TIME TO MAKE YOUR MOVE! This is your chance to get into Hillsmere Shores, one of Annapolis’ most sought‑after waterfront communities. The exterior is deceiving — step inside to discover an unexpectedly open, bright, and airy interior that buyers don’t see every day. Sellers are highly motivated. If you’ve been waiting for the right Hillsmere home, this is it. The Hillsmere Shores community, offers a private beach, community pool, marina, and multiple launch areas for boats, kayaks, canoes, and paddleboards — the perfect setting for anyone who loves life on the water. The home features four spacious bedrooms and three full baths, all set within an open, airy floor plan designed to capture natural light and create an inviting sense of space. A generously sized kitchen serves as the heart of the home, offering abundant prep areas, modern appliances, and effortless flow into the main living spaces. The living room is anchored by a refined propane fireplace, adding warmth and ambiance throughout the seasons. The lower-level functions as an extension of the home, complete with a private bedroom and full bath—ideal for guests or multigenerational living. A sprawling great room provides endless possibilities for entertaining or relaxation, while a dedicated laundry space and two additional flex rooms offer versatility for a home gym, office, studio, or hobby space. Customizable space based on what works for you and your lifestyle. Sitting on a generous lot, the property backs directly to Quiet Waters Park and includes a private path for easy access and all the park has to offer...hiking trails, a playground, dog park, outdoor summer concerts and several other fun events throughout the year. The fully fenced backyard is designed for entertaining, complete with a bar area and firepit for evenings outdoors. The detached garage/barn provides endless possibilities — workshop, studio, storage, or more. A massive, fully covered deck spans the back of the home, creating an ideal space for crab feasts, cookouts, or simply relaxing and enjoying the peaceful surroundings. This home is truly a must‑see. Looks can be deceiving — it is far more spacious than it appears from the outside, offering room to spread out and enjoy every part of the property and its incredible location. Close to the library, shopping, restaurants and only minutes to Eastport and downtown Historic Annapolis
For sale
Price cut: $29.1K (8/20)
$769,900
278 Hillsmere Dr, Annapolis, MD 21403
4beds
2,156sqft
Single Family Residence
Built in 1964
0.29 Acres Lot
$759,900 Zestimate®
$357/sqft
$2/mo HOA
What's special
Community poolPrivate beachModern appliancesAbundant prep areasFour spacious bedroomsDedicated laundry spaceGenerously sized kitchen
- 69 days
- 1,224
- 65
Zillow last checked:
Listing updated:
Listed by:
Thomas Eicher 410-212-3383,
Coldwell Banker Realty 4102638686,
Listing Team: Your Chesapeake Connection
Source: Bright MLS,MLS#: MDAA2149064
Facts & features
Interior
Bedrooms & bathrooms
- Bedrooms: 4
- Bathrooms: 3
- Full bathrooms: 3
- Main level bathrooms: 2
- Main level bedrooms: 3
Basement
- Area: 1250
Heating
- Forced Air, Heat Pump, Electric
Cooling
- Ceiling Fan(s), Central Air, Electric
Appliances
- Included: Dishwasher, Disposal, Dryer, Exhaust Fan, Microwave, Oven/Range - Electric, Range Hood, Refrigerator, Stainless Steel Appliance(s), Washer, Water Conditioner - Owned, Water Treat System, Electric Water Heater
- Laundry: Lower Level
Features
- Ceiling Fan(s), Combination Dining/Living, Eat-in Kitchen, Kitchen Island, Kitchen - Table Space
- Windows: Bay/Bow
- Basement: Full,Connecting Stairway,Heated,Exterior Entry,Partially Finished,Rear Entrance,Walk-Out Access,Windows
- Number of fireplaces: 1
- Fireplace features: Gas/Propane
Interior area
- Total structure area: 2,756
- Total interior livable area: 2,156 sqft
- Finished area above ground: 1,506
- Finished area below ground: 650
Property
Parking
- Total spaces: 10
- Parking features: Garage Faces Front, Storage, Oversized, Asphalt, Detached, Driveway, Off Street
- Garage spaces: 2
- Uncovered spaces: 8
Accessibility
- Accessibility features: Accessible Approach with Ramp
Features
- Levels: One
- Stories: 1
- Patio & porch: Porch
- Exterior features: Private Beach, Balcony
- Pool features: Community
- Fencing: Full
- Has view: Yes
- View description: Trees/Woods
- Waterfront features: Canoe/Kayak, Private Access, River
- Body of water: South River
Lot
- Size: 0.29 Acres
- Features: Backs - Parkland, Backs to Trees, Rear Yard
Details
- Additional structures: Above Grade, Below Grade
- Parcel number: 020241212459925
- Zoning: R2
- Special conditions: Standard
Construction
Type & style
- Home type: SingleFamily
- Architectural style: Ranch/Rambler
- Property subtype: Single Family Residence
Materials
- Brick, Vinyl Siding
- Foundation: Concrete Perimeter
Condition
- Very Good
- New construction: No
- Year built: 1964
Utilities & green energy
- Sewer: Public Sewer
- Water: Well
- Utilities for property: Cable Available, Propane
Community & HOA
Community
- Features: Pool
- Security: Exterior Cameras
- Subdivision: Hillsmere Shores
HOA
- Has HOA: Yes
- Amenities included: Boat Dock/Slip, Boat Ramp, Picnic Area, Pool, Pool Mem Avail, Tot Lots/Playground, Water/Lake Privileges
- Services included: Snow Removal
- HOA fee: $25 annually
Location
- Region: Annapolis
Financial & listing details
- Price per square foot: $357/sqft
- Tax assessed value: $483,000
- Annual tax amount: $5,397
- Date on market: 7/1/2026
- Listing agreement: Exclusive Right To Sell
- Ownership: Fee Simple
Estimated market value
$759,900
$722,000 - $798,000
$4,158/mo
Price history
| Date | Event | Price |
|---|---|---|
| 8/20/2026 | Price change | $769,900-3.6%$357/sqft |
Source:  Bright MLS #MDAA2149064 Report a problem Bright MLS #MDAA2149064 Report a problem | ||
| 8/5/2026 | Price change | $799,000-5.4%$371/sqft |
Source: Bright MLS #MDAA2149064 Report a problem | ||
| 7/9/2026 | Price change | $845,000-9.6%$392/sqft |
Source: Bright MLS #MDAA2149064 Report a problem | ||
| 7/1/2026 | Listed for sale | $935,000+139.7%$434/sqft |
Source: Bright MLS #MDAA2149064 Report a problem | ||
| 1/1/2015 | Sold | $390,000+18.2%$181/sqft |
Source:  Long & Foster Broker Feed #MDAA134726_100 Report a problem Long & Foster Broker Feed #MDAA134726_100 Report a problem | ||
| 8/7/2012 | Sold | $330,000-8.3%$153/sqft |
Source: Public Record Report a problem | ||
| 7/3/2010 | Listing removed | $360,000$167/sqft |
Source: Rachel Frentsos #AA7099228 Report a problem | ||
| 10/7/2009 | Price change | $360,000-4%$167/sqft |
Source: Long & Foster Real Estate, Inc #AA7099228 Report a problem | ||
| 8/15/2009 | Price change | $374,999-0.9%$174/sqft |
Source: Long & Foster Real Estate, Inc #AA7099228 Report a problem | ||
| 7/4/2009 | Listed for sale | $378,500-2.9%$176/sqft |
Source: Long & Foster Real Estate, Inc #AA7099228 Report a problem | ||
| 2/16/2007 | Sold | $390,000$181/sqft |
Source: Public Record Report a problem | ||
| 11/22/2006 | Sold | $390,000$181/sqft |
Source: Agent Provided Report a problem | ||
Public tax history
| Year | Property taxes | Tax assessment |
|---|---|---|
| 2025 | $5,182 +10.1% | $456,467 +6.2% |
| 2024 | $4,708 +6.9% | $429,933 +6.6% |
| 2023 | $4,405 +5.3% | $403,400 +0.7% |
| 2022 | $4,185 +0.7% | $400,467 +0.7% |
| 2021 | $4,154 +0.6% | $397,533 +0.7% |
| 2020 | $4,128 +1.4% | $394,600 |
| 2019 | $4,071 +4.8% | $394,600 +3% |
| 2018 | $3,884 +1% | $383,067 +1.5% |
| 2017 | $3,846 | $377,300 +5.5% |
| 2016 | -- | $357,500 +5.9% |
| 2015 | -- | $337,700 +6.2% |
| 2014 | -- | $317,900 |
| 2013 | -- | $317,900 |
| 2012 | -- | $317,900 -10.9% |
| 2011 | -- | $356,990 |
| 2010 | -- | $356,990 |
| 2009 | -- | $356,990 -4.8% |
| 2008 | -- | $375,100 +15.1% |
| 2007 | -- | $325,882 +17.8% |
| 2006 | -- | $276,666 +21.6% |
| 2005 | -- | $227,450 +10.7% |
| 2004 | -- | $205,546 +11.9% |
| 2003 | -- | $183,643 +13.5% |
| 2002 | -- | $161,740 +3.2% |
| 2001 | -- | $156,706 |
Find assessor info on the county website
Monthly payment
Est. payment
Payment breakdown
Explore the cost of this home by adjusting the details. Changes won't be saved.Climate risks
Neighborhood: 21403
Nearby schools
Schools provided by the listing agent
- Elementary: Hillsmere
- Middle: Annapolis
- High: Annapolis
- District: Anne Arundel County Public Schools
Source: Bright MLS. This data may not be complete. We recommend contacting the local school district to confirm school assignments for this home.

Similar homes
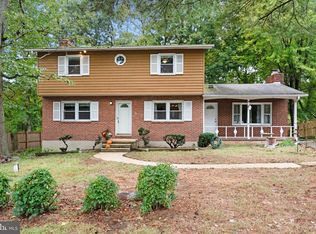
- $699,9904 bd3 ba2.3k sqft104 Groh Ln, Annapolis, MD 21403For Sale

 MLS ID #MDAA2150374, Wendy Oliver, Coldwell Banker Realty. Bright MLS
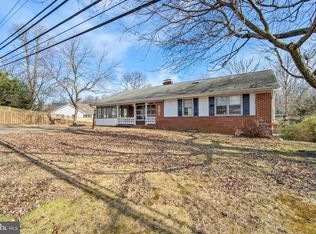
 - $730,0003 bd2 ba2.2k sqft110 Lake View Dr, Annapolis, MD 21403For Sale
 MLS ID #MDAA2150070, Danielle Franz, EXP Realty, LLC. Bright MLS
 - $725,0006 bd3 ba2.8k sqft1025 Hanson St, Annapolis, MD 21403For Sale
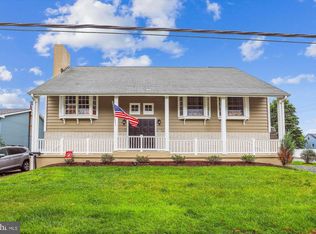 MLS ID #MDAA2154722, Ryan Briggs, Anne Arundel Properties, Inc.. Bright MLS
 - $750,0005 bd5 ba3.1k sqft3280 Arundel On The Bay Rd, Annapolis, MD 21403For Sale
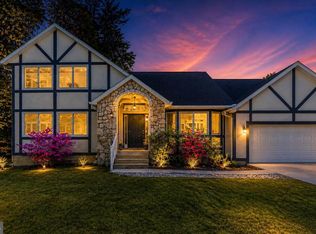 MLS ID #MDAA2152934, Deanna Marshall, The KW Collective. Bright MLS
 - $750,0003 bd3 ba2k sqft907 Monroe St, Annapolis, MD 21403For SaleMLS ID #MDAA2151298, Parker Jones, Engel & Volkers Annapolis. Bright MLS
- $685,0003 bd3 ba1.7k sqft1180 Bay Highlands Dr, Annapolis, MD 21403For SaleMLS ID #MDAA2142452, Gary Durand, CENTURY 21 New Millennium. Bright MLS
- $799,9002 bd2 ba1.1k sqft418 Chesapeake Ave, Annapolis, MD 21403For SaleMLS ID #MDAA2147534, Steve Knopf, Engel & Volkers Annapolis. Bright MLS
- $775,0004 bd3 ba2.5k sqft1714 Baldwin Dr, Millersville, MD 21108For SaleMLS ID #MDAA2153650, Gene Summers, Real Broker, LLC. Bright MLS
- $729,9003 bd3 ba1.4k sqft1518 Ridgely Dr, Edgewater, MD 21037For SaleMLS ID #MDAA2146044, Christin Blunk, Engel & Volkers Annapolis. Bright MLS
- $699,9004 bd3 ba2k sqft3873 Birdsville Rd, Davidsonville, MD 21035For SaleMLS ID #MDAA2149988, Rachel Best, RE/MAX Leading Edge. Bright MLS
- $699,7213 bd2 ba2.6k sqft721 Black Forest Rd, Annapolis, MD 21409For SaleMLS ID #MDAA2154346, Mary Ann Zaruba, RE/MAX Executive. Bright MLS
- $775,0003 bd2 ba2.3k sqft4950 Bonniewood Dr, Shady Side, MD 20764For SaleMLS ID #MDAA2148142, Jamie Angichiodo, RE/MAX Leading Edge. Bright MLS
- $890,0004 bd3 ba2.5k sqft1469 Pleasant Lake Rd, Annapolis, MD 21409For SaleMLS ID #MDAA2145978, Kevin Stodd, EXP Realty, LLC. Bright MLS
- $949,0005 bd4 ba2.9k sqft112 Speicher Dr, Annapolis, MD 21401For SaleMLS ID #MDAA2151142, Christine Leonard, Redfin Corp. Bright MLS
- $725,0004 bd3 ba2.1k sqft407 Five Farms Dr, Stevensville, MD 21666For SaleMLS ID #MDQA2016634, Crystal Smith, RE/MAX Executive. Bright MLS
- $850,0004 bd4 ba3k sqft63 Church Rd, Arnold, MD 21012For SaleMLS ID #MDAA2149358, George McDowell, Keller Williams Select Realtors of Annapolis. Bright MLS
- $789,0004 bd3 ba2.4k sqft116 Prospect Bay Dr W, Grasonville, MD 21638For SaleMLS ID #MDQA2017832, Lori G Woods-Fortney, Berkshire Hathaway HomeServices Homesale Realty. Bright MLS
- $595,0002 bd2 ba1.2k sqft2123 Beach Village Ct APT T2, Annapolis, MD 21403For SaleMLS ID #MDAA2154658, Jen Holden, Compass. Bright MLS
- $750,0005 bd4 ba2.2k sqft308 Brookfield Rd, Pasadena, MD 21122For SaleMLS ID #MDAA2155076, Sandy Savani, Berkshire Hathaway HomeServices Homesale Realty. Bright MLS
- $995,0003 bd3 ba1.7k sqft8 Constitution Sq, Annapolis, MD 21401For SaleMLS ID #MDAA2151878, Whitney Jerdal, Compass. Bright MLS
