Welcome to 3873 Birdsville Road, a lovingly maintained home nestled in the heart of Davidsonville offering the perfect blend of space, functionality and outdoor enjoyment. Set on a lovely 1+ acre lot this property offers a rare opportunity to enjoy both privacy and room to spread out in one of Anne Arundel County’s most sought-after locations. The homesite consists of 1.104 acres with the use of an additional 2.870 acres within a BGE ROW which restricts building permanent structures within the easement but many other uses are still permitted (see disclosures for details). Inside, you’ll find over 2,500 square feet of finished living space thoughtfully spread across four finished levels. The home features 3 bedrooms with a possible 4th bedroom in the walk-out basement, 2.5 bathrooms, laminate wood-look flooring, an updated kitchen and multiple living and recreation spaces ideal for everyday living and entertaining alike. The expansive lower level rec room with cozy wood-burning stove provides the perfect flex space for movie nights, game days, hobbies or a home gym. Outdoor living truly shines here. Enjoy summer days by the in-ground chlorine pool featuring a newer vinyl liner (2022), updated pool pump (2023), diving board and depths ranging from 3 feet to 8 feet. The huge maintenance-free Trex wraparound deck creates the ideal setting for entertaining, relaxing or simply taking in the peaceful surroundings. The gazebo and playground both convey with the property. Additional updates include: Roof (2024), Windows (2024, excluding bay window and kitchen sliders), Washer & dryer (2024), Range (2022), Kitchen updates within the last 10 years The home also offers a 2-car attached garage and a shared driveway with recorded easement agreement. Conveniently located with easy access to Washington DC, Baltimore, Annapolis and major commuter routes, this home offers the best of Davidsonville living — space, convenience and the kind of setting that’s increasingly hard to find.
Under contract
Price cut: $25K (9/12)
$674,900
3873 Birdsville Rd, Davidsonville, MD 21035
4beds
2,077sqft
Single Family Residence
Built in 1985
1.1 Acres Lot
$664,400 Zestimate®
$325/sqft
$-- HOA
What's special
In-ground chlorine poolCozy wood-burning stoveDiving boardLaminate wood-look flooringUpdated kitchenFour finished levels
- 103 days
- 714
- 51
Zillow last checked:
Listing updated:
Listed by:
Rachel Best 443-454-5959,
RE/MAX Leading Edge 410-224-3200
Source: Bright MLS,MLS#: MDAA2149988
Facts & features
Interior
Bedrooms & bathrooms
- Bedrooms: 4
- Bathrooms: 3
- Full bathrooms: 2
- 1/2 bathrooms: 1
Basement
- Area: 685
Heating
- Heat Pump, Electric
Cooling
- Central Air, Heat Pump, Electric
Appliances
- Included: Electric Water Heater
- Laundry: Lower Level
Features
- Basement: Other
- Number of fireplaces: 1
- Fireplace features: Wood Burning
Interior area
- Total structure area: 2,762
- Total interior livable area: 2,077 sqft
- Finished area above ground: 2,077
- Finished area below ground: 0
Video & virtual tour
Property
Parking
- Total spaces: 2
- Parking features: Garage Faces Front, Attached, Driveway
- Attached garage spaces: 2
- Has uncovered spaces: Yes
Accessibility
- Accessibility features: None
Features
- Levels: Multi/Split,Four
- Stories: 4
- Patio & porch: Deck, Patio
- Has private pool: Yes
- Pool features: In Ground, Fenced, Vinyl, Private
Lot
- Size: 1.1 Acres
- Features: Open Lot, Private, Rear Yard
Details
- Additional structures: Above Grade, Below Grade
- Parcel number: 020100090022688
- Zoning: RA
- Special conditions: Standard
Construction
Type & style
- Home type: SingleFamily
- Property subtype: Single Family Residence
Materials
- Brick
- Foundation: Block
Condition
- Excellent
- New construction: No
- Year built: 1985
Utilities & green energy
- Sewer: Septic Exists
- Water: Well
Community & HOA
Community
- Subdivision: None
HOA
- Has HOA: No
Location
- Region: Davidsonville
Financial & listing details
- Price per square foot: $325/sqft
- Tax assessed value: $543,800
- Annual tax amount: $6,063
- Date on market: 6/27/2026
- Listing agreement: Exclusive Agency
- Ownership: Fee Simple
Estimated market value
$664,400
$631,000 - $698,000
$3,815/mo
Price history
| Date | Event | Price |
|---|---|---|
| 9/16/2026 | Contingent | $674,900$325/sqft |
Source:  Bright MLS #MDAA2149988 Report a problem Bright MLS #MDAA2149988 Report a problem | ||
| 9/12/2026 | Price change | $674,900-3.6%$325/sqft |
Source: Bright MLS #MDAA2149988 Report a problem | ||
| 8/11/2026 | Price change | $699,900-3.4%$337/sqft |
Source: Bright MLS #MDAA2149988 Report a problem | ||
| 6/28/2026 | Price change | $724,900-3.3%$349/sqft |
Source: Bright MLS #MDAA2149988 Report a problem | ||
| 5/25/2026 | Listed for sale | $749,900$361/sqft |
Source: Bright MLS #MDAA2146108 Report a problem | ||
Public tax history
| Year | Property taxes | Tax assessment |
|---|---|---|
| 2025 | $5,028 -6.6% | $517,667 +5.3% |
| 2024 | $5,382 +5.9% | $491,533 +5.6% |
| 2023 | $5,082 +6.5% | $465,400 +1.9% |
| 2022 | $4,770 +2% | $456,500 +2% |
| 2021 | $4,677 +1.9% | $447,600 +2% |
| 2020 | $4,589 +0.1% | $438,700 |
| 2019 | $4,583 +3.5% | $438,700 +0.5% |
| 2018 | $4,428 -0.3% | $436,700 +0.2% |
| 2017 | $4,441 | $435,700 +6.1% |
| 2016 | -- | $410,733 +6.5% |
| 2015 | -- | $385,767 +6.9% |
| 2014 | -- | $360,800 |
| 2013 | -- | $360,800 |
| 2012 | -- | $360,800 -22.4% |
| 2011 | -- | $464,920 |
| 2010 | -- | $464,920 |
| 2009 | -- | $464,920 -22.5% |
| 2008 | -- | $599,970 +20.6% |
| 2007 | -- | $497,282 +26% |
| 2006 | -- | $394,596 +35.2% |
| 2005 | -- | $291,910 +5.5% |
| 2004 | -- | $276,572 +5.9% |
| 2003 | -- | $261,236 +6.2% |
| 2002 | -- | $245,900 +4% |
| 2001 | -- | $236,370 |
Find assessor info on the county website
Monthly payment
Est. payment
Payment breakdown
Explore the cost of this home by adjusting the details. Changes won't be saved.Climate risks
Neighborhood: 21035
Nearby schools
Schools provided by the listing agent
- District: Anne Arundel County Public Schools
Source: Bright MLS. This data may not be complete. We recommend contacting the local school district to confirm school assignments for this home.
Similar homes
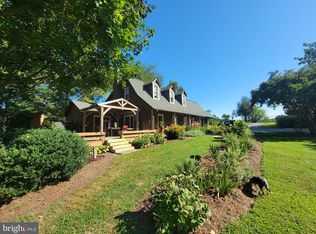
- $699,0004 bd3 ba2.1k sqft407 Five Farms Dr, Stevensville, MD 21666For Sale

 MLS ID #MDQA2018868, Crystal Smith, RE/MAX Executive. Bright MLS
 - $599,9004 bd3 ba1.9k sqft3847 Holly Dr, Edgewater, MD 21037For Sale
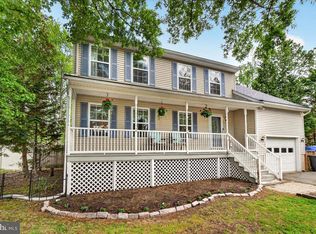 MLS ID #MDAA2149518, ALLIE VASQUEZ, Charis Realty Group. Bright MLS
 - $589,0004 bd3 ba1.9k sqftHillsmere Estates, Annapolis, MD 21403For Sale
 MLS ID #MDAA2158198, Rachel Gontkovic, EXP Realty, LLC. Bright MLS
 - $575,0003 bd2 ba1.7k sqft893 Harwood Rd, Harwood, MD 20776For Sale
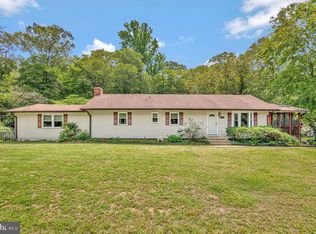 MLS ID #MDAA2154296, Stephanie Glaubitz, Home Towne Real Estate. Bright MLS
 - $669,5004 bd2 ba2.1k sqft1462 Snug Harbor Rd, Shady Side, MD 20764For SaleMLS ID #MDAA2134932, George G Heine, Schwartz Realty, Inc.. Bright MLS
- $648,0004 bd2 ba1.6k sqft1001 Benning Rd, Galesville, MD 20765For SaleMLS ID #MDAA2148088, Karlton Morris, Long & Foster Real Estate, Inc.. Bright MLS
- $599,9004 bd3 ba1.9k sqft1582 Snug Harbor Rd, Shady Side, MD 20764For SaleMLS ID #MDAA2148800, Mr. Steven M Songer JR., Maryland Waterfront Properties LLC. Bright MLS
- $725,0004 bd3 ba2.5k sqft1714 Baldwin Dr, Millersville, MD 21108For SaleMLS ID #MDAA2153650, Gene Summers, Real Broker, LLC. Bright MLS
- $635,0003 bd3 ba1.6k sqft205 Woodloch Ln, Severna Park, MD 21146For SaleMLS ID #MDAA2158206, John Logan, Real Broker, LLC - Annapolis. Bright MLS
- $685,0004 bd3 ba2.7k sqft16616 River Airport Rd, Brandywine, MD 20613For SaleMLS ID #MDPG2206198, Jeanine Paxton, RE/MAX One. Bright MLS
- $585,0004 bd3 ba2.5k sqft11219 Lakeview Dr, Dunkirk, MD 20754For SaleMLS ID #MDCA2027366, Pattee McInerney, RE/MAX One. Bright MLS
- $699,0003 bd3 ba2.1k sqft1241 Johnson Dr, Shady Side, MD 20764For SaleMLS ID #MDAA2151144, Nicki Palermo, RE/MAX One. Bright MLS
- $749,0004 bd3 ba2.1k sqft278 Hillsmere Dr, Annapolis, MD 21403For SaleMLS ID #MDAA2149064, Thomas Eicher, Coldwell Banker Realty. Bright MLS
- $720,0003 bd2 ba2.2k sqft110 Lake View Dr, Annapolis, MD 21403For SaleMLS ID #MDAA2150070, Danielle Franz, EXP Realty, LLC. Bright MLS
- $685,0003 bd3 ba1.7k sqft1180 Bay Highlands Dr, Annapolis, MD 21403For SaleMLS ID #MDAA2142452, Gary Durand, CENTURY 21 New Millennium. Bright MLS
- $650,0004 bd3 ba1.8k sqft7792 Kawshek Path, Hanover, MD 21076For SaleMLS ID #MDAA2145302, Shelley Baden, Berkshire Hathaway HomeServices PenFed Realty. Bright MLS
- $565,0005 bd4 ba2.1k sqft16201 Pond Meadow Ln, Bowie, MD 20716For SaleMLS ID #MDPG2216294, Luis F Moreno, Cummings & Co. Realtors. Bright MLS
- $650,0004 bd3 ba2k sqft852 Meadow Heights Ln, Arnold, MD 21012For SaleMLS ID #MDAA2157110, Sarah Garza, Compass. Bright MLS
- $625,0004 bd3 ba2.5k sqft4734 Oak Rd, Shady Side, MD 20764For SaleMLS ID #MDAA2150294, Ray Mudd, Schwartz Realty, Inc.. Bright MLS
- $849,9004 bd4 ba2.8k sqft12 Willow Spring Dr, Edgewater, MD 21037For SaleMLS ID #MDAA2157242, Erica Baker, TTR Sotheby's International Realty. Bright MLS
