Beautifully maintained and filled with natural light, this inviting home offers an open floor plan with vaulted ceilings, hardwood floors, and comfortable living spaces designed for both relaxing and entertaining. The spacious primary suite features a private sitting area and en-suite bath, while the cozy fireplace and rear deck create the perfect setting for everyday living. A fenced backyard backing to trees provides added privacy and a peaceful outdoor retreat. Located in the sought-after water-privileged, private Bay Highlands community with beaches, marina, boat ramp, playgrounds, and easy access to Downtown Annapolis. Check out www.bayhighlands.org for more community information.
For sale
Price cut: $14.9K (7/2)
$685,000
1180 Bay Highlands Dr, Annapolis, MD 21403
3beds
1,758sqft
:
Get pre-qualified$4,633/mo
Single Family Residence
Built in 1988
8,712 Square Feet Lot
$679,600 Zestimate®
$390/sqft
$-- HOA
What's special
Cozy fireplacePrivate sitting areaPeaceful outdoor retreatRear deckBeautifully maintainedAdded privacyInviting home
- 88 days |
- 625 |
- 21 |
Zillow last checked:
Listing updated:
Listed by:
Gary Durand 202-841-9150,
CENTURY 21 New Millennium 4102669005
Source: Bright MLS,MLS#: MDAA2142452
Facts & features
Interior
Bedrooms & bathrooms
- Bedrooms: 3
- Bathrooms: 3
- Full bathrooms: 2
- 1/2 bathrooms: 1
- Main level bathrooms: 1
Rooms
- Room types: Primary Bedroom, Laundry
Primary bedroom
- Features: Primary Bedroom - Sitting Area
- Level: Unspecified
Laundry
- Level: Unspecified
Heating
- Heat Pump, Electric
Cooling
- Ceiling Fan(s), Central Air, Electric
Appliances
- Included: Dishwasher, Oven/Range - Electric, Refrigerator, Electric Water Heater
- Laundry: Laundry Room
Features
- Dining Area, Primary Bath(s), Open Floorplan, 9'+ Ceilings, Vaulted Ceiling(s)
- Flooring: Wood
- Doors: Sliding Glass
- Windows: Screens, Window Treatments
- Has basement: No
- Number of fireplaces: 1
Interior area
- Total structure area: 1,758
- Total interior livable area: 1,758 sqft
- Finished area above ground: 1,758
Property
Parking
- Parking features: Off Street
Accessibility
- Accessibility features: None
Features
- Levels: Two
- Stories: 2
- Patio & porch: Deck
- Pool features: None
- Fencing: Back Yard
- Has view: Yes
- View description: Scenic Vista, Trees/Woods
- Body of water: Oyster Creek
Lot
- Size: 8,712 Square Feet
- Features: Backs to Trees, Cleared, Landscaped
Details
- Additional structures: Above Grade
- Parcel number: 020204609719900
- Zoning: R2
- Special conditions: Standard
Construction
Type & style
- Home type: SingleFamily
- Architectural style: Other
- Property subtype: Single Family Residence
Materials
- Combination, Brick, Brick Front, Other
- Foundation: Crawl Space
Condition
- New construction: No
- Year built: 1988
Details
- Builder model: LOVELY!
Utilities & green energy
- Sewer: Public Sewer
- Water: Conditioner, Well
Community & HOA
Community
- Subdivision: Bay Highlands
HOA
- Has HOA: No
- Amenities included: Water/Lake Privileges
Location
- Region: Annapolis
Financial & listing details
- Price per square foot: $390/sqft
- Tax assessed value: $216,000
- Annual tax amount: $2,352
- Date on market: 5/14/2026
- Listing agreement: Exclusive Right To Sell
- Ownership: Fee Simple
Estimated market value
$679,600
$646,000 - $714,000
$3,796/mo
Price history
| Date | Event | Price |
|---|---|---|
| 7/2/2026 | Price change | $685,000-2.1%$390/sqft |
Source:  Bright MLS #MDAA2142452 Report a problem Bright MLS #MDAA2142452 Report a problem | ||
| 6/4/2026 | Price change | $699,900-1.4%$398/sqft |
Source: Bright MLS #MDAA2142452 Report a problem | ||
| 5/14/2026 | Listed for sale | $710,000+71.1%$404/sqft |
Source: Bright MLS #MDAA2142452 Report a problem | ||
| 7/5/2005 | Sold | $415,000+78.9%$236/sqft |
Source: Public Record Report a problem | ||
| 5/3/2001 | Sold | $232,000+34.9%$132/sqft |
Source: Public Record Report a problem | ||
| 1/12/1999 | Sold | $172,000$98/sqft |
Source: Public Record Report a problem | ||
Public tax history
| Year | Property taxes | Tax assessment |
|---|---|---|
| 2025 | $5,171 +2.5% | $498,467 +8.2% |
| 2024 | $5,044 +9.2% | $460,633 +8.9% |
| 2023 | $4,617 +8.2% | $422,800 +3.6% |
| 2022 | $4,267 +3.7% | $408,300 +3.7% |
| 2021 | $4,115 +3.7% | $393,800 +3.8% |
| 2020 | $3,967 +0.7% | $379,300 |
| 2019 | $3,939 +4.1% | $379,300 +1.6% |
| 2018 | $3,784 +0.3% | $373,167 +0.8% |
| 2017 | $3,772 | $370,100 +3.9% |
| 2016 | -- | $356,267 +4% |
| 2015 | -- | $342,433 +4.2% |
| 2014 | -- | $328,600 |
| 2013 | -- | $328,600 |
| 2012 | -- | $328,600 -6.9% |
| 2011 | -- | $352,950 +0.7% |
| 2010 | -- | $350,510 +0.7% |
| 2009 | -- | $348,070 +0.7% |
| 2008 | -- | $345,630 +14.3% |
| 2007 | -- | $302,420 +16.7% |
| 2006 | -- | $259,210 +20% |
| 2005 | -- | $216,000 +9.4% |
| 2004 | -- | $197,480 +10.3% |
| 2003 | -- | $178,960 +11.5% |
| 2002 | -- | $160,440 +3.2% |
| 2001 | -- | $155,392 |
Find assessor info on the county website
Monthly payment
Est. payment
Payment breakdown
Explore the cost of this home by adjusting the details. Changes won't be saved.Climate risks
Neighborhood: 21403
Nearby schools
GreatSchools rating
- 9/10Hillsmere Elementary SchoolGrades: PK-5Distance: 1 mi
- 4/10Annapolis Middle SchoolGrades: 6-8Distance: 2.7 mi
- 5/10Annapolis High SchoolGrades: 9-12Distance: 5.8 mi
Schools provided by the listing agent
- District: Anne Arundel County Public Schools
Source: Bright MLS. This data may not be complete. We recommend contacting the local school district to confirm school assignments for this home.
- $1,014,0000.4 acres1164 Bay Highlands Dr, Annapolis, MD 21403Off Market
- $515,0003 bd2 ba1.2k sqft1158 Bay Highlands Dr, Annapolis, MD 21403Sold
- $551,100-- bd2 ba1.3k sqft1162 Bay Highlands Dr, Annapolis, MD 21403Off Market
- $636,500-- bd2 ba1.5k sqft1163 Bay Highlands Dr, Annapolis, MD 21403Off Market
- $710,1004 bd2 ba2k sqft3200 Elliott Dr, Annapolis, MD 21403Off Market
- $757,8005 bd3 ba1.4k sqft1169 Bay Highlands Dr, Annapolis, MD 21403Off Market
- $691,7004 bd3 ba1.8k sqft3202 Elliott Dr, Annapolis, MD 21403Off Market
- $631,9003 bd2 ba1.4k sqft1171 Bay Highlands Dr, Annapolis, MD 21403Off Market
A local agent can set up tours, give advice and negotiate with sellers.
Similar homes
- $770,0003 bd3 ba2.2k sqft907 Monroe St, Annapolis, MD 21403For Sale
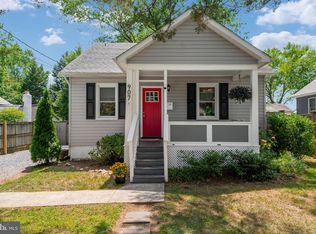
 MLS ID #MDAA2151298, Parker Jones, Engel & Volkers Annapolis. Bright MLS
 - $557,5003 bd2 ba1.5k sqft1252 Creek Dr, Annapolis, MD 21403For Sale
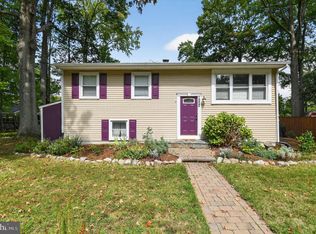 MLS ID #MDAA2145374, Jessica Welder, Keller Williams Flagship. Bright MLS
 - $625,0002 bd3 ba1.5k sqft7048 Harbour Village Ct APT 202, Annapolis, MD 21403For Sale
 MLS ID #MDAA2151662, Catherine Hamel, Long & Foster Real Estate, Inc.. Bright MLS
 - $729,9003 bd3 ba1.4k sqft1518 Ridgely Dr, Edgewater, MD 21037For Sale
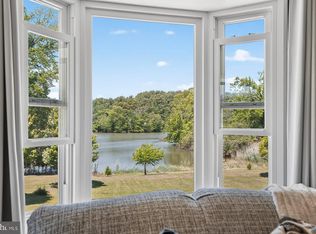 MLS ID #MDAA2146044, Christin Blunk, Engel & Volkers Annapolis. Bright MLS
 - $699,9004 bd2 ba2k sqft5078 Lerch Dr, Shady Side, MD 20764For SaleMLS ID #MDAA2152608, Cindy Taylor, CENTURY 21 New Millennium. Bright MLS
- $825,0002 bd2 ba1.1k sqft418 Chesapeake Ave, Annapolis, MD 21403For SaleMLS ID #MDAA2147534, Steve Knopf, Engel & Volkers Annapolis. Bright MLS
- $819,0003 bd2 ba2.1k sqft3303 Pocahontas Dr, Edgewater, MD 21037For SaleMLS ID #MDAA2152914, Rachel Gontkovic, EXP Realty, LLC. Bright MLS
- $609,9004 bd3 ba1.9k sqft1582 Snug Harbor Rd, Shady Side, MD 20764For SaleMLS ID #MDAA2148800, Mr. Steven M Songer JR., Maryland Waterfront Properties LLC. Bright MLS
- $609,9994 bd3 ba1.9k sqft3847 Holly Dr, Edgewater, MD 21037For SaleMLS ID #MDAA2149518, ALLIE VASQUEZ, Charis Realty Group. Bright MLS
- $599,0003 bd2 ba1.7k sqft1700 Bennett Point Rd, Queenstown, MD 21658For SaleMLS ID #MDQA2018210, Michelle Abplanalp, Rosendale Realty. Bright MLS
- $575,0004 bd2 ba1.6k sqft3680 1st Ave, Edgewater, MD 21037For SaleMLS ID #MDAA2148692, Phyllis Elsner, Redfin Corp. Bright MLS
- $489,0002 bd1 ba1.1k sqft1005 Hyde Park Dr, Annapolis, MD 21403For SaleMLS ID #MDAA2130832, Michael Simi, Douglas Realty LLC. Bright MLS
- $359,9003 bd2 ba1.2k sqft1734 Ridgely Rd, Edgewater, MD 21037For SaleMLS ID #MDAA2153170, Julie Katcef, Engel & Volkers Annapolis. Bright MLS
- $629,0004 bd2 ba1.9k sqft4866 Church Ln, Galesville, MD 20765For SaleMLS ID #MDAA2149878, Karlton Morris, Long & Foster Real Estate, Inc.. Bright MLS
- $650,0003 bd3 ba2.2k sqft128 Allison Jane Dr, Stevensville, MD 21666For SaleMLS ID #MDQA2017550, Max Burton, Mr. Lister Realty. Bright MLS
- $589,0004 bd2 ba2.3k sqft729 Kimberly Way, Stevensville, MD 21666For SaleMLS ID #MDQA2017936, Justin Kennedy, Samson Properties. Bright MLS
- $515,0003 bd2 ba1.1k sqft850 Holly Ave, Edgewater, MD 21037For SaleMLS ID #MDAA2151004, Deborah Radvany, EXP Realty, LLC. Bright MLS
- $749,0004 bd3 ba2.1k sqft1410 Knightsbridge Turn, Crofton, MD 21114For SaleMLS ID #MDAA2151318, Bob Chew, Samson Properties. Bright MLS
- $349,9004 bd2 ba1.9k sqft1704 Maryland Ave, Shady Side, MD 20764For SaleMLS ID #MDAA2153474, Daniel Demers, Sell Your Home Services. Bright MLS
- $365,0002 bd2 ba1.7k sqft15 Copley Ct, Annapolis, MD 21403For SaleMLS ID #MDAA2146586, Marielys Montero, RE/MAX Excellence Realty. Bright MLS
