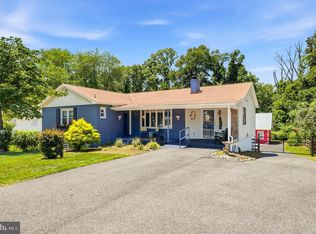
Welcome to Eastport. This three-bedroom and three-full-bath home, plus a lower-level den that easily serves as an on-suite; is a beautifully maintained, turn-key home offering over 2,000 square feet of fully finished living space. Originally transformed during a massive, studs-out 2017 remodel, this home offers ultimate peace of mind with entirely replaced core systems and premium finishes throughout. The chef’s kitchen is fully equipped with Saint Cecilia granite counter tops, an expansive island breakfast bar, premium stainless steel appliances, a mosaic tile back splash, and soft-close cabinetry. The open floor plan main level also includes 2 bedrooms and a full bathroom. Upstairs, a massive second-story addition houses a luxurious primary suite with a custom glass shower, a walk-in closet, and a sitting area. The lower level offers a family room with a storage area and a "DEN" with a full bath. No detail was spared in the renovation, which features gleaming new hardwood floors, energy-efficient double-pane tilt-in windows, and updated insulation. Enjoy worry-free living with a comprehensive HVAC setup including a gas furnace and central A/C, updated plumbing, new electrical panels, a new water heater, and a fully integrated, code-compliant interior fire sprinkler system. The exterior shines with architectural roof shingles, low-maintenance vinyl siding, new gutters, and a spacious gravel driveway. Outside, enjoy outdoor entertaining in the fully fenced, private backyard. Perfectly situated moments from historic downtown Annapolis, Eastport restaurants, and local waterways. Move right in and enjoy seamless coastal living!
For sale
Price cut: $20K (8/24)
$750,000
907 Monroe St, Annapolis, MD 21403
3beds
2,053sqft
Single Family Residence
Built in 1940
7,350 Square Feet Lot
$739,300 Zestimate®
$365/sqft
$-- HOA
What's special
Walk-in closetLow-maintenance vinyl sidingUpdated plumbingMassive second-story additionFully fenced private backyardCustom glass showerUpdated insulation
- 59 days
- 1,289
- 87
Zillow last checked:
Listing updated:
Listed by:
Parker Jones 410-980-0110,
Engel & Volkers Annapolis (443) 292-6767,
Co-Listing Agent: Steven Knopf 443-995-5805,
Engel & Volkers Annapolis
Source: Bright MLS,MLS#: MDAA2151298
Facts & features
Interior
Bedrooms & bathrooms
- Bedrooms: 3
- Bathrooms: 3
- Full bathrooms: 3
- Main level bathrooms: 1
- Main level bedrooms: 2
Rooms
- Room types: Living Room, Dining Room, Primary Bedroom, Sitting Room, Bedroom 2, Bedroom 3, Kitchen, Family Room, Den, Utility Room, Bathroom 2, Bathroom 3, Primary Bathroom
Primary bedroom
- Features: Flooring - Carpet
- Level: Upper
Bedroom 2
- Level: Main
Bedroom 3
- Level: Main
Primary bathroom
- Features: Flooring - Ceramic Tile
- Level: Upper
Bathroom 2
- Level: Main
Bathroom 3
- Features: Flooring - Laminate Plank
- Level: Lower
Den
- Level: Lower
Dining room
- Level: Main
Family room
- Features: Flooring - Laminate Plank
- Level: Lower
Kitchen
- Level: Main
Living room
- Level: Main
Sitting room
- Features: Flooring - Carpet
- Level: Upper
Utility room
- Features: Flooring - Concrete
- Level: Lower
Heating
- Central, Forced Air, Natural Gas
Cooling
- Ceiling Fan(s), Central Air, Electric
Appliances
- Included: Dishwasher, Disposal, Exhaust Fan, Ice Maker, Oven, Oven/Range - Gas, Refrigerator, Cooktop, Electric Water Heater
- Laundry: In Basement, Washer/Dryer Hookups Only
Features
- Breakfast Area, Dining Area, Primary Bath(s), Upgraded Countertops, Entry Level Bedroom, Recessed Lighting, Open Floorplan
- Flooring: Wood
- Doors: Six Panel
- Windows: Screens
- Basement: Connecting Stairway,Side Entrance,Sump Pump,Full,Finished,Improved,Windows
- Has fireplace: No
Interior area
- Total structure area: 2,053
- Total interior livable area: 2,053 sqft
- Finished area above ground: 1,353
- Finished area below ground: 700
Video & virtual tour
Property
Parking
- Total spaces: 3
- Parking features: Gravel, Off Street, On Street
- Has uncovered spaces: Yes
Accessibility
- Accessibility features: None
Features
- Levels: Three
- Stories: 3
- Patio & porch: Porch
- Pool features: None
- Fencing: Wood
Lot
- Size: 7,350 Square Feet
- Features: Wooded
Details
- Additional structures: Above Grade, Below Grade
- Parcel number: 020600006855803
- Zoning: R5
- Special conditions: Standard
Construction
Type & style
- Home type: SingleFamily
- Architectural style: Cape Cod
- Property subtype: Single Family Residence
Materials
- Vinyl Siding, Concrete
- Foundation: Block
- Roof: Asphalt
Condition
- Excellent
- New construction: No
- Year built: 1940
- Major remodel year: 2017
Utilities & green energy
- Sewer: Public Sewer
- Water: Public
Community & HOA
Community
- Security: Fire Sprinkler System, Smoke Detector(s)
- Subdivision: Eastport
HOA
- Has HOA: No
Location
- Region: Annapolis
- Municipality: ANNAPOLIS
Financial & listing details
- Price per square foot: $365/sqft
- Tax assessed value: $513,500
- Annual tax amount: $6,788
- Date on market: 8/7/2026
- Listing agreement: Exclusive Agency
- Listing terms: Cash,FHA,VA Loan,Conventional
- Ownership: Fee Simple
Estimated market value
$739,300
$702,000 - $776,000
$3,079/mo
Price history
| Date | Event | Price |
|---|---|---|
| 8/24/2026 | Price change | $750,000-2.6%$365/sqft |
Source:  Bright MLS #MDAA2151298 Report a problem Bright MLS #MDAA2151298 Report a problem | ||
| 8/7/2026 | Listed for sale | $770,000+92.5%$375/sqft |
Source: Bright MLS #MDAA2151298 Report a problem | ||
| 10/4/2017 | Sold | $400,000+0%$195/sqft |
Source: Public Record Report a problem | ||
| 8/11/2017 | Pending sale | $399,990$195/sqft |
Source: ExecuHome Realty #AA9992241 Report a problem | ||
| 7/18/2017 | Price change | $399,990-7%$195/sqft |
Source: ExecuHome Realty #AA9992241 Report a problem | ||
| 7/1/2017 | Listed for sale | $429,990+186.7%$209/sqft |
Source: Visual Tour #AA9992241 Report a problem | ||
| 9/7/2016 | Sold | $150,000$73/sqft |
Source: Public Record Report a problem | ||
Public tax history
| Year | Property taxes | Tax assessment |
|---|---|---|
| 2025 | $6,752 +9.6% | $471,167 +9.9% |
| 2024 | $6,162 +11% | $428,833 +11% |
| 2023 | $5,550 +2.1% | $386,500 +0.2% |
| 2022 | $5,435 +0.2% | $385,733 +0.2% |
| 2021 | $5,424 +0.1% | $384,967 +0.2% |
| 2020 | $5,417 +7.7% | $384,200 |
| 2019 | $5,030 +10% | $384,200 +16.9% |
| 2018 | $4,573 +16.4% | $328,733 +9.2% |
| 2017 | $3,928 | $301,000 +6.1% |
| 2016 | -- | $283,767 +6.5% |
| 2015 | -- | $266,533 +6.9% |
| 2014 | -- | $249,300 |
| 2013 | -- | $249,300 |
| 2012 | -- | $249,300 -11.3% |
| 2011 | -- | $280,940 |
| 2010 | -- | $280,940 |
| 2009 | -- | $280,940 -5.7% |
| 2008 | -- | $298,030 +23.4% |
| 2007 | -- | $241,506 +30.6% |
| 2006 | -- | $184,983 +44% |
| 2005 | -- | $128,460 +15.2% |
| 2004 | -- | $111,550 +17.9% |
| 2003 | -- | $94,640 +21.8% |
| 2002 | -- | $77,730 +2.1% |
| 2001 | -- | $76,132 |
Find assessor info on the county website
Monthly payment
Est. payment
Payment breakdown
Explore the cost of this home by adjusting the details. Changes won't be saved.Climate risks
Neighborhood: 21403
Nearby schools
Schools provided by the listing agent
- Elementary: Eastport
- Middle: Annapolis
- High: Annapolis
- District: Anne Arundel County Public Schools
Source: Bright MLS. This data may not be complete. We recommend contacting the local school district to confirm school assignments for this home.


Similar homes
- $750,0003 bd3 ba1.3k sqft906 Jackson St, Annapolis, MD 21403For Sale

 MLS ID #MDAA2156278, Danielle Cook, EXP Realty, LLC. Bright MLS
 - $869,0003 bd3 ba1.9k sqft827 Bay Ridge Ave, Annapolis, MD 21403For Sale
 MLS ID #MDAA2157996, Caitlin Prossner, Long & Foster Real Estate, Inc.. Bright MLS
 - $749,0004 bd3 ba2.1k sqft278 Hillsmere Dr, Annapolis, MD 21403For Sale
 MLS ID #MDAA2149064, Thomas Eicher, Coldwell Banker Realty. Bright MLS
 - $700,0006 bd3 ba2.8k sqft1025 Hanson St, Annapolis, MD 21403For Sale
 MLS ID #MDAA2154722, Ryan Briggs, Anne Arundel Properties, Inc.. Bright MLS
 - $589,0004 bd3 ba1.9k sqftHillsmere Estates, Annapolis, MD 21403For SaleMLS ID #MDAA2158198, Rachel Gontkovic, EXP Realty, LLC. Bright MLS
- $720,0003 bd2 ba2.2k sqft110 Lake View Dr, Annapolis, MD 21403For SaleMLS ID #MDAA2150070, Danielle Franz, EXP Realty, LLC. Bright MLS
- $825,0004 bd4 ba2.5k sqft2691 Claibourne Rd, Annapolis, MD 21403For SaleMLS ID #MDAA2156774, Danielle Franz, EXP Realty, LLC. Bright MLS
- $699,9904 bd3 ba2.3k sqft104 Groh Ln, Annapolis, MD 21403For SaleMLS ID #MDAA2150374, Wendy Oliver, Coldwell Banker Realty. Bright MLS
- $685,0003 bd3 ba1.7k sqft1180 Bay Highlands Dr, Annapolis, MD 21403For SaleMLS ID #MDAA2142452, Gary Durand, CENTURY 21 New Millennium. Bright MLS
- $520,0004 bd3 ba1.6k sqft1365 Moyer Rd, Annapolis, MD 21403For SaleMLS ID #MDAA2156776, Ryan Dacy, Cummings & Co. Realtors. Bright MLS
- $739,0002 bd1 ba1.1k sqft19 Dean St, Annapolis, MD 21401For SaleMLS ID #MDAA2158200, Rachel Gontkovic, EXP Realty, LLC. Bright MLS
- $675,0004 bd2 ba1.7k sqft946 Shore Acres Rd, Arnold, MD 21012For SaleMLS ID #MDAA2158026, June Steinweg, Long & Foster Real Estate, Inc.. Bright MLS
- $575,0004 bd3 ba1.8k sqft402 S Cherry Grove Ave, Annapolis, MD 21401For SaleMLS ID #MDAA2153664, Michelle Triolo, Compass. Bright MLS
- $995,0002 bd2 ba1.4k sqft412 3rd St, Annapolis, MD 21403For SaleMLS ID #MDAA2155302, Vic Pascoe, Keller Williams Select Realtors of Annapolis. Bright MLS
- $924,9995 bd4 ba2.3k sqft13 Rickover Ct, Annapolis, MD 21401For SaleMLS ID #MDAA2155716, Abteen Teymourtash, Long & Foster Real Estate, Inc.. Bright MLS
- $740,0004 bd4 ba2.2k sqft735 Evergreen Rd, Severn, MD 21144For SaleMLS ID #MDAA2156734, Marianne Gregory, Redfin Corp. Bright MLS
- $849,9004 bd4 ba2.8k sqft12 Willow Spring Dr, Edgewater, MD 21037For SaleMLS ID #MDAA2157242, Erica Baker, TTR Sotheby's International Realty. Bright MLS
- $635,0003 bd3 ba1.6k sqft205 Woodloch Ln, Severna Park, MD 21146For SaleMLS ID #MDAA2158206, John Logan, Real Broker, LLC - Annapolis. Bright MLS
- $434,9003 bd4 ba1.5k sqftMariner's Point Community, Annapolis, MD 21403For SaleMLS ID #MDAA2156052, Joseph Fagiolo, Greater Annapolis Realty. Bright MLS
- $699,0004 bd3 ba2.1k sqft407 Five Farms Dr, Stevensville, MD 21666For SaleMLS ID #MDQA2018868, Crystal Smith, RE/MAX Executive. Bright MLS
