Welcome to 2216 Shore Drive! This beautifully refreshed home offers an impressive combination of modern updates, thoughtful details, and inviting indoor and outdoor living spaces. From the moment you enter, you'll appreciate the attention to detail, including freshly painted interiors, new custom Craftsman-style trim, new interior doors, new railings, custom built-in closets, and a brand-new front entrance that creates a warm and welcoming first impression. The renovated kitchen features upgraded appliances, including a new dishwasher and refrigerator, complemented by an installed reverse osmosis water filtration system for added convenience. Major mechanical and household upgrades provide added peace of mind, including a brand-new HVAC system, a whole-house water treatment system, and a new washer and dryer. Step outside and discover the completely renovated outdoor living space, featuring a screened-in area perfect for relaxing, entertaining, and enjoying Maryland's beautiful seasons. The outdoor living experience is enhanced by a built-in speaker system, creating the perfect atmosphere for gatherings or quiet evenings at home. The upper deck has newly installed privacy fences on both sides with new viewrail railing with led lights inside. Inside, the basement also features a built-in speaker system, adding another dimension to the home's entertainment possibilities. With extensive updates, beautiful custom details, upgraded appliances, new major systems, and thoughtfully designed indoor and outdoor spaces, this home offers the comfort, style, and convenience today's buyers are looking for.
For sale
$549,000
2216 Shore Dr, Edgewater, MD 21037
3beds
1,900sqft
Single Family Residence
Built in 1976
6,000 Square Feet Lot
$542,500 Zestimate®
$289/sqft
$-- HOA
What's special
Renovated kitchenNew custom craftsman-style trimNew washer and dryerFreshly painted interiorsNew railingsNew interior doorsNew dishwasher
- --
- on Zillow
- 613
- views
- 89
- saves
Zillow last checked:
Listing updated:
Listed by:
Maxwell Houghton 410-212-2145,
Long & Foster Real Estate, Inc. 410-263-3400
Source: Bright MLS,MLS#: MDAA2161484
Facts & features
Interior
Bedrooms & bathrooms
- Bedrooms: 3
- Bathrooms: 2
- Full bathrooms: 2
- Main level bathrooms: 1
- Main level bedrooms: 3
Basement
- Area: 913
Heating
- Central, Electric
Cooling
- Other, Electric
Appliances
- Included: Electric Water Heater
Features
- Basement: Finished
- Number of fireplaces: 1
Interior area
- Total structure area: 1,900
- Total interior livable area: 1,900 sqft
- Finished area above ground: 987
- Finished area below ground: 913
Property
Parking
- Parking features: Driveway
- Has uncovered spaces: Yes
Accessibility
- Accessibility features: Doors - Swing In
Features
- Levels: Split Foyer,Two
- Stories: 2
- Pool features: None
- Waterfront features: Bay
Lot
- Size: 6,000 Square Feet
Details
- Additional structures: Above Grade, Below Grade
- Parcel number: 020190490007460
- Zoning: R5
- Special conditions: Standard
Construction
Type & style
- Home type: SingleFamily
- Property subtype: Single Family Residence
Materials
- Combination
- Foundation: Concrete Perimeter
- Roof: Architectural Shingle
Condition
- New construction: No
- Year built: 1976
Utilities & green energy
- Sewer: Public Sewer
- Water: Well
Community & HOA
Community
- Subdivision: Londontown
HOA
- Has HOA: No
Location
- Region: Edgewater
Financial & listing details
- Price per square foot: $289/sqft
- Tax assessed value: $366,600
- Annual tax amount: $4,428
- Date on market: 11/18/2026
- Listing agreement: Exclusive Agency
- Ownership: Fee Simple
Estimated market value
$542,500
$515,000 - $570,000
$3,172/mo
Price history
| Date | Event | Price |
|---|---|---|
| 11/18/2026 | Listed for sale | $549,000+25.5%$289/sqft |
Source:  Long & Foster Broker Feed #MDAA2161484 Report a problem | ||
| 9/20/2024 | Sold | $437,500+0.6%$230/sqft |
Source:  Bright MLS #MDAA2091950 Report a problem | ||
| 8/21/2024 | Contingent | $434,900$229/sqft |
Source: Bright MLS #MDAA2091950 Report a problem | ||
| 8/14/2024 | Listed for sale | $434,900$229/sqft |
Source: Bright MLS #MDAA2091950 Report a problem | ||
Public tax history
| Year | Property taxes | Tax assessment |
|---|---|---|
| 2026 | $4,767 +4.4% | $366,600 +5.1% |
| 2025 | $4,564 +25.8% | $348,933 +5.3% |
| 2024 | $3,627 +5.9% | $331,267 +5.6% |
| 2023 | $3,425 +5.7% | $313,600 +1.2% |
| 2022 | $3,239 +1.2% | $309,933 +1.2% |
| 2021 | $3,200 +1.1% | $306,267 +1.2% |
| 2020 | $3,165 +7.6% | $302,600 |
| 2019 | $2,942 +11.8% | $302,600 +16.6% |
| 2018 | $2,631 +8.5% | $259,467 +9.1% |
| 2017 | $2,425 | $237,900 +0.5% |
| 2016 | -- | $236,633 +0.5% |
| 2015 | -- | $235,367 +0.5% |
| 2014 | -- | $234,100 |
| 2013 | -- | $234,100 |
| 2012 | -- | $234,100 -9.1% |
| 2011 | -- | $257,610 |
| 2010 | -- | $257,610 |
| 2009 | -- | $257,610 -7.3% |
| 2008 | -- | $277,860 +15.7% |
| 2007 | -- | $240,182 +18.6% |
| 2006 | -- | $202,506 +22.9% |
| 2005 | -- | $164,830 +8.4% |
| 2004 | -- | $152,086 +9.1% |
| 2003 | -- | $139,343 +10.1% |
| 2002 | -- | $126,600 +2.8% |
| 2001 | -- | $123,210 |
Find assessor info on the county website
Monthly payment
Est. payment
Payment breakdown
Explore the cost of this home by adjusting the details. Changes won't be saved.Climate risks
Neighborhood: 21037
Nearby schools
Schools provided by the listing agent
- High: South River
- District: Anne Arundel County Public Schools
Source: Bright MLS. This data may not be complete. We recommend contacting the local school district to confirm school assignments for this home.

Similar homes
- $539,9993 bd3 ba1.5k sqft1533 Mayfield Rd, Edgewater, MD 21037For Sale
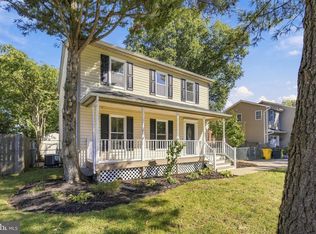
 MLS ID #MDAA2158320, stacey canas, Fathom Realty MD, LLC. Bright MLS
- $520,0003 bd2 ba2k sqft16016 Philmont Ln, Bowie, MD 20716For Sale
 MLS ID #MDPG2225896, Matthew Briggs, RE/MAX Leading Edge. Bright MLS
- $539,9004 bd3 ba2.3k sqft12802 Helm Pl, Bowie, MD 20716For Sale
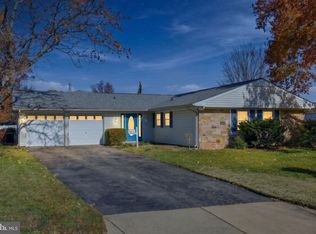 MLS ID #MDPG2225916, SAEED MOHEBBI, Hyatt & Company Real Estate, LLC. Bright MLS
- $565,0004 bd3 ba1.6k sqft1365 Moyer Rd, Annapolis, MD 21403For Sale
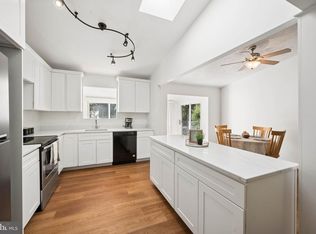 MLS ID #MDAA2156776, Ben Garner, Cummings & Co. Realtors. Bright MLS
- $435,0003 bd1 ba1.2k sqft1241 Dixona Dr, Edgewater, MD 21037For SaleMLS ID #MDAA2157296, Anthony Friedman, Northrop Realty. Bright MLS
- $525,0003 bd1 ba1.6k sqft301 Green Dr, Pasadena, MD 21122For SaleMLS ID #MDAA2161606, Sergey Taksis, Samson Properties. Bright MLS
- $575,0004 bd3 ba2.2k sqft402 S Cherry Grove Ave, Annapolis, MD 21401For SaleMLS ID #MDAA2153664, Michelle Triolo, Compass. Bright MLS
- $569,9003 bd2 ba2.1k sqft12416 Melody Turn, Bowie, MD 20715For SaleMLS ID #MDPG2225420, Deyi Awadallah, D.S.A. Properties & Investments LLC. Bright MLS
- $515,0004 bd4 ba2.3k sqft12703 Kincaid Ln, Bowie, MD 20715For SaleMLS ID #MDPG2225226, Dawn Long, Samson Properties. Bright MLS
- $450,0003 bd3 ba1.6k sqft12906 Cambleton Dr, Upper Marlboro, MD 20774For SaleMLS ID #MDPG2223202, Hazel Shakur, Redfin Corp. Bright MLS
- $549,9006 bd2 ba1.9k sqft876 Windsong Dr, Arnold, MD 21012For SaleMLS ID #MDAA2156590, Pedro Sousa-Paz, Coldwell Banker Realty. Bright MLS
- $530,0004 bd2 ba1.9k sqft3311 Memphis Ln, Bowie, MD 20715For SaleMLS ID #MDPG2218594, Jake Barney, Redfin Corporation. Bright MLS
- $629,9004 bd3 ba2.1k sqft1430 Catlyn Pl, Annapolis, MD 21401For SaleMLS ID #MDAA2156232, Donna Reichert, Keller Williams Flagship. Bright MLS
- $570,0003 bd3 ba1.8k sqft287 North Dr, Severna Park, MD 21146For SaleMLS ID #MDAA2155378, Ross Tobin, RE/MAX Aspire. Bright MLS
- $725,0004 bd3 ba2.6k sqft207 Linden Ave, Edgewater, MD 21037For SaleMLS ID #MDAA2159638, Michele Hagan, CENTURY 21 New Millennium. Bright MLS
- $599,9004 bd3 ba1.9k sqft1582 Snug Harbor Rd, Shady Side, MD 20764For SaleMLS ID #MDAA2148800, Mr. Steven M Songer JR., Maryland Waterfront Properties LLC. Bright MLS
- $530,0003 bd2 ba1.8k sqft1178 Glenwood Dale, Annapolis, MD 21409For SaleMLS ID #MDAA2160560, Lesa Clark, Redfin Corp. Bright MLS
- $519,9994 bd3 ba2.3k sqft3636 Cousins Dr, Upper Marlboro, MD 20774For SaleMLS ID #MDPG2225566, Nakia Johnson, KW Metro Center. Bright MLS
- $549,9994 bd3 ba2.1k sqft9300 Tuckerman St, Lanham, MD 20706For SaleMLS ID #MDPG2224964, Julie Li, Realty ONE Group Capital. Bright MLS
- $509,0003 bd2 ba2k sqft12411 Keynote Ln, Bowie, MD 20715For SaleMLS ID #MDPG2222342, Jeannette Westcott, Keller Williams Realty Centre. Bright MLS
