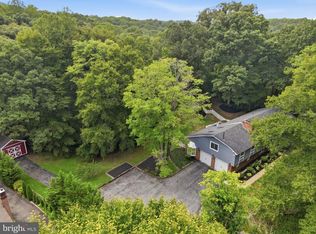
Set on a spacious corner lot in the water access community of Wilelinor Estates, this four bedroom home offers three finished levels, a bonus room in the basement, a fully fenced backyard, and access to the water, all just minutes from Annapolis. The main level features hardwood flooring throughout much of the home, with a dedicated dining room, eat in kitchen with access to the back patio, spacious living room and a sun filled family room with a walkout to the back yard. The kitchen is finished with granite countertops, stainless steel appliances, and a butcher block island over looking a wood burning fireplace, while a barn door leads to the main level laundry and attached two-car garage. Upstairs offers four bedrooms, including the primary suite with a walk-in closet and private bathroom. The finished walkout lower level offers even more living space with a large recreation room, bonus room, half bathroom, and additional storage. Outside, the fully fenced backyard is surrounded by established landscaping and complemented by hardscaping, creating plenty of space for entertaining and time outdoors. Recent improvements include a newer HVAC system and BAT septic system. Beyond the home, Wilelinor Estates offers a setting that is increasingly hard to find this close to Annapolis. Wide streets and mature trees lead to community amenities including a waterfront clubhouse, boat slips, kayak and paddleboard launch and storage racks, and trails along several ponds, including trails just across the street from the property. With access to Church Creek, the South River, and beyond, life in Wilelinor is closely connected to the water. Convenient to Annapolis, Edgewater, shopping, dining, and major commuter routes,
For sale
$849,900
12 Willow Spring Dr, Edgewater, MD 21037
4beds
2,842sqft
Single Family Residence
Built in 1973
0.49 Acres Lot
$832,700 Zestimate®
$299/sqft
$-- HOA
What's special
Wood burning fireplaceButcher block islandFully fenced backyardStainless steel appliancesDedicated dining roomGranite countertopsSpacious corner lot
- 41 days
- 557
- 26
Zillow last checked:
Listing updated:
Listed by:
Erica Baker 410-919-7019,
TTR Sotheby's International Realty (410) 280-5600,
Listing Team: Erica Baker Group
Source: Bright MLS,MLS#: MDAA2157242
Facts & features
Interior
Bedrooms & bathrooms
- Bedrooms: 4
- Bathrooms: 4
- Full bathrooms: 2
- 1/2 bathrooms: 2
- Main level bathrooms: 1
Basement
- Area: 918
Heating
- Forced Air, Heat Pump, Electric
Cooling
- Central Air, Electric
Appliances
- Included: Dishwasher, Dryer, Refrigerator, Stainless Steel Appliance(s), Washer, Water Heater, Electric Water Heater
- Laundry: Main Level
Features
- Dining Area, Primary Bath(s), Walk-In Closet(s), Family Room Off Kitchen, Floor Plan - Traditional, Kitchen Island
- Flooring: Wood, Carpet
- Basement: Connecting Stairway,Finished,Rear Entrance
- Number of fireplaces: 1
- Fireplace features: Wood Burning
Interior area
- Total structure area: 3,026
- Total interior livable area: 2,842 sqft
- Finished area above ground: 2,108
- Finished area below ground: 734
Property
Parking
- Total spaces: 2
- Parking features: Garage Faces Front, Inside Entrance, Private, Attached
- Attached garage spaces: 2
Accessibility
- Accessibility features: None
Features
- Levels: Three
- Stories: 3
- Patio & porch: Patio
- Exterior features: Extensive Hardscape, Flood Lights
- Pool features: None
- Fencing: Back Yard
- Waterfront features: Boat - Powered, Canoe/Kayak, Fishing Allowed, Personal Watercraft (PWC), Private Access, Sail, Waterski/Wakeboard
- Body of water: Church Creek
Lot
- Size: 0.49 Acres
Details
- Additional structures: Above Grade, Below Grade
- Parcel number: 020295002420653
- Zoning: R2
- Special conditions: Standard
Construction
Type & style
- Home type: SingleFamily
- Architectural style: Colonial
- Property subtype: Single Family Residence
Materials
- Brick, Combination
- Foundation: Permanent
Condition
- Excellent,Very Good
- New construction: No
- Year built: 1973
Utilities & green energy
- Sewer: Septic Exists
- Water: Public
Community & HOA
Community
- Security: Security System
- Subdivision: Wilelinor Estates
HOA
- Has HOA: No
- Amenities included: Boat Dock/Slip, Clubhouse, Jogging Path, Pier/Dock, Water/Lake Privileges, Common Grounds
Location
- Region: Edgewater
Financial & listing details
- Price per square foot: $299/sqft
- Tax assessed value: $665,800
- Annual tax amount: $7,660
- Date on market: 9/17/2026
- Listing agreement: Exclusive Agency
- Ownership: Fee Simple
Estimated market value
$832,700
$791,000 - $874,000
$3,857/mo
Price history
| Date | Event | Price |
|---|---|---|
| 9/17/2026 | Listed for sale | $849,900+18.9%$299/sqft |
Source:  Bright MLS #MDAA2157242 Report a problem | ||
| 2/6/2023 | Sold | $715,000-0.7%$252/sqft |
Source: Bright MLS #MDAA2049154 Report a problem | ||
| 1/22/2023 | Pending sale | $719,900$253/sqft |
Source: Bright MLS #MDAA2049154 Report a problem | ||
| 12/23/2022 | Contingent | $719,900$253/sqft |
Source: Bright MLS #MDAA2049154 Report a problem | ||
| 12/8/2022 | Price change | $719,900-2.1%$253/sqft |
Source: Bright MLS #MDAA2049154 Report a problem | ||
| 11/17/2022 | Listed for sale | $735,000+37%$259/sqft |
Source: Bright MLS #MDAA2049154 Report a problem | ||
| 6/2/2014 | Sold | $536,500-2.4%$189/sqft |
Source: Public Record Report a problem | ||
| 11/29/2013 | Listing removed | $549,450$193/sqft |
Source: Marathon Real Estate Report a problem | ||
| 8/16/2013 | Listed for sale | $549,450-6.7%$193/sqft |
Source: Marathon Real Estate Report a problem | ||
| 7/11/2012 | Listing removed | $589,000$207/sqft |
Source: Re/Max Experts Report a problem | ||
| 6/1/2012 | Listed for sale | $589,000$207/sqft |
Source: Re/Max Experts Report a problem | ||
| 12/12/2011 | Listing removed | $589,000$207/sqft |
Source: Re/Max Experts Report a problem | ||
| 9/11/2010 | Listed for sale | $589,000+25.2%$207/sqft |
Source: Re/Max Experts Report a problem | ||
| 5/6/2004 | Sold | $470,500+83.1%$166/sqft |
Source: Public Record Report a problem | ||
| 3/15/2000 | Sold | $257,000+31.8%$90/sqft |
Source: Public Record Report a problem | ||
| 7/25/1994 | Sold | $195,000$69/sqft |
Source: Public Record Report a problem | ||
Public tax history
| Year | Property taxes | Tax assessment |
|---|---|---|
| 2026 | $7,406 +2.1% | $665,800 +7.9% |
| 2025 | $7,252 +16.5% | $617,233 +8.5% |
| 2024 | $6,227 +9.6% | $568,667 +9.3% |
| 2023 | $5,679 +5.6% | $520,100 +1% |
| 2022 | $5,379 +1.1% | $514,733 +1.1% |
| 2021 | $5,323 +1% | $509,367 +1.1% |
| 2020 | $5,272 +0.3% | $504,000 |
| 2019 | $5,254 +3.7% | $504,000 +0.9% |
| 2018 | $5,066 -0.1% | $499,600 +0.4% |
| 2017 | $5,070 | $497,400 +7% |
| 2016 | -- | $464,867 +7.5% |
| 2015 | -- | $432,333 +8.1% |
| 2014 | -- | $399,800 |
| 2013 | -- | $399,800 |
| 2012 | -- | $399,800 -13% |
| 2011 | -- | $459,410 |
| 2010 | -- | $459,410 |
| 2009 | -- | $459,410 -6.1% |
| 2008 | -- | $489,050 +14.3% |
| 2007 | -- | $428,040 +16.6% |
| 2006 | -- | $367,030 +19.9% |
| 2005 | -- | $306,020 +9.5% |
| 2004 | -- | $279,442 +10.5% |
| 2003 | -- | $252,866 +11.7% |
| 2002 | -- | $226,290 +2.1% |
| 2001 | -- | $221,686 |
Find assessor info on the county website
Monthly payment
Est. payment
Payment breakdown
Explore the cost of this home by adjusting the details. Changes won't be saved.Climate risks
Neighborhood: 21037
Nearby schools
Schools provided by the listing agent
- District: Anne Arundel County Public Schools
Source: Bright MLS. This data may not be complete. We recommend contacting the local school district to confirm school assignments for this home.
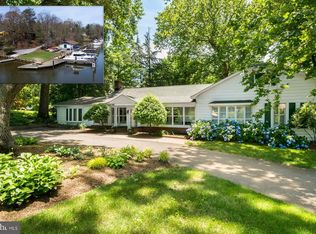
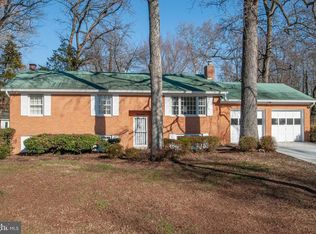
Similar homes
- $875,0004 bd4 ba2.9k sqft1117 Wilson Dr, Edgewater, MD 21037For Sale

 MLS ID #MDAA2156876, Erica Baker, TTR Sotheby's International Realty. Bright MLS
- $819,9994 bd4 ba3.3k sqft1070 Foxcroft Run, Annapolis, MD 21401For Sale
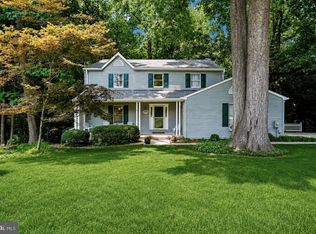 MLS ID #MDAA2151908, Louis Pope, Trademark Realty, Inc. Bright MLS
- $775,0004 bd4 ba2.4k sqft1676 Preakness Dr, Gambrills, MD 21054For Sale
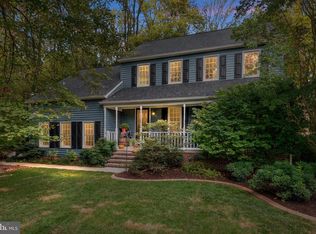 MLS ID #MDAA2158486, Suzy Lenox, Douglas Realty LLC. Bright MLS
- $785,0005 bd3 ba3k sqft2110 Hallmark Dr, Gambrills, MD 21054For Sale
 MLS ID #MDAA2156140, Kevin Brown, Samson Properties. Bright MLS
- $799,9004 bd4 ba2.5k sqft2691 Claibourne Rd, Annapolis, MD 21403For SaleMLS ID #MDAA2156774, Danielle Franz, EXP Realty, LLC. Bright MLS
- $800,0004 bd4 ba3k sqft63 Church Rd, Arnold, MD 21012For SaleMLS ID #MDAA2149358, George McDowell, Keller Williams Select Realtors of Annapolis. Bright MLS
- $749,0004 bd3 ba2.1k sqft278 Hillsmere Dr, Annapolis, MD 21403For SaleMLS ID #MDAA2149064, Thomas Eicher, Coldwell Banker Realty. Bright MLS
- $925,0004 bd4 ba3k sqft1422 Bay Head Rd, Annapolis, MD 21409For SaleMLS ID #MDAA2156986, Katie Neighoff, RE/MAX United Real Estate. Bright MLS
- $795,0006 bd4 ba3.2k sqft582 Richard Way, Severna Park, MD 21146For SaleMLS ID #MDAA2152648, Jason Gregg, CENTURY 21 New Millennium. Bright MLS
- $599,9004 bd3 ba1.9k sqft3847 Holly Dr, Edgewater, MD 21037For SaleMLS ID #MDAA2149518, ALLIE VASQUEZ, Charis Realty Group. Bright MLS
- $675,0004 bd3 ba2.3k sqft104 Groh Ln, Annapolis, MD 21403For SaleMLS ID #MDAA2150374, Wendy Oliver, Coldwell Banker Realty. Bright MLS
- $749,9004 bd3 ba3.2k sqft837 White Ave, Linthicum, MD 21090For SaleMLS ID #MDAA2158632, Lisa St Clair-Kimmey, Realty Plus Associates. Bright MLS
- $1,250,0006 bd4 ba3.5k sqft668 Santa Maria Ln, Davidsonville, MD 21035For SaleMLS ID #MDAA2153024, Connie Trujillo, Engel & Volkers Annapolis. Bright MLS
- $575,0004 bd3 ba2.9k sqft12703 Blossom Ln, Bowie, MD 20715For SaleMLS ID #MDPG2222502, Anthony Friedman, Northrop Realty. Bright MLS
- $720,0003 bd2 ba2.2k sqft110 Lake View Dr, Annapolis, MD 21403For SaleMLS ID #MDAA2150070, Danielle Franz, EXP Realty, LLC. Bright MLS
- $520,0004 bd3 ba1.6k sqft1365 Moyer Rd, Annapolis, MD 21403For SaleMLS ID #MDAA2156776, Ben Garner, Cummings & Co. Realtors. Bright MLS
- $750,0004 bd3 ba2.1k sqft100 Little Tree Ln, Owings, MD 20736For SaleMLS ID #MDCA2030944, Tina Marie Biggs, EXP Realty, LLC. Bright MLS
- $589,0004 bd3 ba1.9k sqftHillsmere Estates, Annapolis, MD 21403For SaleMLS ID #MDAA2158198, Rachel Gontkovic, EXP Realty, LLC. Bright MLS
- $1,150,0005 bd4 ba2.4k sqft744 Dividing Creek Rd, Arnold, MD 21012For SaleMLS ID #MDAA2158806, David Orso, Berkshire Hathaway HomeServices PenFed Realty. Bright MLS
- $699,0004 bd3 ba2.1k sqft407 Five Farms Dr, Stevensville, MD 21666For SaleMLS ID #MDQA2018868, Crystal Smith, RE/MAX Executive. Bright MLS
