Looking for that UNICORN in Linthicum? You've found it! Rarely does a property like this come along! Situated on over 1 acre with gorgeous views, this incredible home offers the perfect combination of space, versatility, privacy, and outdoor entertaining. And did I mention the FULL IN-LAW SUITE with its own private entrance? The main level features 3 spacious bedrooms, 2 full baths, a welcoming living room, separate dining room, family room/den, and an updated kitchen with beautiful stone countertops. The fully finished lower level offers an incredible opportunity for multi-generational living! Complete with its own covered private entrance, this spacious in-law suite features a living room, full kitchen, bedroom, separate den that could serve as an additional bedroom, and a full bath. Whether you're accommodating extended family, guests, or simply need additional living space, the possibilities are endless! Now let's talk about the OUTDOOR OASIS! This is where this property truly shines! Imagine spending your summer days lounging by the pool, hosting family cookouts, or enjoying a good old-fashioned Maryland crab feast! With not one, but TWO enormous outbuildings, entertaining and storage will never be an issue. The first outbuilding is an entertainer's dream, featuring a summer kitchen and built-in outdoor kitchen/grill area. Perfect for those summer afternoons spent swimming, steaming crabs, grilling, and making memories with family and friends! The second outbuilding is ideal for hobbyists, car enthusiasts, or anyone looking for an incredible workshop! Offering an abundance of storage space, a half bath, and a rear carport, this versatile building provides endless possibilities. With over an acre of beautiful property, breathtaking views, a private in-law suite, swimming pool, and two incredible outbuildings, this is anything but your ordinary home! Properties offering this much versatility and outdoor living space are hard to find, especially in Linthicum! You truly MUST see this one in person to appreciate everything it has to offer. Schedule your private showing today before this unicorn disappears!
For sale
$749,900
837 White Ave, Linthicum, MD 21090
4beds
3,226sqft
Single Family Residence
Built in 1965
1.18 Acres Lot
$739,600 Zestimate®
$232/sqft
$-- HOA
What's special
Swimming poolPrivate in-law suiteBreathtaking viewsOutdoor oasisTwo enormous outbuildingsSeparate dining roomFully finished lower level
- 23 days
- 1,847
- 117
Zillow last checked:
Listing updated:
Listed by:
Lisa St Clair-Kimmey 410-977-6965,
Realty Plus Associates 4109144100,
Listing Team: K2 Home Group
Source: Bright MLS,MLS#: MDAA2158632
Facts & features
Interior
Bedrooms & bathrooms
- Bedrooms: 4
- Bathrooms: 3
- Full bathrooms: 3
- Main level bathrooms: 2
- Main level bedrooms: 3
Rooms
- Room types: Living Room, Dining Room, Primary Bedroom, Bedroom 2, Bedroom 3, Bedroom 4, Kitchen, Family Room, Den, In-Law/auPair/Suite, Laundry, Recreation Room, Primary Bathroom, Full Bath
Primary bedroom
- Level: Main
Bedroom 2
- Level: Main
Bedroom 3
- Level: Main
Bedroom 4
- Level: Lower
Primary bathroom
- Level: Main
Den
- Level: Lower
Dining room
- Level: Main
Family room
- Level: Main
Other
- Level: Main
Other
- Level: Lower
Other
- Level: Lower
Kitchen
- Level: Main
Kitchen
- Level: Lower
Laundry
- Level: Lower
Living room
- Level: Main
Recreation room
- Level: Lower
Heating
- Baseboard, Electric, Propane
Cooling
- Ceiling Fan(s), Central Air, Electric
Appliances
- Included: Microwave, Dishwasher, Dryer, Ice Maker, Oven/Range - Electric, Refrigerator, Washer, Electric Water Heater
- Laundry: In Basement, Has Laundry, Laundry Room
Features
- 2nd Kitchen, Bathroom - Stall Shower, Bathroom - Tub Shower, Ceiling Fan(s), Dining Area, Entry Level Bedroom, Formal/Separate Dining Room, Kitchen - Gourmet, Kitchen Island, Primary Bath(s), Upgraded Countertops, Other
- Flooring: Carpet, Ceramic Tile, Hardwood, Wood
- Windows: Double Pane Windows
- Basement: Full,Finished,Heated,Improved,Interior Entry,Walk-Out Access
- Number of fireplaces: 1
- Fireplace features: Gas/Propane
Interior area
- Total structure area: 3,452
- Total interior livable area: 3,226 sqft
- Finished area above ground: 1,726
- Finished area below ground: 1,500
Property
Parking
- Total spaces: 23
- Parking features: Garage Door Opener, Inside Entrance, Oversized, Asphalt, Attached, Detached Carport, Driveway
- Attached garage spaces: 2
- Carport spaces: 1
- Covered spaces: 3
- Uncovered spaces: 20
- Details: Garage Sqft: 576
Accessibility
- Accessibility features: Accessible Entrance, Other
Features
- Levels: Two
- Stories: 2
- Patio & porch: Screened, Roof, Patio, Deck, Enclosed
- Exterior features: Barbecue, Rain Gutters, Storage, Other
- Has private pool: Yes
- Pool features: Above Ground, Private
Lot
- Size: 1.18 Acres
- Features: Cleared, Landscaped
Details
- Additional structures: Above Grade, Below Grade, Outbuilding
- Parcel number: 020541207362700
- Zoning: R1
- Special conditions: Standard
Construction
Type & style
- Home type: SingleFamily
- Architectural style: Ranch/Rambler
- Property subtype: Single Family Residence
Materials
- Brick
- Foundation: Block
- Roof: Architectural Shingle
Condition
- New construction: No
- Year built: 1965
Utilities & green energy
- Sewer: On Site Septic
- Water: Public
Community & HOA
Community
- Subdivision: Homeland Park
HOA
- Has HOA: No
Location
- Region: Linthicum
Financial & listing details
- Price per square foot: $232/sqft
- Tax assessed value: $468,233
- Annual tax amount: $5,526
- Date on market: 10/19/2026
- Listing agreement: Exclusive Right To Sell
- Inclusions: Screen House Furniture
- Exclusions: Dining Room Chandelier
- Ownership: Fee Simple
Estimated market value
$739,600
$703,000 - $777,000
$3,550/mo
Price history
| Date | Event | Price |
|---|---|---|
| 10/19/2026 | Listed for sale | $749,900+200%$232/sqft |
Source:  Bright MLS #MDAA2158632 Report a problem | ||
| 12/19/2002 | Sold | $250,000$77/sqft |
Source: Public Record Report a problem | ||
Public tax history
| Year | Property taxes | Tax assessment |
|---|---|---|
| 2026 | $4,200 +2.1% | $468,233 +2.3% |
| 2025 | $4,113 -14% | $457,700 +4.8% |
| 2024 | $4,783 +5.3% | $436,833 +5% |
| 2023 | $4,542 +10% | $415,967 +5.3% |
| 2022 | $4,129 +2.5% | $395,100 +2.5% |
| 2021 | $4,026 +2.5% | $385,300 +2.6% |
| 2020 | $3,928 +2.6% | $375,500 +2.7% |
| 2019 | $3,829 +3.3% | $365,700 |
| 2018 | $3,708 -0.5% | $365,700 |
| 2017 | $3,728 | $365,700 -1.4% |
| 2016 | -- | $370,900 +3.6% |
| 2015 | -- | $358,100 +3.7% |
| 2014 | -- | $345,300 +3.8% |
| 2013 | -- | $332,500 |
| 2012 | -- | $332,500 |
| 2011 | -- | $332,500 -15.5% |
| 2010 | -- | $393,720 +6.8% |
| 2009 | -- | $368,742 +5.4% |
| 2008 | -- | $349,976 +9.8% |
| 2007 | -- | $318,790 +11.8% |
| 2006 | -- | $285,082 +13.4% |
| 2005 | -- | $251,376 +15.5% |
| 2004 | -- | $217,670 +6.9% |
| 2003 | -- | $203,622 +7.4% |
| 2002 | -- | $189,576 +8% |
| 2001 | -- | $175,530 |
Find assessor info on the county website
Monthly payment
Est. payment
Payment breakdown
Explore the cost of this home by adjusting the details. Changes won't be saved.Climate risks
Neighborhood: 21090
Nearby schools
Schools provided by the listing agent
- District: Anne Arundel County Public Schools
Source: Bright MLS. This data may not be complete. We recommend contacting the local school district to confirm school assignments for this home.
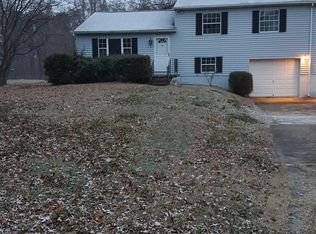
Similar homes
- $625,0004 bd3 ba2.2k sqft6203 Groveland Rd, Linthicum, MD 21090For Sale
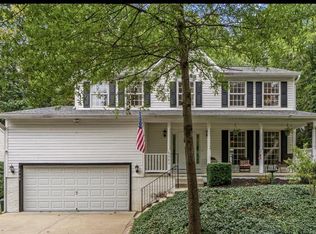
 MLS ID #MDAA2155322, Shane Principio, Hyatt & Company Real Estate, LLC. Bright MLS
- $749,9005 bd5 ba3.4k sqft4 Trembly Ct, Catonsville, MD 21228For Sale
 MLS ID #MDBC2178378, Renee Amponsah, Keller Williams Preferred Properties. Bright MLS
- $710,0004 bd4 ba2.9k sqft6208 Greenleaf Ln, Elkridge, MD 21075For Sale
 MLS ID #MDHW2073120, Chantre' Ferguson, Century 21 Harris Hawkins & Co.. Bright MLS
- $725,0004 bd3 ba2.9k sqft9387 Paulskirk Dr, Ellicott City, MD 21042For Sale
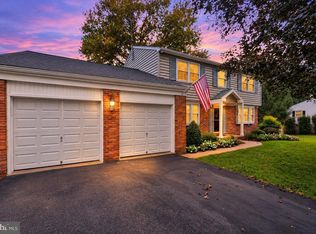 MLS ID #MDHW2074050, Anne Cristaldi, Long & Foster Real Estate, Inc.. Bright MLS
- $799,9004 bd3 ba2.2k sqft4721 Yorkshire Dr, Ellicott City, MD 21043For SaleMLS ID #MDHW2075222, Bryan Bartlett, Compass. Bright MLS
- $464,7554 bd3 ba2.6k sqft222 Allwood Dr, Glen Burnie, MD 21061For SaleMLS ID #MDAA2160498, Daniel Chanteloup, Long & Foster Real Estate, Inc.. Bright MLS
- $750,0005 bd4 ba2.2k sqft308 Brookfield Rd, Pasadena, MD 21122For SaleMLS ID #MDAA2155076, Sandy Savani, Berkshire Hathaway HomeServices Homesale Realty. Bright MLS
- $800,0005 bd4 ba2.6k sqft8107 Arbor View Way, Elkridge, MD 21075For SaleMLS ID #MDHW2074778, Creig Northrop, Northrop Realty. Bright MLS
- $799,0003 bd3 ba3.1k sqft5 Glencliffe Cir, Baltimore, MD 21208For SaleMLS ID #MDBC2174712, Jim Bim, Winning Edge. Bright MLS
- $650,0004 bd3 ba1.8k sqft7792 Kawshek Path, Hanover, MD 21076For SaleMLS ID #MDAA2145302, Shelley Baden, Berkshire Hathaway HomeServices PenFed Realty. Bright MLS
- $875,0004 bd4 ba3.7k sqft6009 Sandy Rdg, Elkridge, MD 21075For SaleMLS ID #MDHW2073108, Bob Lucido, Keller Williams Lucido Agency. Bright MLS
- $724,9004 bd3 ba4.2k sqft9713 Slalom Run Dr, Woodstock, MD 21163For SaleMLS ID #MDBC2172108, Dominique D'Amico Drummond, Monument Sotheby's International Realty. Bright MLS
- $700,0003 bd2 ba2.1k sqft2653 Wellworth Way, West Friendship, MD 21794For SaleMLS ID #MDHW2075426, Blake James, EXP Realty, LLC. Bright MLS
- $679,9004 bd4 ba3.5k sqft11212 Odell Farms Ct, Beltsville, MD 20705For SaleMLS ID #MDPG2219558, Alyssa Post, EXP Realty, LLC. Bright MLS
- $765,0005 bd4 ba4.6k sqft19 Deep Powder Ct, Woodstock, MD 21163For SaleMLS ID #MDBC2176926, John Koenig, Keller Williams Realty Centre. Bright MLS
- $655,0004 bd3 ba1.9k sqft3900 Falls Run Rd, Randallstown, MD 21133For SaleMLS ID #MDBC2179080, Tony Zowd, Coldwell Banker Realty. Bright MLS
- $698,0006 bd3 ba3.2k sqft3228 Midfield Rd, Baltimore, MD 21208For SaleMLS ID #MDBC2167878, Jason Rubenstein, Cummings & Co. Realtors. Bright MLS
- $799,0005 bd4 ba3.7k sqft3208 Hatton Rd, Baltimore, MD 21208For SaleMLS ID #MDBC2173896, Debbie Finkelstein, RE/MAX Premier Associates. Bright MLS
- $500,0004 bd3 ba2.1k sqft776 Evergreen Rd, Severn, MD 21144For SaleMLS ID #MDAA2150868, Marlon Deausen, Deausen Realty. Bright MLS
