Welcome to this exceptional brick-front residence in the sought-after Arbor Overlook community of Howard County, ideally positioned on a cul-de-sac-style street. A welcoming foyer with box wainscoting provides entry from the front door or two-car garage and introduces the elegant main level. The formal living room features generous windows, custom blinds, and an open, airy ambiance flowing into the formal dining room, beautifully appointed with classic columns, chair railing, crown molding, and refinished hardwood floors extending throughout the main level. The gourmet kitchen is designed for both everyday living and entertaining, featuring 42-inch cabinetry, granite countertops, stone backsplash, stainless steel appliances, planning station, and a center island with breakfast bar. The adjacent breakfast area opens to the spacious family room, highlighted by plush carpeting, crown molding, built-in bookcases, and a gas fireplace. A private office with custom built-ins, desk, and storage provides an ideal work-from-home space, while a laundry room and powder room complete the main level. Upstairs, the luxurious primary suite offers a tranquil retreat with plush carpeting, a custom-organized walk-in closet, and a beautifully appointed en-suite bath featuring a dual vanity, private water closet, and European-style ceramic-tile shower with built-in bench and dual shower heads. Three additional bedrooms and a hall bath provide ample space for family and guests. The fully finished lower level offers incredible versatility with luxury flooring, plush carpeting, media and game areas, a full bath, and a flexible fifth-bedroom or private retreat complete with sauna. Walkout access leads to the patio and spacious deck, creating an ideal extension for outdoor relaxation and entertaining. Conveniently located near US-1, I-95, and MD-100, providing easy access to Baltimore and Washington, D.C. Notable updates include refinished hardwood floors, primary and lower-level bath improvements, fresh paint, new hot water heater, updated lower-level flooring and carpet, gutters, dryer, and refrigerator. Solar panels are leased. A beautifully appointed home offering sophisticated finishes, expansive living spaces, versatile entertaining areas, and exceptional comfort in a desirable Howard County location.
For sale
$825,000
8107 Arbor Way, Elkridge, MD 21075
5beds
2,619sqft
Single Family Residence
Built in 2003
10,454 Square Feet Lot
$-- Zestimate®
$315/sqft
$42/mo HOA
What's special
Brick-front residenceSophisticated finishesOpen airy ambianceExpansive living spacesAdjacent breakfast areaCul-de-sac-style streetVersatile entertaining areas
- 2 days
- 149
- 7
Zillow last checked:
Listing updated:
Listed by:
Creig Northrop,
Northrop Realty 410-531-0321
Source: Long & Foster Broker Feed,MLS#: MDHW2074778
Facts & features
Interior
Bedrooms & bathrooms
- Bedrooms: 5
- Bathrooms: 4
- Full bathrooms: 3
- 1/2 bathrooms: 1
Heating
- Forced Air
Cooling
- Central A/C
Appliances
- Included: Built-In Microwave, Dishwasher, Dryer, Exhaust Fan, Freezer, Icemaker, Oven - Self Cleaning, Oven - Single, Oven/Range - Gas, Refrigerator, Stainless Steel Appliances, Washer, Water Dispenser, WaterHeater
Features
- Bathroom - Stall Shower, Bathroom - Tub Shower, Breakfast Area, Built-Ins,
- Flooring: Carpet, CeramicTile, Hardwood
- Basement: Connecting Stairway,Fully Finished,Heated,Improved,Interior Access,Outside Entr
- Number of fireplaces: 1
Interior area
- Total structure area: 2,619
- Total interior livable area: 2,619 sqft
Video & virtual tour
Property
Parking
- Parking features: Attached Garage, Driveway, Garage - Rear Entry, Garage Door Opener, Inside Access
- Has garage: Yes
- Has uncovered spaces: Yes
Features
- Levels: Three Or More
- Stories: 3
- Exterior features: Exterior Lighting
Lot
- Size: 10,454 Square Feet
- Features: Backs to Trees
Construction
Type & style
- Home type: SingleFamily
- Architectural style: Colonial
- Property subtype: Single Family Residence
Materials
- Brick, Vinyl Siding
- Roof: Shingle
Condition
- New construction: No
- Year built: 2003
Utilities & green energy
- Sewer: Public Sewer
- Water: Public
Community & HOA
Community
- Subdivision: None Available
HOA
- Has HOA: Yes
- HOA fee: $125 quarterly
Location
- Region: Elkridge
Financial & listing details
- Price per square foot: $315/sqft
- Annual tax amount: $9,623
- Date on market: 10/7/2026
- Ownership: Fee Simple
Estimated market value
Not available
Estimated sales range
Not available
Not available
Price history
| Date | Event | Price |
|---|---|---|
| 10/7/2026 | Listed for sale | $825,000$315/sqft |
Source:  Long & Foster Broker Feed #MDHW2074778 Report a problem Long & Foster Broker Feed #MDHW2074778 Report a problem | ||
Public tax history
Tax history is unavailable.
Monthly payment
Est. payment
Payment breakdown
Explore the cost of this home by adjusting the details. Changes won't be saved.Climate risks
Neighborhood: 21075
Nearby schools
Schools provided by the listing agent
- Elementary: Deep Run
- Middle: Mayfield Woods
- High: Long Reach
- District: Howard County Public Schools
Source: Long & Foster Broker Feed. This data may not be complete. We recommend contacting the local school district to confirm school assignments for this home.
Similar homes
- $825,0005 bd4 ba2.6k sqft8107 Arbor View Way, Elkridge, MD 21075For Sale
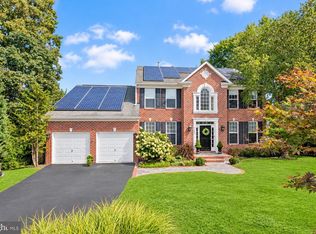
 MLS ID #MDHW2074778, Creig Northrop, Northrop Realty. Bright MLS
 - $875,0004 bd4 ba3.7k sqft6009 Sandy Rdg, Elkridge, MD 21075For Sale
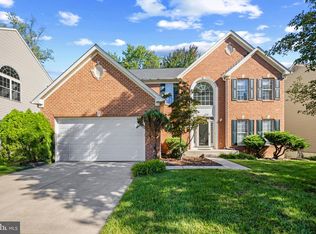 MLS ID #MDHW2073108, Bob Lucido, Keller Williams Lucido Agency. Bright MLS
 - $799,9004 bd4 ba2.8k sqft6210 Hunters Hollow Rd, Elkridge, MD 21075For Sale
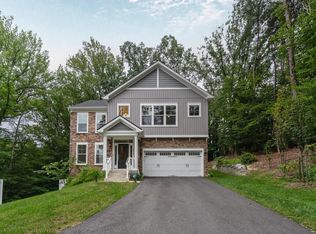 MLS ID #MDHW2066288, Nicole Callender, Keller Williams Realty Delmarva. Bright MLS
 - $720,0005 bd3 ba2.7k sqft5428 High Tor Hl, Columbia, MD 21045For Sale
 MLS ID #MDHW2073332, Nicole Miller, Northrop Realty. Bright MLS
 - $710,0004 bd4 ba2.9k sqft6208 Greenleaf Ln, Elkridge, MD 21075For SaleMLS ID #MDHW2073120, Chantre' Ferguson, Century 21 Harris Hawkins & Co.. Bright MLS
- $698,0005 bd4 ba2.2k sqft6457 Lawyers Hill Rd #Wehl2, Elkridge, MD 21075For SaleMLS ID #MDHW2074662, Shiang Kung, Fairfax Realty Select. Bright MLS
- $699,0004 bd3 ba2.8k sqft5526 High Tor Hl, Columbia, MD 21045For SaleMLS ID #MDHW2074234, Robert Skudrna, Long & Foster Real Estate, Inc.. Bright MLS
- $665,0004 bd3 ba2.1k sqft6385 Hanover Rd, Hanover, MD 21076For SaleMLS ID #MDHW2074870, Pamela Stone, RE/MAX Advantage Realty. Bright MLS
- $699,0003 bd4 ba2.8k sqft6201 Twenty Year Chase, Columbia, MD 21045For SaleMLS ID #MDHW2074876, Zugell Jamison, Cummings & Co. Realtors. Bright MLS
- $560,0004 bd4 ba2.4k sqft7730 Rearden Ct, Elkridge, MD 21075For SaleMLS ID #MDHW2073864, Christine Basham, Northrop Realty. Bright MLS
- $665,0003 bd4 ba2.5k sqftWillowood Hoa, Elkridge, MD 21075For SaleMLS ID #MDHW2070698, Shelly Arora, Samson Properties. Bright MLS
- $425,0003 bd3 ba1.5k sqft7500 Cove Point Way, Elkridge, MD 21075For SaleMLS ID #MDHW2074994, Bob Donohue, Great American Properties, Inc.. Bright MLS
- $1,050,0004 bd4 ba3.3k sqft5664 Waterloo Rd, Columbia, MD 21045For SaleMLS ID #MDHW2071900, Mary Lynn White, Compass. Bright MLS
- $805,0005 bd4 ba3.9k sqft6408 Four Foot Trl, Columbia, MD 21045For SaleMLS ID #MDHW2072710, Christopher Lutz, Corner House Realty. Bright MLS
- $750,0005 bd3 ba2.6k sqft5434 Kerger Rd, Ellicott City, MD 21043For SaleMLS ID #MDHW2074838, Jimmy Harris, ExecuHome Realty. Bright MLS
- $674,9004 bd4 ba3.2k sqft6405 Ivy Spring Rd, Elkridge, MD 21075For SaleMLS ID #MDHW2072900, Brandon Hoffman, Redfin Corp. Bright MLS
- $799,0004 bd3 ba2.3k sqft5111 Marlo Austin Way, Ellicott City, MD 21043For SaleMLS ID #MDHW2072960, Gal Mesika, Keller Williams Capital Properties. Bright MLS
