An Artistic Vision. A Home for Gathering. Inspired by earth, air, fire, and water, this home brings together remarkable natural materials, expressive design, and spaces made for both lively gatherings and quiet retreat. Exotic stone, rich cherry wood, distinctive lighting, and a beautifully appointed kitchen and baths reflect the owner’s artistic vision and attention to detail. Four bedrooms, three-and-a-half baths, and approximately 3,485 square feet on the main and upper levels offer generous space, with memorable details throughout. Framed in stacked stone, the oversized, custom-designed front door makes a dramatic first impression—a statement piece that brings natural light inside while preserving privacy. It opens to a soaring two-story foyer, where a magnificent chandalier and staircase with flowing wrought-iron railings continues the artistry along the upper gallery. Architectural display shelves provide places for art and collected objects, while cherry wood accents lend warmth throughout. Some of the cherry wood is reported to be from reclaimed trees from the Monocacy National Battlefield. The kitchen and adjoining two-story family room form the heart of the home. The oversized island features a built-in cutting board crafted from exotic wood, as beautiful as it is practical. Marble countertops and abundant cabinetry complete a kitchen designed for those who love to cook and entertain. The family room’s stacked-stone fireplace and two levels of windows give gatherings a striking backdrop. A breakfast area opens to the rear deck, and the separate dining room offers space for more formal occasions. The living room, with its own gas fireplace, provides another inviting place to settle in. Lighting is an integral part of the design. Alongside practical task lighting in the ceilings, integrated color-changing LEDs above the ceiling trim, along the baseboards, and inside cabinets allow rooms to move from bright and active to softly illuminated for an evening with friends. Overlooking an area of undevelopable land, the bay-windowed office offers a peaceful setting for work or quiet reflection. A powder room and a well-equipped laundry room complete the main level. Upstairs, the expansive primary suite carries the home’s natural inspiration into a richly detailed bath. Travertine, quartzite, and textured stone surround a jetted soaking tub, complemented by the glow of a gas insert fireplace and ambient lighting. Heated floors, a room-sized walk-in shower and steam room, separate vanities, and generous walk-in closets complete the suite. A second bedroom includes an en-suite bath with heated floors. Two additional bedrooms, one currently used as a den, are served by a hall bath. The approximately 1,719-square-foot unfinished basement offers extraordinary potential. Its expansive, mostly open layout, windows, and exterior access provide a substantial starting point for future living, recreation, or creative space. Outside, the rear deck includes built-in seating beneath a pergola, with stairs leading to a paver patio and a backyard with mature trees. The garage is thoughtfully organized with extensive storage cabinetry, epoxy flooring, upgraded lighting, and a Tesla charging station. With its bold use of stone, wood, and light, this home has a character all its own. Spaces for memorable gatherings, quiet rooms overlooking nature, and an expansive lower level with possibilities ahead make it a home to appreciate now and grow into over time. Square footage is approximate
Accepting backups
$1,050,000
5664 Waterloo Rd, Columbia, MD 21045
4beds
3,384sqft
Single Family Residence
Built in 2005
0.36 Acres Lot
$1,042,600 Zestimate®
$310/sqft
$-- HOA
What's special
Exotic stoneFramed in stacked stoneSeparate vanitiesPowder roomSoaring two-story foyerAbundant cabinetryAmbient lighting
- 25 days
- 755
- 34
Zillow last checked:
Listing updated:
Listed by:
Mary Lynn White 202-309-1100,
Compass (301) 298-1001,
Co-Listing Agent: Rochelle A Ruffin 202-531-8686,
Compass
Source: Bright MLS,MLS#: MDHW2071900
Facts & features
Interior
Bedrooms & bathrooms
- Bedrooms: 4
- Bathrooms: 4
- Full bathrooms: 3
- 1/2 bathrooms: 1
- Main level bathrooms: 1
Rooms
- Room types: Living Room, Dining Room, Primary Bedroom, Bedroom 2, Bedroom 3, Bedroom 4, Kitchen, Basement, Foyer, Breakfast Room, 2nd Stry Fam Rm, Laundry, Office, Bathroom 2, Bathroom 3, Primary Bathroom, Half Bath
Primary bedroom
- Level: Upper
Bedroom 2
- Level: Upper
Bedroom 3
- Level: Upper
Bedroom 4
- Level: Upper
Primary bathroom
- Features: Bathroom - Jetted Tub, Bathroom - Walk-In Shower, Granite Counters, Fireplace - Gas, Flooring - Heated, Walk-In Closet(s)
- Level: Upper
Bathroom 2
- Level: Upper
Bathroom 3
- Level: Upper
Other
- Features: Fireplace - Electric
- Level: Main
Basement
- Features: Basement - Unfinished
- Level: Lower
Breakfast room
- Level: Main
Dining room
- Level: Main
Foyer
- Features: Cathedral/Vaulted Ceiling
- Level: Main
Half bath
- Level: Main
Kitchen
- Features: Breakfast Bar, Granite Counters, Eat-in Kitchen, Kitchen - Gas Cooking, Lighting - Pendants
- Level: Main
Laundry
- Level: Main
Living room
- Features: Fireplace - Gas
- Level: Main
Office
- Level: Main
Heating
- Forced Air, Heat Pump, Natural Gas
Cooling
- Central Air, Electric
Appliances
- Included: Microwave, Dishwasher, Disposal, Dryer, Exhaust Fan, Oven/Range - Gas, Range Hood, Refrigerator, Six Burner Stove, Stainless Steel Appliance(s), Washer, Water Heater, Gas Water Heater
- Laundry: Main Level, Laundry Room
Features
- Soaking Tub, Bathroom - Walk-In Shower, Breakfast Area, Built-in Features, Double/Dual Staircase, Entry Level Bedroom, Family Room Off Kitchen, Formal/Separate Dining Room, Eat-in Kitchen, Kitchen - Gourmet, Kitchen Island, Primary Bath(s), Recessed Lighting, Upgraded Countertops, Walk-In Closet(s), 2 Story Ceilings, Cathedral Ceiling(s)
- Flooring: Hardwood, Wood
- Doors: Sliding Glass
- Windows: Bay/Bow, Sliding, Window Treatments
- Basement: Other,Connecting Stairway,Full,Exterior Entry,Rear Entrance,Space For Rooms,Unfinished,Walk-Out Access,Windows
- Number of fireplaces: 3
- Fireplace features: Gas/Propane
Interior area
- Total structure area: 5,126
- Total interior livable area: 3,384 sqft
- Finished area above ground: 3,384
- Finished area below ground: 0
Video & virtual tour
Property
Parking
- Total spaces: 2
- Parking features: Built In, Garage Faces Front, Garage Door Opener, Inside Entrance, Attached, Driveway
- Attached garage spaces: 2
- Has uncovered spaces: Yes
Accessibility
- Accessibility features: None
Features
- Levels: Three
- Stories: 3
- Patio & porch: Deck, Patio
- Exterior features: Barbecue, Lighting, Sidewalks
- Pool features: None
- Spa features: Bath
Lot
- Size: 0.36 Acres
Details
- Additional structures: Above Grade, Below Grade
- Parcel number: 1406572073
- Zoning: R20
- Special conditions: Standard
Construction
Type & style
- Home type: SingleFamily
- Architectural style: Colonial
- Property subtype: Single Family Residence
Materials
- Brick, Combination, Vinyl Siding
- Foundation: Other
Condition
- New construction: No
- Year built: 2005
Utilities & green energy
- Sewer: Public Sewer
- Water: Public
Community & HOA
Community
- Subdivision: Waterloo
HOA
- Has HOA: No
Location
- Region: Columbia
Financial & listing details
- Price per square foot: $310/sqft
- Tax assessed value: $821,767
- Annual tax amount: $11,288
- Date on market: 10/8/2026
- Listing agreement: Exclusive Right To Sell
- Listing terms: Conventional,Cash
- Ownership: Fee Simple
Estimated market value
$1,042,600
$990,000 - $1.09M
$4,072/mo
Price history
| Date | Event | Price |
|---|---|---|
| 10/23/2026 | Listed for sale | $1,050,000$310/sqft |
Source:  Bright MLS #MDHW2071900 Report a problem | ||
| 10/12/2026 | Contingent | $1,050,000$310/sqft |
Source: Bright MLS #MDHW2071900 Report a problem | ||
| 10/8/2026 | Listed for sale | $1,050,000+32.9%$310/sqft |
Source: Bright MLS #MDHW2071900 Report a problem | ||
| 7/19/2021 | Sold | $790,000+9%$233/sqft |
Source: Bright MLS #MDHW2000306 Report a problem | ||
| 6/29/2021 | Pending sale | $725,000$214/sqft |
Source: Bright MLS #MDHW2000306 Report a problem | ||
| 6/25/2021 | Listed for sale | $725,000+22.9%$214/sqft |
Source: Bright MLS #MDHW2000306 Report a problem | ||
| 5/2/2012 | Sold | $590,000+214.7%$174/sqft |
Source: Public Record Report a problem | ||
| 3/18/2004 | Sold | $187,500-68.7%$55/sqft |
Source: Public Record Report a problem | ||
| 9/5/2003 | Sold | $599,600$177/sqft |
Source: Public Record Report a problem | ||
Public tax history
| Year | Property taxes | Tax assessment |
|---|---|---|
| 2026 | $11,778 +4.3% | $821,767 +2.2% |
| 2025 | $11,288 +34.3% | $804,000 +7.7% |
| 2024 | $8,403 +8.4% | $746,267 +8.4% |
| 2023 | $7,753 +9.2% | $688,533 +9.2% |
| 2022 | $7,103 +2% | $630,800 +2% |
| 2021 | $6,963 +2.1% | $618,367 +2.1% |
| 2020 | $6,823 +2.1% | $605,933 +2.1% |
| 2019 | $6,683 -5.5% | $593,500 +2% |
| 2018 | $7,072 -17% | $581,600 -2% |
| 2017 | $8,517 | $593,500 +6.4% |
| 2016 | -- | $557,800 +1.8% |
| 2015 | -- | $547,833 +1.9% |
| 2014 | -- | $537,867 +1.9% |
| 2013 | -- | $527,900 |
| 2012 | -- | $527,900 |
| 2011 | -- | $527,900 -19.1% |
| 2010 | -- | $652,570 +7.2% |
| 2009 | -- | $608,710 +7.8% |
| 2008 | -- | $564,850 +8.4% |
| 2007 | -- | $520,990 +11.6% |
| 2006 | -- | $466,886 +13.1% |
| 2005 | -- | $412,783 +500.8% |
| 2004 | -- | $68,700 +6.2% |
| 2003 | -- | $64,700 |
Find assessor info on the county website
Monthly payment
Est. payment
Payment breakdown
Explore the cost of this home by adjusting the details. Changes won't be saved.Climate risks
Neighborhood: 21045
Nearby schools
Schools provided by the listing agent
- Elementary: Waterloo
- Middle: Mayfield Woods
- High: Long Reach
- District: Howard County Public Schools
Source: Bright MLS. This data may not be complete. We recommend contacting the local school district to confirm school assignments for this home.
Similar homes
- $960,0004 bd4 ba4.4k sqft6152 Montgomery Rd, Elkridge, MD 21075For Sale
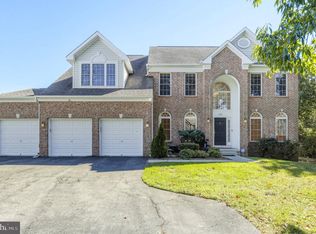
 MLS ID #MDHW2075512, Lynn Ikle, Redfin Corp. Bright MLS
- $1,000,0004 bd3 ba3.7k sqft11345 Barley Field Way, Marriottsville, MD 21104For Sale
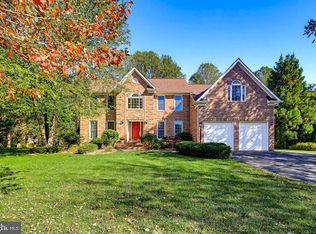 MLS ID #MDHW2075708, Patty Smallwood, Maryland Real Estate Network. Bright MLS
- $775,0004 bd4 ba4.7k sqft5365 Woodnote Ln, Columbia, MD 21044For Sale
 MLS ID #MDHW2075338, Pat Davis, RE/MAX Realty Group. Bright MLS
- $729,0004 bd4 ba2.4k sqft11002 Willow Bottom Dr, Columbia, MD 21044For Sale
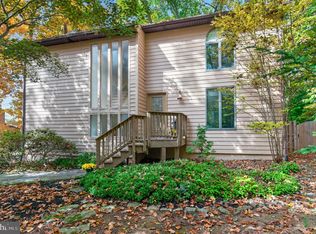 MLS ID #MDHW2075786, Michele Cordle, Long & Foster Real Estate, Inc.. Bright MLS
- $750,0004 bd3 ba2.4k sqft10384 Launcelot Ln, Columbia, MD 21044For SaleMLS ID #MDHW2074914, Mary Bullinger, Compass Home Group, LLC. Bright MLS
- $1,052,0004 bd5 ba4.8k sqft19013 Dellabrooke Farm Way, Brookeville, MD 20833For SaleMLS ID #MDMC2259026, Jared Schwartz, Berkshire Hathaway HomeServices PenFed Realty. Bright MLS
- $1,175,0004 bd4 ba3.4k sqft11762 Carroll Mill Rd, Ellicott City, MD 21042For SaleMLS ID #MDHW2073516, Ken Milner, RE/MAX Advantage Realty. Bright MLS
- $874,9904 bd4 ba4k sqft7142 Rivers Edge Rd, Columbia, MD 21044For SaleMLS ID #MDHW2068710, Gregory Osborn, Long & Foster Real Estate, Inc.. Bright MLS
- $825,0005 bd4 ba2.6k sqft8107 Arbor View Way, Elkridge, MD 21075For SaleMLS ID #MDHW2074778, Creig Northrop, Northrop Realty. Bright MLS
- $899,9005 bd5 ba4.5k sqft11421 Barrow Downs, Columbia, MD 21044For SaleMLS ID #MDHW2073842, Kimberly Kepnes, Monument Sotheby's International Realty. Bright MLS
- $875,0003 bd5 ba3.6k sqft11210 Shadowmere Mews, Columbia, MD 21044For SaleMLS ID #MDHW2072702, Lynn Ikle, Redfin Corp. Bright MLS
- $925,0004 bd4 ba2.8k sqft7777 Rotherham Dr, Hanover, MD 21076For SaleMLS ID #MDAA2157642, Tariq Islam, Coldwell Banker Realty. Bright MLS
- $924,9004 bd5 ba4.8k sqft345 Chamborley Dr, Reisterstown, MD 21136For SaleMLS ID #MDBC2178104, Molly Tardivo, Coldwell Banker Realty. Bright MLS
- $1,050,0004 bd4 ba4k sqft979 Bramleigh Ln, Annapolis, MD 21401For SaleMLS ID #MDAA2152544, R.J. Breeden, Berkshire Hathaway HomeServices Homesale Realty. Bright MLS
- $715,0004 bd5 ba4.2k sqftVilas At Snowden, Columbia, MD 21045For SaleMLS ID #MDHW2071476, Sandy Wing, RE/MAX Leading Edge. Bright MLS
- $979,0004 bd3 ba3.1k sqft318 Duxbury Rd, Silver Spring, MD 20905For SaleMLS ID #MDMC2253518, Mark Svrcek, RE/MAX Leading Edge. Bright MLS
- $989,0004 bd4 ba3.6k sqft5820 Winegrove Ct, Derwood, MD 20855For SaleMLS ID #MDMC2248624, Chris Miller, Miller Realty Services, LLC. Bright MLS
- $820,0005 bd4 ba3.4k sqft133 Farmgate Ln, Silver Spring, MD 20905For SaleMLS ID #MDMC2256440, Brandon Warner, Compass. Bright MLS
- $1,350,0004 bd5 ba3.3k sqft10563 Dorchester Way, Woodstock, MD 21163For SaleMLS ID #MDHW2074960, Bob Lucido, Keller Williams Lucido Agency. Bright MLS
