Absolutely Stunning! Timeless design meets modern luxury! Fully renovated gourmet kitchen featuring upgraded white soft-close cabinetry, granite countertops, modern tile backsplash and under cabinet lighting! GE Profile built-in wall oven, separate microwave/convection oven, six-burner gas cooktop, Bosch dishwasher, and stainless steel refrigerator and walk-in pantry - perfect for everyday living and entertaining. Updated, modern, sleek lighting! The main level showcases gorgeous hardwood floors, a dramatic two-story family room and foyer, and a sun-filled sunroom with vaulted ceilings, a beautiful double-sided gas fireplace adds warmth and elegance to the homes livings spaces and an office/study. The spacious main-level owner's suite also features a vaulted ceiling, creating a private retreat with renovated bath! Upstairs, you'll find a second owner's suite with renovated full bath- ideal for extended family or overnight guests, a 3rd large bedroom and separate full bath and a 2nd family room/loft area! Lovely new Carpet! 2 zone heat/ac! Designed with flexibility in mind, the expansive finished lower level offers exceptional space for recreation, guests, or multigenerational living and includes a fourth full bathroom. Enjoy all that Snowden Overlook has to offer, including outstanding community amenities....pool, clubhouse, workout facility while being just minutes from Columbia's extensive parks, walking trails, shopping, dining, entertainment, and major commuter routes. This exceptional home combines luxury, comfort, and an unbeatable location. (see virtual tour and floorplan)
For sale
Price cut: $15K (8/13)
$735,000
8887 Warm Granite Dr #38, Columbia, MD 21045
3beds
4,208sqft
Townhouse
Built in 2006
-- sqft lot
$727,600 Zestimate®
$175/sqft
$561/mo HOA
What's special
Beautiful double-sided gas fireplaceUpdated modern sleek lightingLovely new carpetGorgeous hardwood floorsStainless steel refrigeratorBosch dishwasherWalk-in pantry
- 22 days |
- 475 |
- 24 |
Zillow last checked:
Listing updated:
Listed by:
Sandy Wing 301-938-3667,
RE/MAX Leading Edge 410-224-3200
Source: Bright MLS,MLS#: MDHW2071476
Facts & features
Interior
Bedrooms & bathrooms
- Bedrooms: 3
- Bathrooms: 5
- Full bathrooms: 4
- 1/2 bathrooms: 1
- Main level bathrooms: 2
- Main level bedrooms: 1
Rooms
- Room types: Living Room, Dining Room, Bedroom 2, Bedroom 3, Kitchen, Family Room, Basement, Foyer, Bedroom 1, 2nd Stry Fam Ovrlk, Study, Sun/Florida Room, Laundry, Loft, Storage Room, Bathroom 1, Bathroom 2, Bathroom 3, Full Bath, Half Bath
Bedroom 1
- Features: Flooring - Carpet, Walk-In Closet(s)
- Level: Upper
Bedroom 2
- Features: Flooring - Carpet
- Level: Upper
Bedroom 3
- Features: Cathedral/Vaulted Ceiling, Ceiling Fan(s), Flooring - Carpet, Walk-In Closet(s)
- Level: Main
Bathroom 1
- Features: Flooring - Tile/Brick, Soaking Tub, Double Sink
- Level: Upper
Bathroom 2
- Features: Flooring - Tile/Brick, Bathroom - Tub Shower
- Level: Upper
Bathroom 3
- Features: Double Sink, Flooring - Tile/Brick
- Level: Main
Other
- Features: Flooring - Carpet
- Level: Upper
Basement
- Features: Basement - Finished, Flooring - Carpet
- Level: Lower
Dining room
- Features: Flooring - HardWood, Formal Dining Room
- Level: Main
Family room
- Features: Flooring - Carpet
- Level: Lower
Foyer
- Features: Cathedral/Vaulted Ceiling, Flooring - HardWood
- Level: Main
Other
- Features: Flooring - Tile/Brick, Bathroom - Tub Shower
- Level: Lower
Half bath
- Features: Flooring - HardWood
- Level: Main
Kitchen
- Features: Cathedral/Vaulted Ceiling, Flooring - HardWood, Eat-in Kitchen, Kitchen - Electric Cooking, Pantry
- Level: Main
Laundry
- Level: Main
Living room
- Features: Cathedral/Vaulted Ceiling, Fireplace - Gas, Flooring - HardWood
- Level: Main
Loft
- Features: Flooring - Carpet
- Level: Upper
Storage room
- Features: Flooring - Carpet
- Level: Upper
Study
- Features: Flooring - HardWood
- Level: Main
Other
- Features: Ceiling Fan(s), Fireplace - Gas, Flooring - HardWood
- Level: Main
Heating
- Heat Pump, Forced Air, Natural Gas
Cooling
- Central Air, Electric
Appliances
- Included: Microwave, Dishwasher, Disposal, Dryer, Exhaust Fan, Oven, Range Hood, Refrigerator, Cooktop, Washer, Water Heater, Gas Water Heater
- Laundry: Main Level, Laundry Room
Features
- Entry Level Bedroom, Breakfast Area, Ceiling Fan(s), Dining Area, Open Floorplan, Formal/Separate Dining Room, Kitchen - Gourmet, Eat-in Kitchen, Pantry, Primary Bath(s), Recessed Lighting, Soaking Tub, Bathroom - Stall Shower, Bathroom - Tub Shower, Bathroom - Walk-In Shower, Chair Railings, Upgraded Countertops, Walk-In Closet(s), 2 Story Ceilings, 9'+ Ceilings, High Ceilings, Dry Wall, Vaulted Ceiling(s)
- Flooring: Hardwood, Carpet, Ceramic Tile, Wood
- Doors: French Doors, Six Panel, Sliding Glass, Storm Door(s)
- Windows: Screens
- Basement: Other
- Number of fireplaces: 1
- Fireplace features: Double Sided, Mantel(s), Gas/Propane, Glass Doors
Interior area
- Total structure area: 5,148
- Total interior livable area: 4,208 sqft
- Finished area above ground: 3,508
- Finished area below ground: 700
Video & virtual tour
Property
Parking
- Total spaces: 2
- Parking features: Garage Faces Front, Garage Door Opener, Inside Entrance, Oversized, Concrete, Attached, Driveway, Off Street
- Attached garage spaces: 2
- Has uncovered spaces: Yes
Accessibility
- Accessibility features: 2+ Access Exits
Features
- Levels: Three
- Stories: 3
- Patio & porch: Porch, Deck
- Exterior features: Sidewalks, Street Lights
- Pool features: Community
Lot
- Features: Landscaped, Front Yard, Level, Rear Yard, Suburban
Details
- Additional structures: Above Grade, Below Grade
- Parcel number: 1416216534
- Zoning: NT
- Special conditions: Standard
Construction
Type & style
- Home type: Townhouse
- Architectural style: Villa
- Property subtype: Townhouse
Materials
- Brick, Vinyl Siding
- Foundation: Other
- Roof: Architectural Shingle
Condition
- Excellent
- New construction: No
- Year built: 2006
- Major remodel year: 2020
Utilities & green energy
- Sewer: Public Sewer
- Water: Public
Community & HOA
Community
- Security: Carbon Monoxide Detector(s), Smoke Detector(s), Fire Sprinkler System, Security Gate
- Condo and coop fee: $332 monthly
- Senior community: Yes
- Subdivision: Snowden Overlook
HOA
- Has HOA: Yes
- Amenities included: Clubhouse, Common Grounds, Community Center, Gated, Pool, Recreation Facilities, Jogging Path
- Services included: Common Area Maintenance, Maintenance Structure, Maintenance Grounds, Pool(s), Reserve Funds, Security, Snow Removal, Management
- HOA fee: $229 monthly
- Second HOA name: Villas At Snowden Overlook Condo Inc
Location
- Region: Columbia
Financial & listing details
- Price per square foot: $175/sqft
- Tax assessed value: $697,500
- Annual tax amount: $8,903
- Date on market: 7/29/2026
- Listing agreement: Exclusive Right To Sell
- Exclusions: Refrigerator In Garage, Cart In Kitchen
- Ownership: Fee Simple
Estimated market value
$727,600
$691,000 - $764,000
$4,030/mo
Price history
| Date | Event | Price |
|---|---|---|
| 8/13/2026 | Price change | $735,000-2%$175/sqft |
Source:  Bright MLS #MDHW2071476 Report a problem Bright MLS #MDHW2071476 Report a problem | ||
| 7/29/2026 | Listed for sale | $750,000+29.3%$178/sqft |
Source: Bright MLS #MDHW2071476 Report a problem | ||
| 11/6/2020 | Sold | $580,000+0%$138/sqft |
Source: Public Record Report a problem | ||
| 9/29/2020 | Pending sale | $579,900$138/sqft |
Source: Bright MLS #MDHW284840 Report a problem | ||
| 9/9/2020 | Listed for sale | $579,900+42.3%$138/sqft |
Source: Bright MLS #MDHW284840 Report a problem | ||
| 9/11/2006 | Sold | $407,400$97/sqft |
Source: Public Record Report a problem | ||
Public tax history
| Year | Property taxes | Tax assessment |
|---|---|---|
| 2025 | -- | $649,233 +8% |
| 2024 | $6,767 +8.7% | $600,967 +8.7% |
| 2023 | $6,223 +4.5% | $552,700 |
| 2022 | $5,954 +4.7% | $552,700 +9.5% |
| 2021 | $5,684 +5% | $504,833 +5% |
| 2020 | $5,415 | $480,900 |
| 2019 | $5,415 -7.4% | $480,900 |
| 2018 | $5,848 -16.9% | $480,900 -1.1% |
| 2017 | $7,034 +483.4% | $486,200 +10.6% |
| 2016 | $1,206 | $439,467 +11.9% |
| 2015 | $1,206 +2.5% | $392,733 +13.5% |
| 2014 | $1,176 | $346,000 |
| 2013 | -- | $346,000 |
| 2012 | -- | $346,000 -20.5% |
| 2011 | -- | $435,000 0% |
| 2010 | -- | $435,050 |
| 2009 | -- | $435,050 -18.4% |
| 2008 | -- | $533,020 +10.5% |
| 2007 | -- | $482,580 |
Find assessor info on the county website
Monthly payment
Est. payment
Payment breakdown
Explore the cost of this home by adjusting the details. Changes won't be saved.Climate risks
Neighborhood: 21045
Nearby schools
GreatSchools rating
- 7/10Jeffers Hill Elementary SchoolGrades: PK-5Distance: 1.3 mi
- 6/10Mayfield Woods Middle SchoolGrades: 6-8Distance: 1.3 mi
- 5/10Long Reach High SchoolGrades: 9-12Distance: 1 mi
Schools provided by the listing agent
- District: Howard County Public Schools
Source: Bright MLS. This data may not be complete. We recommend contacting the local school district to confirm school assignments for this home.
- $646,6003 bd3 ba4.4k sqft8889 Warm Granite Dr, Columbia, MD 21045Off Market
- $645,0004 bd5 ba4.1k sqft8879 Warm Granite Dr #27, Columbia, MD 21045Sold
- $613,5003 bd3 ba4.7k sqft8873 Warm Granite Dr, Columbia, MD 21045Off Market
- $729,0004 bd5 ba4.6k sqft8853 Warm Granite Dr #35, Columbia, MD 21045Sold
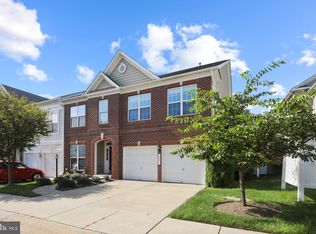
- $824,4004 bd5 ba4.9k sqft8884 Warm Granite Dr, Columbia, MD 21045Off Market
- $703,0004 bd5 ba3.4k sqft8869 Warm Granite Dr #31, Columbia, MD 21045Off Market
- $567,0003 bd3 ba3.4k sqft8847 Warm Granite Dr, Columbia, MD 21045Off Market
- $676,8003 bd3 ba3.6k sqft8741 Warm Waves Way, Columbia, MD 21045Off Market
A local agent can set up tours, give advice and negotiate with sellers.
Similar homes
- $769,0004 bd5 ba5k sqft8791 Endless Ocean Way Unit 68, Columbia, MD 21045For Sale

 MLS ID #MDHW2069712, Oludotun Dawodu, Keller Williams Preferred Properties. Bright MLS
 - $629,0003 bd4 ba3.4k sqft8893 Shining Oceans Way #15, Columbia, MD 21045For Sale
 MLS ID #MDHW2070946, Valarie Stiegler, EXP Realty, LLC. Bright MLS
 - $739,9003 bd4 ba3k sqftEllicott Hills, Ellicott City, MD 21043For Sale
 MLS ID #MDHW2070850, Bob Lucido, Keller Williams Lucido Agency. Bright MLS
 - $775,0005 bd4 ba3.7k sqft5177 Harpers Farm Rd, Columbia, MD 21044For Sale
 MLS ID #MDHW2071598, Hazel Shakur, Redfin Corp. Bright MLS
 - $599,9003 bd4 ba2.2k sqft6802 Green Mill Way, Columbia, MD 21044For SaleMLS ID #MDHW2072016, Bob Lucido, Keller Williams Lucido Agency. Bright MLS
- $735,0004 bd4 ba2.7k sqft10626 Hillingdon Rd, Woodstock, MD 21163For SaleMLS ID #MDHW2072666, Sang Lee, Fairfax Realty 50/66 LLC. Bright MLS
- $715,0004 bd4 ba3.6k sqft21 Deep Powder Ct, Woodstock, MD 21163For SaleMLS ID #MDBC2169268, Vanity James, Weichert, Realtors - Integrity Home Team. Bright MLS
- $635,0003 bd4 ba2.4k sqft9318 Rock Ripple Ln, Laurel, MD 20723For SaleMLS ID #MDHW2072516, Un McAdory, Realty 1 Maryland, LLC. Bright MLS
- $585,0003 bd4 ba3.1k sqft6425 Koffel Ct Unit 15, Elkridge, MD 21075For SaleMLS ID #MDHW2072202, Brent McDorman, Douglas Realty LLC. Bright MLS
- $600,0004 bd3 ba2.2k sqft5846 Donovan Ln, Ellicott City, MD 21043For SaleMLS ID #MDHW2071064, Rachel Adler, Realty USA. Bright MLS
- $869,0005 bd4 ba2.5k sqft4686 Yorkshire Dr, Ellicott City, MD 21043For SaleMLS ID #MDHW2072750, Valerie Ballard, United Real Estate Executives. Bright MLS
- $699,0004 bd3 ba2.8k sqft6331 Patuxent Quarter Rd, Hanover, MD 21076For SaleMLS ID #MDHW2070980, Leela Singh, Keller Williams Fairfax Gateway. Bright MLS
- $925,0004 bd4 ba4k sqft7142 Rivers Edge Rd, Columbia, MD 21044For SaleMLS ID #MDHW2068710, Gregory Osborn, Long & Foster Real Estate, Inc.. Bright MLS
- $649,9003 bd4 ba2.5k sqft8418 Timberland Cir, Ellicott City, MD 21043For SaleMLS ID #MDHW2070922, David Jimenez, RE/MAX Distinctive Real Estate, Inc.. Bright MLS
- $629,9953 bd4 ba2.4k sqft9384 Rock Ripple Ln, Laurel, MD 20723For SaleMLS ID #MDHW2070366, Jay Perry, Corner House Realty. Bright MLS
- $550,0004 bd4 ba2.5k sqft8857 Purple Iris Ln #34, Elkridge, MD 21075For SaleMLS ID #MDHW2072268, Jeannie J. Kim, Coldwell Banker Realty. Bright MLS
- $679,0005 bd5 ba3.3k sqft8223 Miner St, Greenbelt, MD 20770For SaleMLS ID #MDPG2214540, Tamika Johnson, RE/MAX United Real Estate. Bright MLS
- $535,5004 bd4 ba2.1k sqft4523 Kingscup Ct, Ellicott City, MD 21042For SaleMLS ID #MDHW2072806, David Jimenez, RE/MAX Distinctive Real Estate, Inc.. Bright MLS
- $499,0003 bd3 ba2.1k sqft4764 Hallowed Strm, Ellicott City, MD 21042For SaleMLS ID #MDHW2072628, Lisa Wissel, Northrop Realty. Bright MLS
- $625,0003 bd4 ba2.5k sqft8787 Stonehouse Dr, Ellicott City, MD 21043For SaleMLS ID #MDHW2071490, Bob Lucido, Keller Williams Lucido Agency. Bright MLS
