Please review Showing Instructions and Access Details carefully for entry information. Offers should be submitted using the MAR Residential Contract of Sale. No offer deadline has been established; if one is set, it will be communicated through Showing Time. Luxury 55+ Living | Main-Level Primary Suite | Finished Basement | 2-Car Garage | Columbia, MD A beautifully maintained luxury townhome in one of Columbia's premier 55+ communities. Featuring over 3,500 sq. ft. of living space, this home offers a sought-after main-level primary suite, soaring two-story family room with a stone gas fireplace, gourmet kitchen with granite countertops and upgraded cabinetry, and hardwood flooring throughout the main living areas. The finished lower level includes a full bath, and expansive recreation space perfect for entertaining or guests. Additional highlights include a private deck, first-floor laundry, two-car garage. Residents of Snowden Overlook enjoy exceptional amenities, including a full-service clubhouse, heated outdoor pool, fitness center, walking trails, social clubs, and a vibrant calendar of community activities. Ideally located near shopping, dining, healthcare facilities, BWI Airport, and major commuter routes, this home offers the perfect blend of luxury, convenience, and active adult living.
For sale
$769,000
8791 Endless Ocean Way Unit 68, Columbia, MD 21045
4beds
5,057sqft
Townhouse
Built in 2005
-- sqft lot
$753,900 Zestimate®
$152/sqft
$708/mo HOA
What's special
Stone gas fireplaceFinished lower levelFirst-floor laundryTwo-car garageSoaring two-story family roomPrivate deckHeated outdoor pool
- 73 days
- 272
- 7
Zillow last checked:
Listing updated:
Listed by:
Oludotun Dawodu 202-439-5336,
Keller Williams Preferred Properties 240-737-5000,
Co-Listing Agent: Dorian Dawodu 917-463-6979,
Keller Williams Preferred Properties
Source: Bright MLS,MLS#: MDHW2069712
Facts & features
Interior
Bedrooms & bathrooms
- Bedrooms: 4
- Bathrooms: 5
- Full bathrooms: 4
- 1/2 bathrooms: 1
- Main level bathrooms: 2
- Main level bedrooms: 1
Rooms
- Room types: 2nd Stry Fam Ovrlk
Other
- Level: Upper
Heating
- Central, Natural Gas
Cooling
- Central Air, Electric
Appliances
- Included: Water Heater
Features
- Basement: Finished
- Number of fireplaces: 1
Interior area
- Total structure area: 5,133
- Total interior livable area: 5,057 sqft
- Finished area above ground: 3,597
- Finished area below ground: 1,460
Property
Parking
- Total spaces: 2
- Parking features: Garage Faces Front, Garage Door Opener, Concrete, Attached
- Attached garage spaces: 2
- Has uncovered spaces: Yes
Accessibility
- Accessibility features: Other
Features
- Levels: Three
- Stories: 3
- Pool features: Community
Details
- Additional structures: Above Grade, Below Grade
- Parcel number: 1416215481
- Zoning: NT
- Special conditions: Standard
Construction
Type & style
- Home type: Townhouse
- Architectural style: Colonial
- Property subtype: Townhouse
Materials
- Frame
- Foundation: Block
Condition
- Excellent
- New construction: No
- Year built: 2005
Details
- Builder name: BUILT BY RYLAND
Utilities & green energy
- Sewer: Public Sewer
- Water: Public
Community & HOA
Community
- Features: Pool
- Condo and coop fee: $383 monthly
- Senior community: Yes
- Subdivision: Snowden Overlook
HOA
- Has HOA: Yes
- Amenities included: Pool, Common Grounds, Clubhouse
- Services included: All Ground Fee, Common Area Maintenance
- HOA fee: $325 monthly
Location
- Region: Columbia
Financial & listing details
- Price per square foot: $152/sqft
- Tax assessed value: $727,800
- Annual tax amount: $8,846
- Date on market: 6/17/2026
- Listing agreement: Exclusive Agency
- Ownership: Condominium
Estimated market value
$753,900
$716,000 - $792,000
$4,182/mo
Price history
| Date | Event | Price |
|---|---|---|
| 6/18/2026 | Listed for sale | $769,000+34.4%$152/sqft |
Source:  Bright MLS #MDHW2069712 Report a problem Bright MLS #MDHW2069712 Report a problem | ||
| 2/10/2006 | Sold | $572,266$113/sqft |
Source: Public Record Report a problem | ||
Public tax history
| Year | Property taxes | Tax assessment |
|---|---|---|
| 2025 | $8,846 +28.3% | $670,133 +9.4% |
| 2024 | $6,896 +10.4% | $612,467 +10.4% |
| 2023 | $6,247 +5.3% | $554,800 |
| 2022 | $5,934 +5.6% | $554,800 +11.2% |
| 2021 | $5,620 +5.9% | $499,133 +5.9% |
| 2020 | $5,307 | $471,300 |
| 2019 | $5,307 -7.4% | $471,300 |
| 2018 | $5,731 -20.3% | $471,300 -5.3% |
| 2017 | $7,192 +428.6% | $497,600 +7.7% |
| 2016 | $1,361 | $461,867 +8.4% |
| 2015 | $1,361 +2.5% | $426,133 +9.2% |
| 2014 | $1,327 | $390,400 |
| 2013 | -- | $390,400 |
| 2012 | -- | $390,400 -8.4% |
| 2011 | -- | $426,400 0% |
| 2010 | -- | $426,420 |
| 2009 | -- | $426,420 -19.6% |
| 2008 | -- | $530,610 +8.3% |
| 2007 | -- | $490,156 +9% |
| 2006 | -- | $449,703 |
Find assessor info on the county website
Monthly payment
Est. payment
Payment breakdown
Explore the cost of this home by adjusting the details. Changes won't be saved.Climate risks
Neighborhood: 21045
Nearby schools
Schools provided by the listing agent
- District: Howard County Public Schools
Source: Bright MLS. This data may not be complete. We recommend contacting the local school district to confirm school assignments for this home.
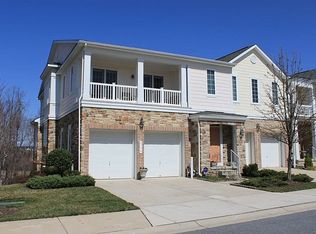
- $842,8004 bd5 ba4k sqft8794 Endless Ocean Way, Columbia, MD 21045Off Market
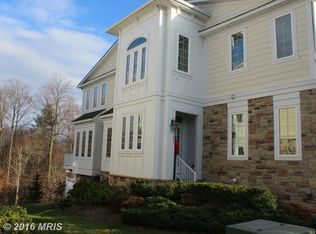
- $698,7004 bd3 ba3.6k sqft8601 Endless Ocean Way #35, Columbia, MD 21045Off Market
- $628,3004 bd4 ba-- sqft8724 Endless Ocean Way, Columbia, MD 21045Off Market
- $622,7003 bd3 ba3.7k sqft8734 Endless Ocean Way, Columbia, MD 21045Off Market

Similar homes
- $735,0003 bd5 ba4.2k sqftVilas At Snowden, Columbia, MD 21045For Sale
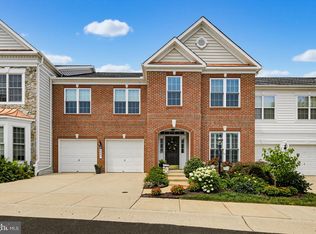
 MLS ID #MDHW2071476, Sandy Wing, RE/MAX Leading Edge. Bright MLS
 - $695,0003 bd5 ba4.6k sqft8729 Sage Brush Way #63, Columbia, MD 21045For Sale
 MLS ID #MDHW2071934, Christina Menter, Keller Williams Realty Centre. Bright MLS
 - $629,0003 bd4 ba3.4k sqft8893 Shining Oceans Way #15, Columbia, MD 21045For Sale
 MLS ID #MDHW2070946, Valarie Stiegler, EXP Realty, LLC. Bright MLS
 - $775,0004 bd3 ba2.8k sqft6089 Covington Rd, Columbia, MD 21044For Sale
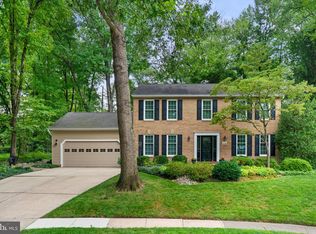 MLS ID #MDHW2072286, Matthew Mindel, Compass. Bright MLS
 - $679,0002 bd4 ba3.5k sqft8633 Vast Rose Dr #14, Columbia, MD 21045For SaleMLS ID #MDHW2068786, Tim Krummenoehl, RE/MAX Advantage Realty. Bright MLS
- $795,0003 bd5 ba3.7k sqftVillas @ Hobbits Glen, Columbia, MD 21044For SaleMLS ID #MDHW2073404, Jeremy McDonough, Mr. Lister Realty. Bright MLS
- $995,0006 bd6 ba5.3k sqft8502 Dark Hawk Cir, Columbia, MD 21045For SaleMLS ID #MDHW2072686, Jason Sutton, Argonaut Property Group LLC. Bright MLS
- $775,0005 bd4 ba3.7k sqft5177 Harpers Farm Rd, Columbia, MD 21044For SaleMLS ID #MDHW2071598, Hazel Shakur, Redfin Corp. Bright MLS
- $760,0004 bd4 ba2.7k sqft12135 Little Patuxent Pkwy, Columbia, MD 21044For SaleMLS ID #MDHW2067006, Jessica Hood, Berkshire Hathaway HomeServices PenFed Realty. Bright MLS
- $750,0004 bd3 ba4.2k sqft9713 Slalom Run Dr, Woodstock, MD 21163For SaleMLS ID #MDBC2172108, Dominique D'Amico Drummond, Monument Sotheby's International Realty. Bright MLS
- $649,9003 bd4 ba2.5k sqft8418 Timberland Cir, Ellicott City, MD 21043For SaleMLS ID #MDHW2073456, David Jimenez, RE/MAX Distinctive Real Estate, Inc.. Bright MLS
- $759,0005 bd4 ba5.1k sqft2605 Queensland Dr, Ellicott City, MD 21042For SaleMLS ID #MDHW2069402, Sherry Mortazaee, Constitution Realty Company LLC. Bright MLS
- $875,0004 bd5 ba4.3k sqft7203 Glen Pine St, Glenn Dale, MD 20769For SaleMLS ID #MDPG2216004, AMAN DHALIWAL, EXP Realty, LLC. Bright MLS
- $695,0004 bd4 ba4.5k sqft8105 Overfield Ct, Bowie, MD 20715For SaleMLS ID #MDPG2216344, Shaquia Peace, Samson Properties. Bright MLS
- $925,0004 bd4 ba4k sqft7142 Rivers Edge Rd, Columbia, MD 21044For SaleMLS ID #MDHW2068710, Gregory Osborn, Long & Foster Real Estate, Inc.. Bright MLS
- $799,0004 bd4 ba4.3k sqft6707 Sandy View Ct, Laurel, MD 20707For SaleMLS ID #MDPG2202188, Bebi Wolfe, HomeSmart. Bright MLS
- $850,0004 bd5 ba5.3k sqftPatapsco Homeowners Assoc, Woodstock, MD 21163For SaleMLS ID #MDBC2170074, Ruth Anne Strauss, Hyatt & Company Real Estate, LLC. Bright MLS
- $725,0003 bd4 ba3k sqftEllicott Hills, Ellicott City, MD 21043For SaleMLS ID #MDHW2070850, Bob Lucido, Keller Williams Lucido Agency. Bright MLS
- $1,049,0005 bd4 ba4.3k sqft5425 Wooded Way, Columbia, MD 21044For SaleMLS ID #MDHW2073238, Kensi Rivera, RE/MAX Advantage Realty. Bright MLS
- $735,0004 bd4 ba2.7k sqft10626 Hillingdon Rd, Woodstock, MD 21163For SaleMLS ID #MDHW2072666, Sang Lee, Fairfax Realty 50/66 LLC. Bright MLS
