Set on a quiet tree-lined street in sought-after Russett, this beautifully maintained home offers generous living space, thoughtful updates, and a layout designed for both everyday living and entertaining. A grand two-story foyer welcomes you inside, where high 9-foot ceilings enhance the spacious feel of the main level. You’ll also find oak stairs and a private first-floor den, perfect for a home office or study. The spacious family room features a decorative wood-burning fireplace and plenty of room to gather and relax. The updated kitchen features Silestone quartz countertops, new appliances, and updated cabinetry at the center island. Just off the kitchen, the oversized four-season sunroom addition provides an impressive amount of additional living space and opens to the deck and backyard, making it a wonderful spot for year-round enjoyment and entertaining. A remodeled powder room completes the main level. Upstairs, the impressive primary suite features a cathedral ceiling, separate sitting room, two large walk-in closets, and a beautifully remodeled luxury bath with a large walk-in shower, soaking tub, and granite countertops. Three additional generously sized bedrooms, a full hall bath, and conveniently located bedroom-level laundry complete the upper level. The full unfinished basement offers plenty of storage and endless possibilities for future living space, with walk-up stairs providing direct access to the level backyard. The backyard offers plenty of room for outdoor activities, gardening, play, or simply enjoying the surroundings. Additional updates include new carpet (2026), gas furnace (2025), washer and dryer (2019), 30-year architectural-shingle roof, (2012), vinyl siding (2012), and select replacement windows (2013). Russett residents enjoy an impressive array of community amenities, including swimming pools, tennis and pickleball courts, walking trails, playgrounds, and more. Conveniently located near shopping, dining, and everyday conveniences, with easy access to I-95, Route 1, MD-295, BWI Airport, Fort Meade, and the MARC Train, this home offers an ideal combination of space, comfort, community, and commuter convenience.
Coming soon 10/15
$735,000
8016 Moss Bank Dr, Laurel, MD 20724
4beds
3,148sqft
Single Family Residence
Built in 1995
6,300 Square Feet Lot
$726,800 Zestimate®
$233/sqft
$88/mo HOA
What's special
- 13 days
- 446
- 50
Zillow last checked:
Listing updated:
Listed by:
Amy Sadacca 410-365-0332,
Cummings & Co. Realtors (410) 823-0033
Source: Bright MLS,MLS#: MDAA2157014
Facts & features
Interior
Bedrooms & bathrooms
- Bedrooms: 4
- Bathrooms: 3
- Full bathrooms: 2
- 1/2 bathrooms: 1
- Main level bathrooms: 1
Basement
- Area: 1344
Heating
- Forced Air, Heat Pump, Zoned, Natural Gas, Electric
Cooling
- Other, Electric
Appliances
- Included: Microwave, Dishwasher, Disposal, Dryer, Exhaust Fan, Extra Refrigerator/Freezer, Ice Maker, Oven/Range - Electric, Refrigerator, Stainless Steel Appliance(s), Washer, Water Heater, Gas Water Heater
- Laundry: Upper Level
Features
- Soaking Tub, Bathroom - Walk-In Shower, Breakfast Area, Ceiling Fan(s), Dining Area, Family Room Off Kitchen, Open Floorplan, Floor Plan - Traditional, Formal/Separate Dining Room, Eat-in Kitchen, Kitchen Island, Kitchen - Table Space, Pantry, Primary Bath(s), Recessed Lighting, Upgraded Countertops, Walk-In Closet(s), 9'+ Ceilings, 2 Story Ceilings, Cathedral Ceiling(s)
- Flooring: Carpet, Ceramic Tile, Hardwood, Wood
- Doors: Six Panel, Sliding Glass, Storm Door(s)
- Windows: Window Treatments
- Basement: Partial,Full,Rough Bath Plumb,Unfinished,Space For Rooms,Walk-Out Access,Windows
- Number of fireplaces: 1
- Fireplace features: Equipment, Glass Doors, Mantel(s), Wood Burning
Interior area
- Total structure area: 4,492
- Total interior livable area: 3,148 sqft
- Finished area above ground: 3,148
- Finished area below ground: 0
Property
Parking
- Total spaces: 2
- Parking features: Garage Faces Front, Garage Door Opener, Concrete, Attached
- Attached garage spaces: 2
- Has uncovered spaces: Yes
Accessibility
- Accessibility features: None
Features
- Levels: Three
- Stories: 3
- Exterior features: Lighting
- Pool features: Community
- Has view: Yes
- View description: Garden
Lot
- Size: 6,300 Square Feet
- Features: Landscaped, Level
Details
- Additional structures: Above Grade, Below Grade
- Parcel number: 020467590085631
- Zoning: R
- Special conditions: Standard
Construction
Type & style
- Home type: SingleFamily
- Architectural style: Colonial,Traditional
- Property subtype: Single Family Residence
Materials
- Vinyl Siding
- Foundation: Concrete Perimeter
- Roof: Architectural Shingle
Condition
- Very Good
- New construction: No
- Year built: 1995
Details
- Builder name: Patriot Homes
Utilities & green energy
- Sewer: Public Sewer
- Water: Public
Community & HOA
Community
- Features: Pool
- Security: Carbon Monoxide Detector(s), Smoke Detector(s)
- Subdivision: Russett
HOA
- Has HOA: Yes
- Amenities included: Common Grounds, Pool, Basketball Court, Bike Trail, Community Center, Lake, Jogging Path, Tennis Court(s), Tot Lots/Playground, Library, Volleyball Courts
- Services included: Pool(s), Recreation Facility, Management
- HOA fee: $88 monthly
- HOA name: RUSSETT
Location
- Region: Laurel
Financial & listing details
- Price per square foot: $233/sqft
- Tax assessed value: $594,433
- Annual tax amount: $6,889
- Date on market: 10/15/2026
- Listing agreement: Exclusive Right To Sell
- Listing terms: Cash,Conventional,FHA,VA Loan
- Ownership: Fee Simple
Estimated market value
$726,800
$690,000 - $763,000
$3,880/mo
Price history
| Date | Event | Price |
|---|---|---|
| 2/13/2006 | Sold | $550,000+116.7%$175/sqft |
Source: Public Record Report a problem | ||
| 1/5/1996 | Sold | $253,859+559.4%$81/sqft |
Source: Public Record Report a problem | ||
| 6/9/1995 | Sold | $38,500$12/sqft |
Source: Public Record Report a problem | ||
Public tax history
| Year | Property taxes | Tax assessment |
|---|---|---|
| 2025 | $5,642 -5.1% | $589,600 +8.6% |
| 2024 | $5,947 +9.7% | $543,100 +9.4% |
| 2023 | $5,423 +15.3% | $496,600 +10.3% |
| 2022 | $4,704 +3.4% | $450,100 +3.4% |
| 2021 | $4,547 +3.5% | $435,100 +3.6% |
| 2020 | $4,394 +3.6% | $420,100 +3.7% |
| 2019 | $4,241 +3.3% | $405,100 |
| 2018 | $4,108 -0.5% | $405,100 |
| 2017 | $4,129 | $405,100 -0.1% |
| 2016 | -- | $405,400 |
| 2015 | -- | $405,400 |
| 2014 | -- | $405,400 -3.1% |
| 2013 | -- | $418,300 |
| 2012 | -- | $418,300 |
| 2011 | -- | $418,300 -16.3% |
| 2010 | -- | $499,620 +7.6% |
| 2009 | -- | $464,480 +8.2% |
| 2008 | -- | $429,340 +8.9% |
| 2007 | -- | $394,200 +10.3% |
| 2006 | -- | $357,396 +11.5% |
| 2005 | -- | $320,593 +13% |
| 2004 | -- | $283,790 +4.5% |
| 2003 | -- | $271,646 +4.7% |
| 2002 | -- | $259,503 +4.9% |
| 2001 | -- | $247,360 |
Find assessor info on the county website
Monthly payment
Est. payment
Payment breakdown
Explore the cost of this home by adjusting the details. Changes won't be saved.Climate risks
Neighborhood: 20724
Nearby schools
Schools provided by the listing agent
- Elementary: Maryland City
- Middle: Meade
- High: Meade
- District: Anne Arundel County Public Schools
Source: Bright MLS. This data may not be complete. We recommend contacting the local school district to confirm school assignments for this home.
Similar homes
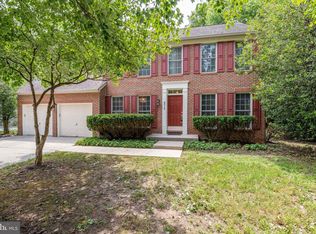
- $705,0004 bd3 ba3.3k sqft13509 Oaklands Manor Dr, Laurel, MD 20708For Sale
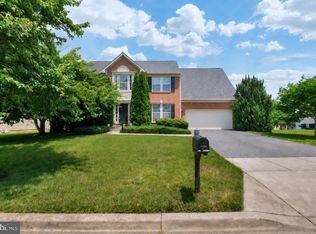
 MLS ID #MDPG2204398, Kelly J Steichen, EXIT Realty Center. Bright MLS
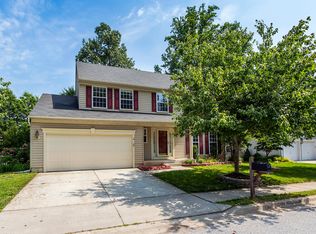
 - $759,0005 bd4 ba2.8k sqft1492 Harwell Ave, Crofton, MD 21114For Sale
 MLS ID #MDAA2156286, Dee Dee Miller, Paul Wesley Real Estate. Bright MLS
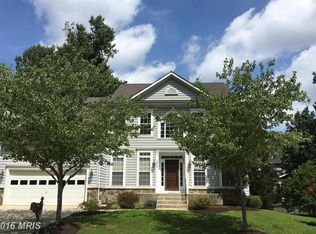
 - $735,0005 bd3 ba3.2k sqft5209 Hesperus Dr, Columbia, MD 21044For Sale
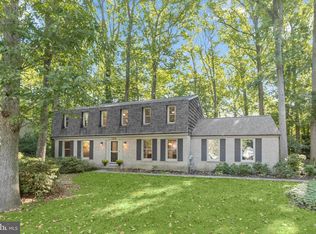 MLS ID #MDHW2072340, Rene Loeb, Northrop Realty. Bright MLS
 - $860,0004 bd4 ba3.5k sqft6256 Martin Rd, Columbia, MD 21044For Sale
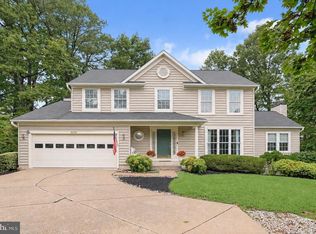 MLS ID #MDHW2072690, Christine Basham, Northrop Realty. Bright MLS
 - $849,0004 bd4 ba3k sqft6908 Annabel Ct, Columbia, MD 21044For SaleMLS ID #MDHW2073890, Wendy Slaughter, Samson Properties. Bright MLS
- $699,0005 bd4 ba3.3k sqft1204 Dicus Mill Rd, Millersville, MD 21108For SaleMLS ID #MDAA2156292, Kobi Enwemnwa, Fairfax Realty Premier. Bright MLS
- $750,0004 bd3 ba3.1k sqft9002 Manordale Rd, Ellicott City, MD 21042For SaleMLS ID #MDHW2073282, Greg Kinnear, RE/MAX Advantage Realty. Bright MLS
- $700,0005 bd3 ba2.2k sqft530 Saint Martins Ln, Severna Park, MD 21146For SaleMLS ID #MDAA2155176, Jimmy Rupert, Douglas Realty, LLC. Bright MLS
- $450,0003 bd3 ba1.9k sqft8145 Shoal Creek Dr, Laurel, MD 20724For SaleMLS ID #MDAA2150934, LaChon Dade, Keller Williams Preferred Properties. Bright MLS
- $699,9006 bd4 ba2.8k sqft10704 Wynfield Ct, Glenn Dale, MD 20769For SaleMLS ID #MDPG2199266, Anthony Davis, Taylor Properties. Bright MLS
- $749,0005 bd4 ba2.3k sqft4301 Knott St, Beltsville, MD 20705For SaleMLS ID #MDPG2213908, Kenita Tang, EXP Realty, LLC. Bright MLS
- $699,0005 bd4 ba4.7k sqftLakeland Park Townhouse, Bowie, MD 20720For SaleMLS ID #MDPG2218136, Yvonne Lee, Keller Williams Capital Properties. Bright MLS
- $825,0005 bd4 ba3.3k sqft7 Apple Tree Ct, Baltimore, MD 21228For SaleMLS ID #MDBC2175942, Missy Aldave, Northrop Realty. Bright MLS
- $575,0004 bd3 ba2.1k sqft9453 Penfield Ct, Columbia, MD 21045For SaleMLS ID #MDHW2073622, Ellen Eylanbekov, Compass. Bright MLS
- $550,0005 bd3 ba2.4k sqft9203 Twin Hill Ln, Laurel, MD 20708For SaleMLS ID #MDPG2218972, Jennifer Young, Keller Williams Realty. Bright MLS
- $749,5006 bd4 ba3.6k sqft8502 Cunningham Dr, College Park, MD 20740For SaleMLS ID #MDPG2219032, Bernard Mizelle, Mid-Atlantic Realty. Bright MLS
- $699,9005 bd4 ba2.7k sqft2209 Musgrove Rd, Silver Spring, MD 20904For SaleMLS ID #MDMC2250774, Mr. Dag Alemayehu, Samson Properties. Bright MLS
- $465,0004 bd4 ba2k sqft8625 Indian Springs Rd, Laurel, MD 20724For SaleMLS ID #MDAA2153806, Samantha Fields Foreman, Real Broker, LLC. Bright MLS
- $695,0004 bd4 ba4.5k sqft17107 Aspen Leaf Dr, Bowie, MD 20716For SaleMLS ID #MDPG2216870, Mr. Brian Marzo, Keller Williams Preferred Properties. Bright MLS
