Beautiful home featuring vaulted ceilings, hardwood floors, cherry cabinets, stainless steel appliances, custom plantation shutters, 2 story family room with gas fireplace and built-in bookcases and shelves. This home has been meticulously cared for and it shows with 4 spacious bedrooms and 3 full baths. Enjoy the patio off the family room, main level primary bedroom with garden bath and his/her closets, large loft upstairs with 2 additional bedrooms and full bath, 2 car garage with attic storage, and so much more. This home is ready for you to just move in. This Active Adult Community for 55 Plus features a Clubhouse with Fitness center and Sauna, Card rooms, Billard Room, Library, Computer Center, Ballroom, Indoor and Outdoor Pools, Walking Trails, Tennis Courts and more.
For sale
Price cut: $15K (10/10)
$625,000
7408 Near Thicket Way, Laurel, MD 20707
4beds
3,042sqft
Single Family Residence
Built in 2007
7,311 Square Feet Lot
$-- Zestimate®
$205/sqft
$343/mo HOA
What's special
Large loft upstairsCustom plantation shuttersVaulted ceilingsHardwood floorsStainless steel appliancesCherry cabinetsBuilt-in bookcases and shelves
- 51 days
- 559
- 29
Zillow last checked:
Listing updated:
Listed by:
Rob Foy 301-802-0476,
RE/MAX Advantage Realty 410-740-1200
Source: Bright MLS,MLS#: MDPG2215514
Facts & features
Interior
Bedrooms & bathrooms
- Bedrooms: 4
- Bathrooms: 3
- Full bathrooms: 3
- Main level bathrooms: 2
- Main level bedrooms: 2
Rooms
- Room types: Living Room, Dining Room, Primary Bedroom, Bedroom 2, Bedroom 3, Kitchen, Family Room, 2nd Stry Fam Ovrlk, Laundry, Loft, Bathroom 2, Bathroom 3, Primary Bathroom
Primary bedroom
- Level: Main
Bedroom 2
- Level: Upper
Bedroom 2
- Level: Main
Bedroom 3
- Level: Upper
Primary bathroom
- Level: Main
Bathroom 2
- Level: Upper
Bathroom 3
- Level: Main
Other
- Level: Main
Dining room
- Level: Main
Family room
- Level: Main
Kitchen
- Level: Main
Laundry
- Level: Main
Living room
- Level: Main
Loft
- Level: Upper
Heating
- Forced Air, Natural Gas
Cooling
- Central Air, Electric
Appliances
- Included: Dishwasher, Disposal, Dryer, Exhaust Fan, Microwave, Oven, Refrigerator, Stainless Steel Appliance(s), Washer, Gas Water Heater
- Laundry: Laundry Room
Features
- Soaking Tub, Bathroom - Stall Shower, Breakfast Area, Built-in Features, Entry Level Bedroom, Family Room Off Kitchen, Open Floorplan, Eat-in Kitchen, Kitchen Island, Pantry, Primary Bath(s), Upgraded Countertops, Walk-In Closet(s)
- Has basement: No
- Number of fireplaces: 1
Interior area
- Total structure area: 3,042
- Total interior livable area: 3,042 sqft
- Finished area above ground: 3,042
- Finished area below ground: 0
Video & virtual tour
Property
Parking
- Total spaces: 2
- Parking features: Garage Faces Front, Attached
- Attached garage spaces: 2
Accessibility
- Accessibility features: None
Features
- Levels: Two
- Stories: 2
- Patio & porch: Patio
- Pool features: Community
Lot
- Size: 7,311 Square Feet
Details
- Additional structures: Above Grade, Below Grade
- Parcel number: 17103836848
- Zoning: IE
- Special conditions: Standard
Construction
Type & style
- Home type: SingleFamily
- Architectural style: Colonial
- Property subtype: Single Family Residence
Materials
- Frame
- Foundation: Slab
Condition
- Excellent
- New construction: No
- Year built: 2007
Utilities & green energy
- Sewer: Public Sewer
- Water: Public
Community & HOA
Community
- Senior community: Yes
- Subdivision: Victoria Falls
HOA
- Has HOA: Yes
- HOA fee: $343 monthly
Location
- Region: Laurel
Financial & listing details
- Price per square foot: $205/sqft
- Tax assessed value: $605,500
- Annual tax amount: $8,592
- Date on market: 8/21/2026
- Listing agreement: Exclusive Right To Sell
- Ownership: Fee Simple
Estimated market value
Not available
Estimated sales range
Not available
Not available
Price history
| Date | Event | Price |
|---|---|---|
| 10/10/2026 | Price change | $625,000-2.3%$205/sqft |
Source:  Bright MLS #MDPG2215514 Report a problem Bright MLS #MDPG2215514 Report a problem | ||
| 9/10/2026 | Price change | $640,000-1.5%$210/sqft |
Source: Bright MLS #MDPG2215514 Report a problem | ||
| 8/21/2026 | Listed for sale | $650,000$214/sqft |
Source: Bright MLS #MDPG2215514 Report a problem | ||
Public tax history
| Year | Property taxes | Tax assessment |
|---|---|---|
| 2026 | $10,779 +17.9% | $605,500 +4.7% |
| 2025 | $9,142 +51.7% | $578,200 +6.7% |
| 2024 | $6,026 +7.2% | $541,900 +7.2% |
| 2023 | $5,622 +7.7% | $505,600 +7.7% |
| 2022 | $5,219 +1.2% | $469,300 +1.2% |
| 2021 | $5,156 +1.2% | $463,700 +1.2% |
| 2020 | $5,094 -20.5% | $458,100 +6.3% |
| 2019 | $6,407 | $431,133 |
| 2018 | $6,407 +5.2% | $431,133 +5.2% |
| 2017 | $6,089 -4.8% | $409,767 +5.5% |
| 2016 | $6,394 | $388,400 +7.1% |
| 2015 | $6,394 | $362,800 +7.6% |
| 2014 | $6,394 | $337,200 +8.2% |
| 2013 | -- | $311,600 |
| 2012 | -- | $311,600 |
| 2011 | -- | $311,600 -45.8% |
| 2010 | -- | $574,970 +8.8% |
| 2009 | -- | $528,696 +601.8% |
| 2008 | -- | $75,330 +445.5% |
| 2007 | -- | $13,810 +6.4% |
| 2006 | -- | $12,976 +6.9% |
| 2005 | -- | $12,143 +7.4% |
| 2004 | -- | $11,310 |
| 2003 | -- | $11,310 |
Find assessor info on the county website
Monthly payment
Est. payment
Payment breakdown
Explore the cost of this home by adjusting the details. Changes won't be saved.Climate risks
Neighborhood: 20707
Nearby schools
Schools provided by the listing agent
- Elementary: Vansville
- Middle: Martin Luther King Jr.
- High: Laurel
- District: Prince George's County Public Schools
Source: Bright MLS. This data may not be complete. We recommend contacting the local school district to confirm school assignments for this home.
Similar homes
- $610,0004 bd4 ba2.9k sqft13123 Winding Trail Rd, Laurel, MD 20707For Sale
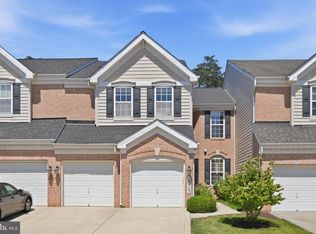
 MLS ID #MDPG2205738, Nikki Cooper, Compass. Bright MLS
 - $550,0003 bd4 ba2.8k sqft13919 Concord Ave, Laurel, MD 20707For Sale
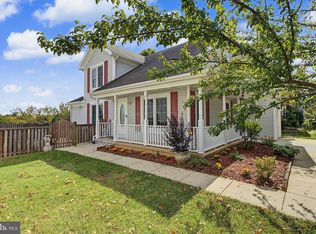 MLS ID #MDPG2220168, Kathy Friedman, RE/MAX Professionals. Bright MLS
 - $675,0004 bd4 ba2.4k sqft12203 Armat Ct, Laurel, MD 20708For Sale
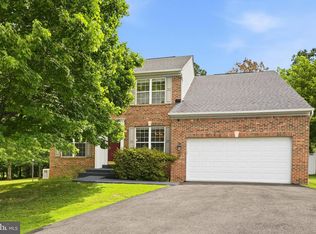 MLS ID #MDPG2208796, Kevin Lee, Long & Foster Real Estate, Inc.. Bright MLS
 - $539,0004 bd5 ba2.4k sqft12813 Brickyard Blvd, Beltsville, MD 20705For Sale
 MLS ID #MDPG2221904, David Engel, Redfin Corp. Bright MLS
 - $615,0005 bd3 ba2.6k sqft860 Snow Valley Ln, Odenton, MD 21113For SaleMLS ID #MDAA2158352, Josh Ducoulombier, ExecuHome Realty. Bright MLS
- $629,9004 bd3 ba2.8k sqft717 Wagner Farm Rd, Millersville, MD 21108For SaleMLS ID #MDAA2158098, Bevia Patrick, Keller Williams Flagship. Bright MLS
- $839,9994 bd3 ba3.2k sqft13000 Bay Hill Dr, Beltsville, MD 20705For SaleMLS ID #MDPG2206038, Lynn Hansford, Long & Foster Real Estate, Inc.. Bright MLS
- $620,0006 bd4 ba3.5k sqft219 Cannon Ball Way, Odenton, MD 21113For SaleMLS ID #MDAA2157606, Liz Keyser, LPT Realty, LLC. Bright MLS
- $675,0004 bd4 ba3.1k sqft7905 Oxfarm Ct, Bowie, MD 20715For SaleMLS ID #MDPG2199218, Scott Smolen, RE/MAX Leading Edge. Bright MLS
- $464,9004 bd4 ba2.4k sqft9303 Frensham Ct, Laurel, MD 20708For SaleMLS ID #MDPG2218686, Gersha Porter, United Real Estate Executives. Bright MLS
- $575,0004 bd4 ba2k sqft9219 Maggies Way, Laurel, MD 20723For SaleMLS ID #MDHW2071802, Jonathan Karpa, Compass. Bright MLS
- $579,9993 bd3 ba2k sqft9397 Rock Ripple Ln, Laurel, MD 20723For SaleMLS ID #MDHW2074230, Karen Luster, Long & Foster Real Estate, Inc.. Bright MLS
- $750,0004 bd4 ba3.1k sqft16005 Wallingford Rd, Silver Spring, MD 20906For SaleMLS ID #MDMC2258496, Dave Savercool, Long & Foster Real Estate, Inc.. Bright MLS
- $659,9904 bd4 ba3k sqft1209 Minnesota Way, Upper Marlboro, MD 20774For SaleMLS ID #MDPG2217318, Ferhana Desai, Realty Advantage of Maryland LLC. Bright MLS
- $775,0004 bd4 ba3.3k sqft10017 Harbor Ave, Glenn Dale, MD 20769For SaleMLS ID #MDPG2217122, Syreeta Saunders- Keys, Epique Realty. Bright MLS
- $625,0003 bd4 ba3k sqft7845 River Rock Way, Columbia, MD 21044For SaleMLS ID #MDHW2073984, Brian Saver, Long & Foster Real Estate, Inc.. Bright MLS
- $615,0005 bd4 ba2.3k sqft6420 Ivy Ter, Elkridge, MD 21075For SaleMLS ID #MDHW2068138, Martin Willigan, Northrop Realty. Bright MLS
- $699,0004 bd3 ba2.8k sqft6331 Patuxent Quarter Rd, Hanover, MD 21076For SaleMLS ID #MDHW2070980, Leela Singh, Keller Williams Fairfax Gateway. Bright MLS
- $710,0004 bd4 ba2.7k sqft2404 Shadywood Cir, Crofton, MD 21114For SaleMLS ID #MDAA2157758, Katerina Erhard, 4th Colony Realty. Bright MLS
- $799,0004 bd4 ba3.3k sqft15 Middlebridge Ct, Silver Spring, MD 20906For SaleMLS ID #MDMC2242914, Millie Zhuo, CENTURY 21 New Millennium. Bright MLS
