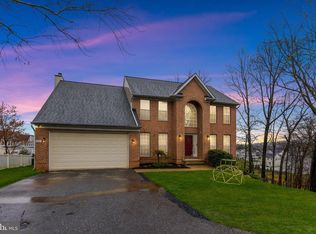
Nestled on one of Howard County's most desirable communities, this beautifully updated home is move in ready for its new owners. Outdoor enthusiasts will love being just minutes from Patapsco Valley State Park, while commuters will appreciate easy access to Baltimore, Washington, D.C., Annapolis, BWI Airport, the MARC station, and shopping. This property offers the perfect combination of location and modern style.
For sale
$699,000
6331 Patuxent Quarter Rd, Hanover, MD 21076
4beds
2,884sqft
Single Family Residence
Built in 1998
8,970 Square Feet Lot
$690,500 Zestimate®
$242/sqft
$55/mo HOA
What's special
Beautifully updated home
- 46 days
- 466
- 26
Zillow last checked:
Listing updated:
Listed by:
Leela Singh 703-489-3292,
Keller Williams Fairfax Gateway 703-222-3300
Source: Bright MLS,MLS#: MDHW2070980
Facts & features
Interior
Bedrooms & bathrooms
- Bedrooms: 4
- Bathrooms: 3
- Full bathrooms: 2
- 1/2 bathrooms: 1
- Main level bathrooms: 1
Rooms
- Room types: Living Room, Dining Room, Primary Bedroom, Bedroom 2, Bedroom 3, Bedroom 4, Kitchen, Family Room, Basement, Foyer, Breakfast Room, Study, Laundry, Other, Storage Room, Utility Room
Primary bedroom
- Features: Flooring - Carpet
- Level: Upper
- Area: 210 Square Feet
- Dimensions: 14 X 15
Bedroom 2
- Features: Flooring - Carpet
- Level: Upper
- Area: 140 Square Feet
- Dimensions: 10 X 14
Bedroom 3
- Features: Flooring - Carpet
- Level: Upper
- Area: 143 Square Feet
- Dimensions: 11 X 13
Bedroom 4
- Features: Flooring - Carpet
- Level: Upper
- Area: 120 Square Feet
- Dimensions: 10 X 12
Basement
- Features: Flooring - Other
- Level: Lower
- Area: 504 Square Feet
- Dimensions: 14 X 36
Breakfast room
- Features: Flooring - Vinyl
- Level: Main
- Area: 120 Square Feet
- Dimensions: 10 X 12
Dining room
- Features: Flooring - Carpet
- Level: Main
- Area: 168 Square Feet
- Dimensions: 12 X 14
Family room
- Features: Flooring - Carpet
- Level: Main
- Area: 255 Square Feet
- Dimensions: 15 X 17
Foyer
- Features: Flooring - HardWood
- Level: Main
- Area: 80 Square Feet
- Dimensions: 8 X 10
Kitchen
- Features: Flooring - Vinyl
- Level: Main
- Area: 121 Square Feet
- Dimensions: 11 X 11
Laundry
- Level: Unspecified
Living room
- Features: Flooring - Carpet
- Level: Main
- Area: 180 Square Feet
- Dimensions: 12 X 15
Other
- Features: Flooring - Other
- Level: Lower
- Area: 210 Square Feet
- Dimensions: 14 X 15
Storage room
- Level: Unspecified
Study
- Level: Unspecified
Utility room
- Level: Unspecified
Heating
- Forced Air, Natural Gas
Cooling
- Central Air, Electric
Appliances
- Included: Dishwasher, Disposal, Ice Maker, Microwave, Oven/Range - Gas, Self Cleaning Oven, Refrigerator, Gas Water Heater
- Laundry: Washer/Dryer Hookups Only, Laundry Room
Features
- Breakfast Area, Family Room Off Kitchen, Dining Area, Built-in Features, Primary Bath(s), Open Floorplan, Floor Plan - Traditional, Cathedral Ceiling(s), 9'+ Ceilings
- Flooring: Wood
- Doors: Insulated, Six Panel, Sliding Glass, Storm Door(s)
- Windows: Double Pane Windows, Screens, Window Treatments
- Basement: Other
- Has fireplace: No
Interior area
- Total structure area: 3,146
- Total interior livable area: 2,884 sqft
- Finished area above ground: 2,345
- Finished area below ground: 539
Video & virtual tour
Property
Parking
- Total spaces: 2
- Parking features: Garage Door Opener, Off Street, On Street, Attached
- Attached garage spaces: 2
- Has uncovered spaces: Yes
Accessibility
- Accessibility features: None
Features
- Levels: Three
- Stories: 3
- Patio & porch: Deck
- Pool features: None
- Has view: Yes
- View description: Street, Trees/Woods
Lot
- Size: 8,970 Square Feet
- Features: Cul-De-Sac, Landscaped, Premium, Wooded
Details
- Additional structures: Above Grade, Below Grade
- Parcel number: 1401264249
- Zoning: R12
- Special conditions: Standard
Construction
Type & style
- Home type: SingleFamily
- Architectural style: Colonial
- Property subtype: Single Family Residence
Materials
- Vinyl Siding
- Foundation: Other
- Roof: Asphalt
Condition
- New construction: No
- Year built: 1998
Details
- Builder model: BEN FRANKLIN II
- Builder name: PATRIOT HOMES
Utilities & green energy
- Sewer: Public Sewer
- Water: Public
- Utilities for property: Cable Available, Multiple Phone Lines
Community & HOA
Community
- Subdivision: Patapsco Ridge
HOA
- Has HOA: Yes
- Amenities included: None
- Services included: Common Area Maintenance, Management, Reserve Funds, Snow Removal
- HOA fee: $55 monthly
Location
- Region: Hanover
- Municipality: HANOVER
Financial & listing details
- Price per square foot: $242/sqft
- Tax assessed value: $528,400
- Annual tax amount: $7,650
- Date on market: 8/12/2026
- Listing agreement: Exclusive Right To Sell
- Listing terms: Conventional
- Ownership: Fee Simple
- Road surface type: Black Top
Estimated market value
$690,500
$656,000 - $725,000
$3,483/mo
Price history
| Date | Event | Price |
|---|---|---|
| 8/12/2026 | Listed for sale | $699,000+89.9%$242/sqft |
Source:  Bright MLS #MDHW2070980 Report a problem Bright MLS #MDHW2070980 Report a problem | ||
| 8/30/2021 | Sold | $368,000+44.3%$128/sqft |
Source: Public Record Report a problem | ||
| 9/18/2001 | Sold | $255,000+29.9%$88/sqft |
Source: Public Record Report a problem | ||
| 7/16/1998 | Sold | $196,362+219.3%$68/sqft |
Source: Public Record Report a problem | ||
| 3/13/1998 | Sold | $61,500$21/sqft |
Source: Public Record Report a problem | ||
Public tax history
| Year | Property taxes | Tax assessment |
|---|---|---|
| 2025 | $7,650 +53% | $486,167 +9.5% |
| 2024 | $4,999 +10.5% | $443,933 +10.5% |
| 2023 | $4,523 | $401,700 |
| 2022 | $4,523 | $401,700 |
| 2021 | $4,523 -6.2% | $401,700 -6.2% |
| 2020 | $4,824 +0.6% | $428,400 |
| 2019 | $4,795 -6.8% | $428,400 +1.2% |
| 2018 | $5,146 -16% | $423,200 +0.6% |
| 2017 | $6,128 | $420,600 +3.9% |
| 2016 | -- | $404,800 +4.1% |
| 2015 | -- | $389,000 +4.2% |
| 2014 | -- | $373,200 |
| 2013 | -- | $373,200 |
| 2012 | -- | $373,200 -23.8% |
| 2011 | -- | $489,900 0% |
| 2010 | -- | $489,980 |
| 2009 | -- | $489,980 -1.3% |
| 2008 | -- | $496,500 +18.8% |
| 2007 | -- | $418,062 +23.1% |
| 2006 | -- | $339,626 +30% |
| 2005 | -- | $261,190 +9.2% |
| 2004 | -- | $239,216 +10.1% |
| 2003 | -- | $217,243 +11.3% |
| 2002 | -- | $195,270 |
| 2001 | -- | $195,270 +150% |
| 2000 | -- | $78,100 |
Find assessor info on the county website
Monthly payment
Est. payment
Payment breakdown
Explore the cost of this home by adjusting the details. Changes won't be saved.Climate risks
Neighborhood: 21076
Nearby schools
Schools provided by the listing agent
- District: Howard County Public Schools
Source: Bright MLS. This data may not be complete. We recommend contacting the local school district to confirm school assignments for this home.
Similar homes
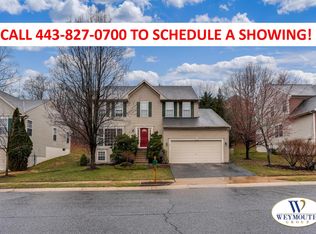
- $689,0003 bd4 ba2.4k sqft7504 Farm Pond Ct, Hanover, MD 21076For Sale

 MLS ID #MDAA2154530, Sean Der, Next Step Realty. Bright MLS
 - $825,0004 bd3 ba3.1k sqft6400 Francis Ln, Hanover, MD 21076For Sale
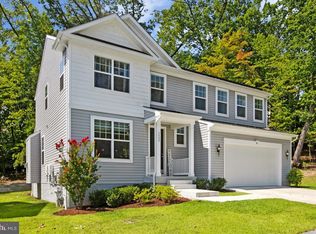 MLS ID #MDHW2072884, Gina White, Coldwell Banker Realty. Bright MLS
 - $644,9003 bd4 ba2.8k sqft7239 Lyndsey Way, Elkridge, MD 21075For Sale
 MLS ID #MDHW2073264, Brandon Bachman, Hyatt & Company Real Estate, LLC. Bright MLS
 - $599,9005 bd3 ba3.4k sqft143 Bragg Blvd, Odenton, MD 21113For Sale
 MLS ID #MDAA2157922, Kathy Banaszewski, Real Estate Professionals, Inc.. Bright MLS
 - $615,0005 bd4 ba2.3k sqft6420 Ivy Ter, Elkridge, MD 21075For SaleMLS ID #MDHW2068138, Martin Willigan, Northrop Realty. Bright MLS
- $735,0004 bd4 ba2.8k sqft2316 Chapel Hill Blvd, Odenton, MD 21113For SaleMLS ID #MDAA2153734, Jonathan Rundlett, EXIT Prosperity Realty. Bright MLS
- $637,9004 bd3 ba2.8k sqft717 Wagner Farm Rd, Millersville, MD 21108For SaleMLS ID #MDAA2153936, Bevia Patrick, Keller Williams Flagship. Bright MLS
- $799,9994 bd3 ba2.5k sqft8517 Ellicott View Rd, Ellicott City, MD 21043For SaleMLS ID #MDHW2072852, Robin Wilson, Long & Foster Real Estate, Inc.. Bright MLS
- $550,0004 bd3 ba2.9k sqft8036 Foxtail Ln, Glen Burnie, MD 21061For SaleMLS ID #MDAA2156454, Julie Hood, Real Broker, LLC. Bright MLS
- $675,0004 bd4 ba3.1k sqft7905 Oxfarm Ct, Bowie, MD 20715For SaleMLS ID #MDPG2199218, Scott Smolen, RE/MAX Leading Edge. Bright MLS
- $625,0003 bd4 ba3.2k sqft7502 Contee Rd, Laurel, MD 20707For SaleMLS ID #MDPG2218796, Joel Wagner, Keller Williams Realty. Bright MLS
- $500,0003 bd3 ba2.2k sqft431 Greenwood Rd, Linthicum, MD 21090For SaleMLS ID #MDAA2152590, Jesses Griswold, Keller Williams Realty. Bright MLS
- $675,0005 bd4 ba3k sqft8715 Crestmont Ln, Laurel, MD 20708For SaleMLS ID #MDPG2212984, John Williams, RE/MAX Realty Services. Bright MLS
- $575,0003 bd3 ba2.4k sqft6875 Bugledrum Way, Columbia, MD 21045For SaleMLS ID #MDHW2072460, Mary Win, Jason Mitchell Group. Bright MLS
- $785,0005 bd3 ba3k sqft2110 Hallmark Dr, Gambrills, MD 21054For SaleMLS ID #MDAA2156140, Kevin Brown, Samson Properties. Bright MLS
- $849,9004 bd4 ba2.5k sqft8780 Teresa Ln, Laurel, MD 20723For SaleMLS ID #MDHW2072144, Wendy Slaughter, Samson Properties. Bright MLS
- $650,0004 bd4 ba2.7k sqft12007 Quarum Pl, Bowie, MD 20720For SaleMLS ID #MDPG2205568, Martin Willigan, Northrop Realty. Bright MLS
- $640,0004 bd3 ba3k sqft7408 Near Thicket Way, Laurel, MD 20707For SaleMLS ID #MDPG2215514, Rob Foy, RE/MAX Advantage Realty. Bright MLS
- $735,0004 bd5 ba4.2k sqftVilas At Snowden, Columbia, MD 21045For SaleMLS ID #MDHW2071476, Sandy Wing, RE/MAX Leading Edge. Bright MLS
- $825,0004 bd4 ba4k sqft2400 Summershade Ct, Odenton, MD 21113For SaleMLS ID #MDAA2154214, Jonelle Thompson, Level Up Realty. Bright MLS
