Welcome to 10124 Pasture Gate Lane, your opportunity to call one of Columbia’s most established communities home! Located in sought-after Wild Lake and just a short walk from the lake, this classic Columbia-style home offers 3 bedrooms, 2.5 baths, generous living space, and plenty of opportunity to make it your own. Inside, natural light fills the home, highlighted by an open staircase and large window. The main level features a formal living room, spacious kitchen, separate dining area, and family room, with access to the rear deck and spacious backyard. Upstairs are three bedrooms and two full baths, including a primary suite with private bath and generous storage, plus skylights and access to upper-level balcony space. The lower level offers flexible space for recreation, a home office, fitness area, hobbies, or storage, along with laundry and exterior access. And then there’s the location! Enjoy everything Columbia has to offer, with Wild Lake, shopping, dining, trails, the Columbia Lakefront, The Mall in Columbia, and Merriweather District all nearby. Convenient access to Routes 29, 32 and I-95 makes getting to Baltimore, Washington, D.C., and surrounding areas easy. **Classic Columbia. A fantastic location.
Coming soon 09/18
$599,000
10124 Pasture Gate Ln, Columbia, MD 21044
3beds
2,279sqft
Single Family Residence
Built in 1969
0.35 Acres Lot
$649,300 Zestimate®
$263/sqft
$127/mo HOA
What's special
- 37 days
- 1,579
- 78
Zillow last checked:
Listing updated:
Listed by:
Paula Amaker 301-792-4461,
Keller Williams Realty Centre 4103120000
Source: Bright MLS,MLS#: MDHW2072786
Facts & features
Interior
Bedrooms & bathrooms
- Bedrooms: 3
- Bathrooms: 3
- Full bathrooms: 2
- 1/2 bathrooms: 1
- Main level bathrooms: 3
- Main level bedrooms: 3
Basement
- Area: 455
Heating
- Forced Air, Programmable Thermostat, Electric, Natural Gas Available
Cooling
- Other, Central Air, Electric
Appliances
- Included: Gas Water Heater
Features
- Basement: Partially Finished,Finished
- Number of fireplaces: 1
Interior area
- Total structure area: 2,279
- Total interior livable area: 2,279 sqft
- Finished area above ground: 1,824
- Finished area below ground: 455
Video & virtual tour
Property
Parking
- Total spaces: 2
- Parking features: Attached Carport, Driveway, Off Street, On Street
- Carport spaces: 1
- Uncovered spaces: 1
Accessibility
- Accessibility features: None
Features
- Levels: Two
- Stories: 2
- Pool features: None
Lot
- Size: 0.35 Acres
Details
- Additional structures: Above Grade, Below Grade
- Parcel number: 1415014105
- Zoning: NT
- Special conditions: Standard
Construction
Type & style
- Home type: SingleFamily
- Architectural style: Contemporary
- Property subtype: Single Family Residence
Materials
- Frame, Wood Siding
- Foundation: Concrete Perimeter, Other
- Roof: Rubber,Shake
Condition
- New construction: No
- Year built: 1969
Utilities & green energy
- Sewer: Public Sewer
- Water: Public
Community & HOA
Community
- Subdivision: The Birches
HOA
- Has HOA: Yes
- HOA fee: $1,521 annually
Location
- Region: Columbia
Financial & listing details
- Price per square foot: $263/sqft
- Tax assessed value: $578,233
- Annual tax amount: $8,000
- Date on market: 9/18/2026
- Listing agreement: Exclusive Right To Sell
- Ownership: Fee Simple
Estimated market value
$649,300
$617,000 - $682,000
$3,097/mo
Price history
| Date | Event | Price |
|---|---|---|
| 11/4/2011 | Sold | $363,000-14.6%$159/sqft |
Source: Public Record Report a problem | ||
| 6/9/2011 | Price change | $425,000-2.3%$186/sqft |
Source: RE/MAX 100 #HW7465235 Report a problem | ||
| 4/17/2011 | Price change | $434,900-1.1%$191/sqft |
Source: RE/MAX 100 #HW7465235 Report a problem | ||
| 11/10/2010 | Price change | $439,900-11.8%$193/sqft |
Source: RE/MAX 100 #HW7465235 Report a problem | ||
| 10/24/2010 | Listed for sale | $499,000+108%$219/sqft |
Source: iseemedia #HW7465235 Report a problem | ||
| 5/19/2000 | Sold | $239,900$105/sqft |
Source: Public Record Report a problem | ||
Public tax history
| Year | Property taxes | Tax assessment |
|---|---|---|
| 2025 | $8,000 +37.6% | $547,367 +6% |
| 2024 | $5,816 +6.9% | $516,500 +6.9% |
| 2023 | $5,442 +7.4% | $483,267 -6.4% |
| 2022 | $5,067 +8% | $516,500 +23.9% |
| 2021 | $4,693 +5.4% | $416,800 +5.4% |
| 2020 | $4,454 +5.7% | $395,567 -5.1% |
| 2019 | $4,215 -1.8% | $416,800 +18% |
| 2018 | $4,294 -17.3% | $353,100 |
| 2017 | $5,195 +335.3% | $353,100 +0.4% |
| 2016 | $1,193 | $351,700 +0.2% |
| 2015 | $1,193 | $351,000 |
| 2014 | $1,193 | $351,000 |
| 2013 | -- | $351,000 -10.2% |
| 2012 | -- | $390,900 |
| 2011 | -- | $390,900 |
| 2010 | -- | $390,900 -22.4% |
| 2009 | -- | $503,560 +13.1% |
| 2008 | -- | $445,126 +15.1% |
| 2007 | -- | $386,693 +17.8% |
| 2006 | -- | $328,260 +11.8% |
| 2005 | -- | $293,526 +13.4% |
| 2004 | -- | $258,793 +15.5% |
| 2003 | -- | $224,060 +3.2% |
| 2002 | -- | $217,070 +3.3% |
| 2001 | -- | $210,080 +158.6% |
| 2000 | -- | $81,230 |
Find assessor info on the county website
Monthly payment
Est. payment
Payment breakdown
Explore the cost of this home by adjusting the details. Changes won't be saved.Climate risks
Neighborhood: 21044
Nearby schools
Schools provided by the listing agent
- District: Howard County Public Schools
Source: Bright MLS. This data may not be complete. We recommend contacting the local school district to confirm school assignments for this home.
Similar homes
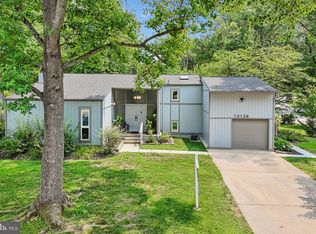
- $735,0004 bd3 ba2.7k sqft9387 Paulskirk Dr, Ellicott City, MD 21042For Sale

 MLS ID #MDHW2074050, Anne Cristaldi, Long & Foster Real Estate, Inc.. Bright MLS
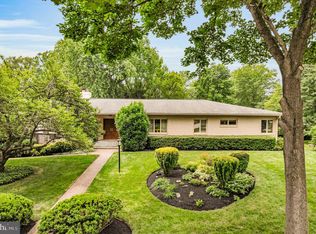
 - $625,0003 bd4 ba3.2k sqft7502 Contee Rd, Laurel, MD 20707For Sale
 MLS ID #MDPG2218796, Joel Wagner, Keller Williams Realty. Bright MLS
 - $650,0004 bd3 ba2.4k sqft9006 Sidehill Rd, Ellicott City, MD 21042For Sale
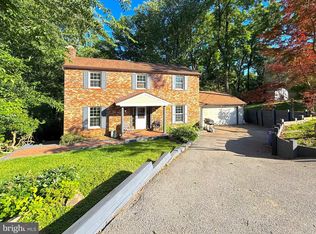 MLS ID #MDHW2069516, Jeffrey Greer, EXP Realty, LLC. Bright MLS
 - $649,9004 bd3 ba2.1k sqft6203 Groveland Rd, Linthicum, MD 21090For Sale
 MLS ID #MDAA2155322, Shane Principio, Hyatt & Company Real Estate, LLC. Bright MLS
 - $750,0004 bd3 ba3.1k sqft9002 Manordale Rd, Ellicott City, MD 21042For SaleMLS ID #MDHW2073282, Greg Kinnear, RE/MAX Advantage Realty. Bright MLS
- $579,9994 bd4 ba2.6k sqft36 Avondale St, Laurel, MD 20707For SaleMLS ID #MDPG2209442, Christina Eury, Rise Real Estate, LLC. Bright MLS
- $599,9003 bd3 ba2.9k sqft7905 Winterset Ave, Pikesville, MD 21208For SaleMLS ID #MDBC2167904, David Wealcatch, Pickwick Realty. Bright MLS
- $750,0004 bd3 ba2.5k sqft8545 Pineway Ct, Laurel, MD 20723For SaleMLS ID #MDHW2072186, Gali Sapir, Perennial Real Estate. Bright MLS
- $599,9954 bd3 ba2.1k sqft793 Martin Ct W, Severn, MD 21144For SaleMLS ID #MDAA2155784, Hans Perkasa, Real Broker, LLC. Bright MLS
- $639,9004 bd3 ba2.6k sqft1205 Spotswood Dr, Silver Spring, MD 20905For SaleMLS ID #MDMC2244952, Miguel Ruiz, RE/MAX Realty Services. Bright MLS
- $599,9004 bd3 ba2.8k sqft12602 Sagamore Forest Ln, Reisterstown, MD 21136For SaleMLS ID #MDBC2168390, Aron Brown, EXP Realty, LLC. Bright MLS
- $595,0004 bd3 ba1.8k sqft8 Kerwood Ct, Silver Spring, MD 20904For SaleMLS ID #MDMC2249240, Trish McKenna, TTR Sotheby's International Realty. Bright MLS
- $659,0004 bd3 ba2k sqft18608 Tanterra Way, Brookeville, MD 20833For SaleMLS ID #MDMC2245830, Carolyn Simpkins, Weichert, REALTORS. Bright MLS
- $675,0003 bd2 ba1.7k sqft240 Whitmoor Ter, Silver Spring, MD 20901For SaleMLS ID #MDMC2250466, Hedy Klotz, RLAH @properties. Bright MLS
- $685,0004 bd4 ba3.3k sqft3 Timber Run Ct, Reisterstown, MD 21136For SaleMLS ID #MDBC2174164, Gylian Page, Hyatt & Company Real Estate, LLC. Bright MLS
- $550,0003 bd3 ba1.7k sqft7737 Donegal Bay Dr, Glen Burnie, MD 21060For SaleMLS ID #MDAA2156816, Alaina Jenkins-Walker, Samson Properties. Bright MLS
- $620,5004 bd3 ba2.2k sqft1421 Morningside Dr, Silver Spring, MD 20904For SaleMLS ID #MDMC2230526, Ellen McKinzie, CENTURY 21 New Millennium. Bright MLS
- $895,0004 bd3 ba2.9k sqft9685 Gwynn Park Dr, Ellicott City, MD 21042For SaleMLS ID #MDHW2070272, Ryan Dacy, Cummings & Co. Realtors. Bright MLS
- $630,0004 bd3 ba3.1k sqft614 Trixsam Rd, Sykesville, MD 21784For SaleMLS ID #MDCR2037358, Rosie Robb, Sachs Realty. Bright MLS
