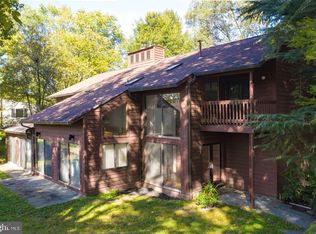
Welcome to The Birches, a neighborhood within the Running Brook village of Wilde Lake, Columbia, which is the first village established in Columbia. The Birches, is derived from Robert Frost's poem "Birches", as are the street names in the Running Brook village and this established community features generous lots surrounded by mature trees and offers the unique benefit of an adjoining lake. Now, about this exceptional property - this is what happens when owners invest seriously in quality upgrades. We're talking about a home that's been systematically transformed with premium improvements throughout. The Kitchen & Living Spaces feature gorgeous stone countertops paired with high-quality maple cabinetry that brings both beauty and functionality. The luxury plank flooring flows seamlessly through the living areas, while the cozy fireplace creates the perfect gathering spot for family and friends. The Primary Suite has been completely reimagined with custom tile work, a stunning walk-in shower, and ample space that makes your morning routine feel like a spa experience. Throughout many of the bedrooms, you'll find original oak and vinyl plank flooring adding warmth and character. Major Systems & Efficiency Upgrades include new siding with 2" foam board insulation, T1-11 exterior with professional stain, new casement windows throughout (2024), architectural shingle roof (2024), hot water heater (2025), HVAC replacement (2017), 200 Amp electrical panel (2015), R-30 attic insulation, and new gutters and downspouts. This level of comprehensive updating means you're buying peace of mind along with a beautiful home. Every major system has been addressed, and there is plenty of room to improve upon the cosmetic equity of the home . The result? A property that is move-in ready, has great foundational improvements, a functional layout with space to customize and make your own.
Sold for $720,000
$720,000
10117 Pasture Gate Ln, Columbia, MD 21044
5beds
2,557sqft
Single Family Residence
Built in 1972
0.32 Acres Lot
$735,100 Zestimate®
$282/sqft
$3,594 Estimated rent
Home value
$735,100
$691,000 - $787,000
$3,594/mo
Zestimate® history
Owner options
List your home for rent
$3,594/mo
Rent Zestimate®
Find your next renter with Zillow Rental Manager. Plus, with online applications, you can quickly screen prospective tenants – for free.
$3,594/mo
Rent Zestimate®
Refinance and save
$5,770/mo
Est. payment
Refinancing to a lower rate could help reduce your monthly payments and save thousands over the life of the loan.
$5,770/mo
Est. payment
Explore your selling options
Work with a Zillow partner agent
Leverage their expertise and Zillow's premium Showcase listings to get your home seen by more buyers.
Get startedList with your own agent
Get your home in front of millions of buyers by listing it on Zillow.
Learn how to do itSell it yourself
Take full control of how buyers see your home on Zillow by listing For Sale by Owner (FSBO).
List your homeWhat's special
Cozy fireplaceAdjoining lakePremium improvementsCustom tile workGorgeous stone countertopsLuxury plank flooringHigh-quality maple cabinetry
Zillow last checked:
Listing updated:
Listed by:
Joshua Harris 443-877-0034,
Hyatt & Company Real Estate, LLC
Bought with:
Bob Chew, 0225277244
Samson Properties
Lauri Clay, 579277
Samson Properties
Source: Bright MLS,MLS#: MDHW2057502
Facts & features
Interior
Bedrooms & bathrooms
- Bedrooms: 5
- Bathrooms: 3
- Full bathrooms: 2
- 1/2 bathrooms: 1
- Main level bathrooms: 3
- Main level bedrooms: 5
Primary bedroom
- Level: Main
- Area: 182 Square Feet
- Dimensions: 14 X 13
Bedroom 1
- Level: Main
- Area: 132 Square Feet
- Dimensions: 12 X 11
Bedroom 2
- Level: Main
- Area: 192 Square Feet
- Dimensions: 12 X 16
Bedroom 3
- Level: Main
- Area: 90 Square Feet
- Dimensions: 10 X 9
Bedroom 4
- Level: Main
- Area: 100 Square Feet
- Dimensions: 10 X 10
Bedroom 5
- Level: Main
- Area: 208 Square Feet
- Dimensions: 16 X 13
Other
- Level: Unspecified
Basement
- Features: Flooring - Concrete
- Level: Lower
- Area: 480 Square Feet
- Dimensions: 20 X 24
Dining room
- Level: Main
- Area: 121 Square Feet
- Dimensions: 11 X 11
Family room
- Level: Unspecified
Foyer
- Level: Main
- Area: 40 Square Feet
- Dimensions: 8 X 5
Kitchen
- Level: Main
- Area: 120 Square Feet
- Dimensions: 10 X 12
Laundry
- Level: Unspecified
Living room
- Level: Main
- Area: 350 Square Feet
- Dimensions: 14 X 25
Other
- Level: Main
- Area: 45 Square Feet
- Dimensions: 5 X 9
Sitting room
- Level: Main
- Area: 99 Square Feet
- Dimensions: 9 X 11
Heating
- Forced Air, Natural Gas
Cooling
- Central Air, Electric
Appliances
- Included: Disposal, Dryer, Oven/Range - Electric, Refrigerator, Washer, Water Heater, Gas Water Heater
- Laundry: Laundry Room
Features
- Attic, Combination Dining/Living, Primary Bath(s), Dry Wall
- Basement: Other
- Number of fireplaces: 1
Interior area
- Total structure area: 3,129
- Total interior livable area: 2,557 sqft
- Finished area above ground: 2,557
- Finished area below ground: 0
Property
Parking
- Total spaces: 1
- Parking features: Garage Faces Side, Asphalt, Off Street, On Street, Driveway, Attached
- Attached garage spaces: 1
- Has uncovered spaces: Yes
Accessibility
- Accessibility features: Accessible Entrance, Roll-in Shower, Roll-under Vanity
Features
- Levels: Two
- Stories: 2
- Pool features: None
Lot
- Size: 0.32 Acres
- Features: No Thru Street
Details
- Additional structures: Above Grade, Below Grade
- Parcel number: 1415065036
- Zoning: NT
- Special conditions: Standard
Construction
Type & style
- Home type: SingleFamily
- Architectural style: Contemporary
- Property subtype: Single Family Residence
Materials
- Frame
- Foundation: Block
- Roof: Composition
Condition
- New construction: No
- Year built: 1972
Details
- Builder name: JOHN BOWERS
Utilities & green energy
- Sewer: Public Sewer
- Water: Public
Community & neighborhood
Location
- Region: Columbia
- Subdivision: The Birches
HOA & financial
HOA
- Has HOA: Yes
- HOA fee: $1,358 annually
Other
Other facts
- Listing agreement: Exclusive Right To Sell
- Listing terms: FHA,Conventional,VA Loan,Cash
- Ownership: Fee Simple
Price history
| Date | Event | Price |
|---|---|---|
| 9/23/2025 | Sold | $720,000+1.6%$282/sqft |
Source:  Bright MLS #MDHW2057502 Report a problem Bright MLS #MDHW2057502 Report a problem | ||
| 8/26/2025 | Pending sale | $709,000$277/sqft |
Source: Bright MLS #MDHW2057502 Report a problem | ||
| 8/13/2025 | Listed for sale | $709,000$277/sqft |
Source: Bright MLS #MDHW2057502 Report a problem | ||
Public tax history
| Year | Property taxes | Tax assessment |
|---|---|---|
| 2025 | -- | $550,133 +7.1% |
| 2024 | $5,787 +5.9% | $513,900 +5.9% |
| 2023 | $5,462 +6.3% | $485,067 -5.6% |
| 2022 | $5,137 +6.7% | $513,900 +20.2% |
| 2021 | $4,813 +4.3% | $427,400 +4.3% |
| 2020 | $4,615 +4.5% | $409,900 -4.1% |
| 2019 | $4,418 -3.1% | $427,400 +14% |
| 2018 | $4,559 -17.1% | $374,900 |
| 2017 | $5,496 | $374,900 +2.7% |
| 2016 | -- | $365,033 +1.4% |
| 2015 | -- | $360,100 |
| 2014 | -- | $360,100 |
| 2013 | -- | $360,100 -9.9% |
| 2012 | -- | $399,500 |
| 2011 | -- | $399,500 |
| 2010 | -- | $399,500 -22.9% |
| 2009 | -- | $518,360 +14.7% |
| 2008 | -- | $451,996 +17.2% |
| 2007 | -- | $385,633 +20.8% |
| 2006 | -- | $319,270 +11.1% |
| 2005 | -- | $287,330 +12.5% |
| 2004 | -- | $255,390 +14.3% |
| 2003 | -- | $223,450 |
| 2002 | -- | $223,450 |
| 2001 | -- | $223,450 +142.4% |
| 2000 | -- | $92,170 |
Find assessor info on the county website
Neighborhood: 21044
Nearby schools
GreatSchools rating
- 5/10Running Brook Elementary SchoolGrades: PK-5Distance: 0.4 mi
- 8/10Wilde Lake Middle SchoolGrades: 6-8Distance: 1 mi
- 6/10Wilde Lake High SchoolGrades: 9-12Distance: 0.8 mi
Schools provided by the listing agent
- District: Howard County Public Schools
Source: Bright MLS. This data may not be complete. We recommend contacting the local school district to confirm school assignments for this home.
Get a cash offer in 3 minutes
Find out how much your home could sell for in as little as 3 minutes with a no-obligation cash offer.
Estimated market value
$735,100
Get a cash offer in 3 minutes
Find out how much your home could sell for in as little as 3 minutes with a no-obligation cash offer.
Estimated market value
$735,100
- Maryland
- Howard County
- Columbia
- 21044
- 10117 Pasture Gate Ln
Nearby cities
Nearby zip codes
Other Columbia Topics
