Unique, lovely and bright contemporary end-unit home within walking distance to Wilde Lake and The Mall in Columbia. Enjoy two private patios: a fenced patio off the kitchen and a front patio replaced in 2020. The home offers three upper level bedrooms, including a primary bedroom with a private full bath, a gas fireplace in the spacious living room and another fireplace with electric insert in the lower level family room plus an attached carport. Updates include the hallway bathroom (2026), primary bathrom (2024), HVAC system and hot water heater (2019),windows and sliding glass doors (2022) and microwave (2026). The other appliances were replaced in 2018. This home has a lot to offer with its beautifully landscaped outdoor spaces on a large corner lot, thoughtful updates and proximity to Columbia shops and amenities. Don't miss this one!
Pending
$489,900
10252 Wilde Lake Ter, Columbia, MD 21044
3beds
1,898sqft
Townhouse
Built in 1972
5,227 Square Feet Lot
$486,100 Zestimate®
$258/sqft
$29/mo HOA
What's special
Attached carportBeautifully landscaped outdoor spacesTwo private patiosLarge corner lotThree upper level bedrooms
- 8 days
- 1,149
- 76
Likely to sell faster than
Zillow last checked:
Listing updated:
Listed by:
Linda Nash 410-707-4603,
Cummings & Co. Realtors (410) 823-0033,
Co-Listing Agent: Audrey M Bullock 410-935-5656,
Cummings & Co. Realtors
Source: Bright MLS,MLS#: MDHW2074540
Facts & features
Interior
Bedrooms & bathrooms
- Bedrooms: 3
- Bathrooms: 4
- Full bathrooms: 2
- 1/2 bathrooms: 2
- Main level bathrooms: 1
Rooms
- Room types: Living Room, Dining Room, Primary Bedroom, Bedroom 2, Bedroom 3, Kitchen, Family Room, Utility Room, Bathroom 2, Primary Bathroom
Primary bedroom
- Level: Upper
Bedroom 2
- Level: Upper
Bedroom 3
- Level: Upper
Primary bathroom
- Level: Upper
Bathroom 2
- Level: Upper
Dining room
- Level: Main
Family room
- Level: Lower
Kitchen
- Level: Main
Living room
- Level: Main
Utility room
- Level: Lower
Heating
- Forced Air, Natural Gas
Cooling
- Central Air, Electric
Appliances
- Included: Microwave, Dishwasher, Disposal, Dryer, Exhaust Fan, Ice Maker, Oven/Range - Electric, Range Hood, Refrigerator, Stainless Steel Appliance(s), Washer, Water Heater, Gas Water Heater
Features
- Bathroom - Walk-In Shower, Bathroom - Tub Shower, Ceiling Fan(s), Dining Area, Open Floorplan, Eat-in Kitchen, Primary Bath(s), Dry Wall
- Flooring: Carpet, Wood
- Windows: Screens, Sliding, Window Treatments
- Basement: Interior Entry
- Number of fireplaces: 2
- Fireplace features: Gas/Propane, Insert
Interior area
- Total structure area: 2,277
- Total interior livable area: 1,898 sqft
- Finished area above ground: 1,518
- Finished area below ground: 380
Property
Parking
- Total spaces: 1
- Parking features: Concrete, Attached Carport
- Carport spaces: 1
- Has uncovered spaces: Yes
Accessibility
- Accessibility features: Accessible Entrance
Features
- Levels: Three
- Stories: 3
- Patio & porch: Patio
- Pool features: None
- Fencing: Back Yard,Wood
- Has view: Yes
- View description: Garden
- Waterfront features: Lake
- Body of water: Wilde Lake
Lot
- Size: 5,227 Square Feet
Details
- Additional structures: Above Grade, Below Grade
- Parcel number: 1415007281
- Zoning: NT
- Special conditions: Standard
Construction
Type & style
- Home type: Townhouse
- Architectural style: Contemporary
- Property subtype: Townhouse
Materials
- Frame
- Foundation: Block
Condition
- Very Good
- New construction: No
- Year built: 1972
Utilities & green energy
- Sewer: Public Sewer
- Water: Public
Community & HOA
Community
- Subdivision: Tidesfall
HOA
- Has HOA: Yes
- Amenities included: Common Grounds, Jogging Path, Lake
- Services included: Common Area Maintenance, Management, Reserve Funds, Insurance
- HOA fee: $350 annually
- HOA name: TIDESFALL
Location
- Region: Columbia
Financial & listing details
- Price per square foot: $258/sqft
- Tax assessed value: $386,033
- Annual tax amount: $5,786
- Date on market: 10/2/2026
- Listing agreement: Exclusive Right To Sell
- Ownership: Fee Simple
Estimated market value
$486,100
$462,000 - $510,000
$3,080/mo
Price history
| Date | Event | Price |
|---|---|---|
| 10/8/2026 | Pending sale | $489,900$258/sqft |
Source:  Bright MLS #MDHW2074540 Report a problem Bright MLS #MDHW2074540 Report a problem | ||
| 10/2/2026 | Listed for sale | $489,900+68.9%$258/sqft |
Source: Bright MLS #MDHW2074540 Report a problem | ||
| 9/19/2017 | Sold | $290,000-3.3%$153/sqft |
Source: Public Record Report a problem | ||
| 8/16/2017 | Pending sale | $299,900$158/sqft |
Source: Long & Foster Real Estate, Inc. #HW9990157 Report a problem | ||
| 8/3/2017 | Price change | $299,900-3.2%$158/sqft |
Source: Long & Foster Real Estate, Inc. #HW9990157 Report a problem | ||
| 7/26/2017 | Price change | $309,900-3.1%$163/sqft |
Source: Long & Foster Real Estate, Inc. #HW9990157 Report a problem | ||
| 6/29/2017 | Listed for sale | $319,900+212.1%$169/sqft |
Source: Long & Foster Real Estate, Inc. #HW9990157 Report a problem | ||
| 1/14/1997 | Sold | $102,500$54/sqft |
Source: Public Record Report a problem | ||
Public tax history
| Year | Property taxes | Tax assessment |
|---|---|---|
| 2025 | $5,545 +35.3% | $374,967 +3% |
| 2024 | $4,098 +7.3% | $363,900 +7.3% |
| 2023 | $3,817 +7.9% | $339,000 -6.8% |
| 2022 | $3,537 +8.6% | $363,900 +25.8% |
| 2021 | $3,256 +3.4% | $289,200 +3.4% |
| 2020 | $3,150 +3.5% | $279,733 -3.3% |
| 2019 | $3,043 -4% | $289,200 +10.9% |
| 2018 | $3,171 -19.1% | $260,800 |
| 2017 | $3,919 +479.4% | $260,800 +8.2% |
| 2016 | $676 | $241,067 +4.3% |
| 2015 | $676 +2.5% | $231,200 |
| 2014 | $660 | $231,200 |
| 2013 | -- | $231,200 -9.6% |
| 2012 | -- | $255,700 |
| 2011 | -- | $255,700 |
| 2010 | -- | $255,700 -25.6% |
| 2009 | -- | $343,790 +14.6% |
| 2008 | -- | $300,042 +17.1% |
| 2007 | -- | $256,296 +20.6% |
| 2006 | -- | $212,550 +14.5% |
| 2005 | -- | $185,690 +16.9% |
| 2004 | -- | $158,830 +20.4% |
| 2003 | -- | $131,970 +1.9% |
| 2002 | -- | $129,480 +2% |
| 2001 | -- | $126,990 +155% |
| 2000 | -- | $49,800 |
Find assessor info on the county website
Monthly payment
Est. payment
Payment breakdown
Explore the cost of this home by adjusting the details. Changes won't be saved.Climate risks
Neighborhood: 21044
Nearby schools
Schools provided by the listing agent
- Elementary: Bryant Woods
- Middle: Wilde Lake
- High: Wilde Lake
- District: Howard County Public Schools
Source: Bright MLS. This data may not be complete. We recommend contacting the local school district to confirm school assignments for this home.
- $425,000-- bd3 ba1.5k sqft10254 Wilde Lake Ter, Columbia, MD 21044Off Market
- $438,800-- bd4 ba1.7k sqft10256 Wilde Lake Ter, Columbia, MD 21044Off Market
- $442,2003 bd3 ba1.7k sqft10258 Wilde Lake Ter, Columbia, MD 21044Off Market
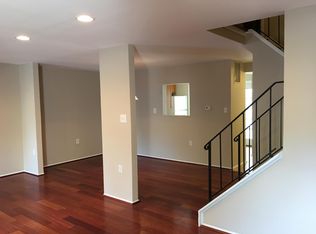
- $426,600-- bd3 ba1.5k sqft10260 Wilde Lake Ter, Columbia, MD 21044Off Market
Similar homes
- $495,0003 bd4 ba1.8k sqft11767 Stonegate Ln, Columbia, MD 21044For Sale

 MLS ID #MDHW2073230, Frank Alston, Long & Foster Real Estate, Inc.. Bright MLS
 - $469,9004 bd3 ba2.1k sqft7465 Swan Point Way Unit 4-8, Columbia, MD 21045For Sale
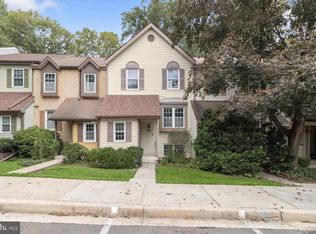 MLS ID #MDHW2074644, Billy Martin, Northrop Realty. Bright MLS
 - $599,0003 bd3 ba2.2k sqft10124 Pasture Gate Ln, Columbia, MD 21044For Sale
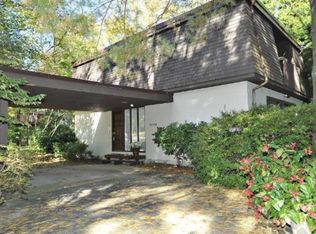 MLS ID #MDHW2072786, Paula Amaker, Keller Williams Realty Centre. Bright MLS
 - $545,0003 bd4 ba2.1k sqft5327 Tarkington Pl, Columbia, MD 21044For Sale
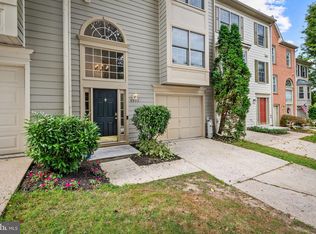 MLS ID #MDHW2072376, Bryan Schafer, Compass. Bright MLS
 - $465,0004 bd4 ba1.8k sqft8803 Stonebrook Ln, Columbia, MD 21046For SaleMLS ID #MDHW2070958, Gigi chandra, Compass. Bright MLS
- $485,0003 bd3 ba2k sqft4760 Hallowed Strm, Ellicott City, MD 21042For SaleMLS ID #MDHW2071576, Curtis Washington, ExecuHome Realty. Bright MLS
- $474,9004 bd4 ba2.2k sqft7477 Swan Point Way Unit 4-2, Columbia, MD 21045For SaleMLS ID #MDHW2073068, Marc Robinson, ExecuHome Realty. Bright MLS
- $515,0003 bd4 ba2k sqft4557 Kingscup Ct, Ellicott City, MD 21042For SaleMLS ID #MDHW2074054, Kim Cavaliere, RE/MAX Advantage Realty. Bright MLS
- $499,8003 bd4 ba1.9k sqft4965 Lee Farm Ct Unit 87, Ellicott City, MD 21043For SaleMLS ID #MDHW2071198, Helen Han, REMAX Platinum Realty. Bright MLS
- $470,0004 bd3 ba1.7k sqft8112 Wooded Glen Ct, Ellicott City, MD 21043For SaleMLS ID #MDHW2072446, Elliot Ward, Compass. Bright MLS
- $579,9993 bd3 ba2k sqft9397 Rock Ripple Ln, Laurel, MD 20723For SaleMLS ID #MDHW2074230, Karen Luster, Long & Foster Real Estate, Inc.. Bright MLS
- $342,5003 bd2 ba1.2k sqft11262 Powder Run #A-26-3, Columbia, MD 21044For SaleMLS ID #MDHW2070268, Gary Ahrens, Keller Williams Realty Centre. Bright MLS
- $525,0003 bd2 ba2.1k sqft6153 Forest Ln, Eldersburg, MD 21784For SaleMLS ID #MDCR2038214, Tammy Brill, RE/MAX Executive. Bright MLS
- $380,0003 bd3 ba1.8k sqft9 Oak Shadows Ct, Baltimore, MD 21228For SaleMLS ID #MDBC2177548, Jennifer Cernik, Monument Sotheby's International Realty. Bright MLS
- $484,9003 bd3 ba1.6k sqft17516 Longview Ln, Olney, MD 20832For SaleMLS ID #MDMC2254834, Judith Salamanca, Samson Properties. Bright MLS
- $499,9003 bd4 ba1.3k sqft2334 London Bridge Dr, Silver Spring, MD 20906For SaleMLS ID #MDMC2250740, Rodney Dotson, Monument Sotheby's International Realty. Bright MLS
- $530,0003 bd3 ba2.2k sqft6492 Sedgwick St, Elkridge, MD 21075For SaleMLS ID #MDHW2073990, Lening Rivera, Douglas Realty, LLC. Bright MLS
- $569,0004 bd3 ba2.3k sqft8676 Concord Dr, Jessup, MD 20794For SaleMLS ID #MDHW2074262, Gabrielle Banks, Samson Properties. Bright MLS
- $577,0003 bd3 ba2.1k sqft6419 Hickory Ln, Sykesville, MD 21784For SaleMLS ID #MDCR2038014, Becky Hahn, Long & Foster Real Estate, Inc.. Bright MLS
- $499,5003 bd4 ba2.1k sqft2667 Worrell Ct, Crofton, MD 21114For SaleMLS ID #MDAA2151856, Harmony Campbell, Coldwell Banker Realty. Bright MLS
