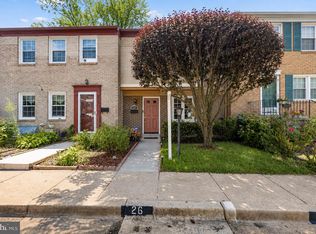
Welcome to 2334 London Bridge Drive, a beautifully situated 3-bedroom, 2 full and 1 half bath home in the highly sought-after Longmead Crossing community. This inviting residence offers a spacious, versatile layout designed for comfortable everyday living and entertaining. The entrance level features an additional bonus room, perfect for a home office, den, fitness space, playroom, or guest area, providing valuable flexibility to fit today’s lifestyle. An attached garage, along with two assigned parking spaces, provides added convenience and ample parking. Residents enjoy access to Longmead Crossing’s exceptional community amenities, including multiple swimming pools, playgrounds, jogging and walking paths, tennis courts, and a clubhouse offering plenty of opportunities for recreation and relaxation. Ideally located within walking distance of Argyle Country Club, enjoy convenient access to golf and scenic open space while remaining close to shopping, dining, commuter routes, and everyday conveniences. With three bedrooms, 2.5 baths, a versatile bonus room, attached garage, two assigned parking spaces, and outstanding community amenities, this home offers a rare combination of space, privacy, convenience, and community living. 2334 London Bridge Drive is one you won’t want to miss!**
For sale
Price cut: $10K (9/9)
$499,900
2334 London Bridge Dr, Silver Spring, MD 20906
3beds
1,392sqft
Townhouse
Built in 1987
1,600 Square Feet Lot
$495,100 Zestimate®
$359/sqft
$86/mo HOA
What's special
- 32 days
- 491
- 21
Zillow last checked:
Listing updated:
Listed by:
Rodney Dotson 443-580-8477,
Monument Sotheby's International Realty 4437087074
Source: Bright MLS,MLS#: MDMC2250740
Facts & features
Interior
Bedrooms & bathrooms
- Bedrooms: 3
- Bathrooms: 4
- Full bathrooms: 2
- 1/2 bathrooms: 2
- Main level bathrooms: 1
Basement
- Area: 696
Heating
- Central, Natural Gas
Cooling
- Other, Natural Gas
Appliances
- Included: Electric Water Heater
Features
- Has basement: No
- Number of fireplaces: 1
Interior area
- Total structure area: 2,088
- Total interior livable area: 1,392 sqft
- Finished area above ground: 1,392
- Finished area below ground: 0
Property
Parking
- Total spaces: 1
- Parking features: Driveway, On Street
- Uncovered spaces: 1
Accessibility
- Accessibility features: None
Features
- Levels: Three
- Stories: 3
- Pool features: Community
Lot
- Size: 1,600 Square Feet
Details
- Additional structures: Above Grade, Below Grade
- Parcel number: 161302528264
- Zoning: PRC
- Special conditions: Standard
Construction
Type & style
- Home type: Townhouse
- Architectural style: Colonial
- Property subtype: Townhouse
Materials
- Frame
- Foundation: Block
Condition
- New construction: No
- Year built: 1987
Utilities & green energy
- Sewer: Public Sewer
- Water: Public
Community & HOA
Community
- Subdivision: Longmead Crossing
HOA
- Has HOA: Yes
- HOA fee: $86 monthly
- HOA name: THE MANAGEMENT GROUP ASSOCIATES LLC
Location
- Region: Silver Spring
Financial & listing details
- Price per square foot: $359/sqft
- Tax assessed value: $370,800
- Annual tax amount: $4,511
- Date on market: 8/25/2026
- Listing agreement: Exclusive Agency
- Ownership: Fee Simple
Estimated market value
$495,100
$470,000 - $520,000
$2,946/mo
Price history
| Date | Event | Price |
|---|---|---|
| 9/9/2026 | Price change | $499,900-2%$359/sqft |
Source:  Bright MLS #MDMC2250740 Report a problem Bright MLS #MDMC2250740 Report a problem | ||
| 9/4/2026 | Price change | $509,900-1%$366/sqft |
Source: Bright MLS #MDMC2250740 Report a problem | ||
| 8/26/2026 | Listed for sale | $515,000+132%$370/sqft |
Source: Bright MLS #MDMC2250740 Report a problem | ||
| 7/16/2014 | Listing removed | $950$1/sqft |
Source: Realty Direct, INC #MC8241758 Report a problem | ||
| 7/11/2014 | Price change | $950-4.5%$1/sqft |
Source: Realty Direct, INC #MC8241758 Report a problem | ||
| 12/19/2013 | Listed for rent | $995$1/sqft |
Source: Realty Direct, Inc Report a problem | ||
| 9/17/2002 | Sold | $222,000+51.5%$159/sqft |
Source: Public Record Report a problem | ||
| 7/16/1997 | Sold | $146,500$105/sqft |
Source: Public Record Report a problem | ||
Public tax history
| Year | Property taxes | Tax assessment |
|---|---|---|
| 2025 | $3,819 -1.8% | $354,000 +4.7% |
| 2024 | $3,891 +4.9% | $337,967 +5% |
| 2023 | $3,709 +9.9% | $321,933 +5.2% |
| 2022 | $3,376 +1.3% | $305,900 +1.2% |
| 2021 | $3,334 +1.1% | $302,367 +1.2% |
| 2020 | $3,297 +5.7% | $298,833 +1.2% |
| 2019 | $3,118 -0.2% | $295,300 +4.4% |
| 2018 | $3,123 +0.8% | $282,733 +4.7% |
| 2017 | $3,099 +47.4% | $270,167 +4.9% |
| 2016 | $2,103 | $257,600 +2.5% |
| 2015 | $2,103 | $251,333 +2.6% |
| 2014 | $2,103 | $245,067 +2.6% |
| 2013 | -- | $238,800 |
| 2012 | -- | $238,800 |
| 2011 | -- | $238,800 -35.2% |
| 2010 | -- | $368,600 +6.8% |
| 2009 | -- | $345,016 +7.3% |
| 2008 | -- | $321,433 +7.9% |
| 2007 | -- | $297,850 +17.3% |
| 2006 | -- | $253,852 +21% |
| 2005 | -- | $209,856 +26.5% |
| 2004 | -- | $165,860 |
| 2003 | -- | $165,860 +16% |
| 2002 | -- | $143,026 +8.7% |
| 2001 | -- | $131,610 |
Find assessor info on the county website
Monthly payment
Est. payment
Payment breakdown
Explore the cost of this home by adjusting the details. Changes won't be saved.Climate risks
Neighborhood: 20906
Nearby schools
Schools provided by the listing agent
- District: Montgomery County Public Schools
Source: Bright MLS. This data may not be complete. We recommend contacting the local school district to confirm school assignments for this home.
- $437,200-- bd2 ba1.4k sqft2332 London Bridge Dr, Silver Spring, MD 20906Off Market
- $455,3003 bd4 ba1.3k sqft2336 London Bridge Dr, Silver Spring, MD 20906Off Market
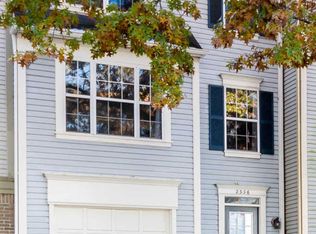
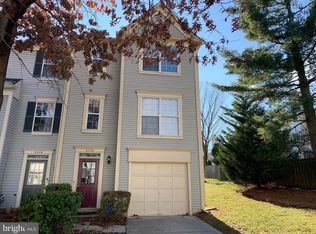
- $417,800-- bd2 ba1.3k sqft2330 London Bridge Dr, Silver Spring, MD 20906Off Market
- $437,8003 bd3 ba1.3k sqft2338 London Bridge Dr, Silver Spring, MD 20906Off Market
Similar homes
- $599,9003 bd3 ba2k sqft13200 Ewood Ln, Silver Spring, MD 20906For Sale

 MLS ID #MDMC2251208, Dan Schwartz, Century 21 Redwood Realty. Bright MLS
 - $484,9003 bd3 ba1.6k sqft17516 Longview Ln, Olney, MD 20832For Sale
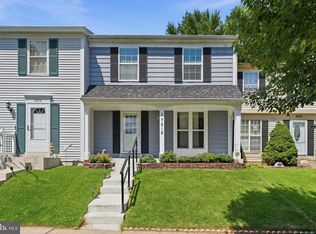 MLS ID #MDMC2254834, Judith Salamanca, Samson Properties. Bright MLS
 - $585,0003 bd4 ba1.8k sqft214 Pender Pl, Rockville, MD 20850For Sale
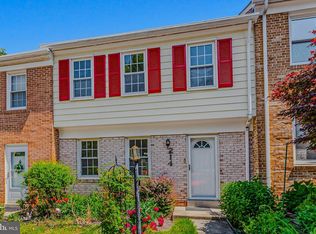 MLS ID #MDMC2256850, Yannick Ince, Compass. Bright MLS
 - $509,0004 bd4 ba1.2k sqft120 Gold Kettle Dr, Gaithersburg, MD 20878For Sale
 MLS ID #MDMC2242280, Kenita Tang, EXP Realty, LLC. Bright MLS
 - $495,0003 bd4 ba1.8k sqft11767 Stonegate Ln, Columbia, MD 21044For SaleMLS ID #MDHW2073230, Frank Alston, Long & Foster Real Estate, Inc.. Bright MLS
- $485,0004 bd3 ba1.7k sqftPlymouth Woods, Rockville, MD 20850For SaleMLS ID #MDMC2252294, Jeffrey Ganz, Century 21 Redwood Realty. Bright MLS
- $515,0003 bd4 ba1.7k sqft10 Almaden Pl, Gaithersburg, MD 20878For SaleMLS ID #MDMC2250936, Lupe Rohrer, Redfin Corp. Bright MLS
- $539,9904 bd4 ba1.3k sqft7545 Brenish Dr, Gaithersburg, MD 20879For SaleMLS ID #MDMC2257346, Ferhana Desai, Realty Advantage of Maryland LLC. Bright MLS
- $448,0004 bd4 ba1.2k sqft3510 Cherry Hill Ct, Beltsville, MD 20705For SaleMLS ID #MDPG2215758, William Twumasi, Weichert, REALTORS. Bright MLS
- $500,0003 bd3 ba1.7k sqft4408 Kennedy St, Hyattsville, MD 20781For SaleMLS ID #MDPG2215930, Wellington Uzamere, Allison James Estates & Homes. Bright MLS
- $467,0003 bd4 ba1.9k sqft24 Goodport Ln, Gaithersburg, MD 20878For SaleMLS ID #MDMC2253578, Jerrise Spencer, Redfin Corp. Bright MLS
- $499,9004 bd4 ba1.9k sqft7727 Old Woodstock Ln, Ellicott City, MD 21043For SaleMLS ID #MDHW2074136, Kate Hannas Ferguson, Monument Sotheby's International Realty. Bright MLS
- $464,9993 bd4 ba1.4k sqft937 Wild Forest Dr, Gaithersburg, MD 20879For SaleMLS ID #MDMC2248388, Sam Villeda, Realty Advantage of Maryland LLC. Bright MLS
- $512,0004 bd4 ba1.9k sqft14043 Jump Dr, Germantown, MD 20874For SaleMLS ID #MDMC2255448, Larry Prigal, RLAH @properties. Bright MLS
- $389,9993 bd3 ba1.1k sqft4505 Cannes Ln, Olney, MD 20832For SaleMLS ID #MDMC2241310, Ellen Lima, Realty Advantage of Maryland LLC. Bright MLS
- $477,0003 bd4 ba2k sqft11738 Lone Tree Ct, Columbia, MD 21044For SaleMLS ID #MDHW2071174, Priscilla Thomas-Jews, Signature Real Estate Associates. Bright MLS
- $530,0004 bd4 ba1.9k sqft5707 Goldfinch Ct, Ellicott City, MD 21043For SaleMLS ID #MDHW2073940, Dan Borowy, Redfin Corp. Bright MLS
- $459,9994 bd4 ba1.9k sqft9215 Weathervane Pl, Gaithersburg, MD 20886For SaleMLS ID #MDMC2254170, Aby Koundoul, Sen Real Estate Services. Bright MLS
- $425,0004 bd4 ba1.2k sqft14122 Oakpointe Dr, Laurel, MD 20707For SaleMLS ID #MDPG2216618, Wemmy Collins, Redfin Corp. Bright MLS
- $440,0003 bd4 ba1.3k sqft11735 Summer Oak Dr, Germantown, MD 20874For SaleMLS ID #MDMC2254334, Larry Prigal, RLAH @properties. Bright MLS
