Enjoy comfortable living in this beautifully maintained home featuring rich wood floors and a spacious kitchen with a large center island and stainless steel appliances, perfect for everyday living and entertaining. A charming bay window fills the home with natural light, while the finished walkout lower level provides flexible living space. Relax or entertain on the deck or rear patio overlooking a peaceful common area and mature trees. Conveniently located near major commuter routes for an easy daily commute.
For sale
$489,000
8068 Brightwood Ct, Ellicott City, MD 21043
3beds
2,412sqft
:
Get pre-qualified$3,128/mo
Townhouse
Built in 1991
1,600 Square Feet Lot
$483,400 Zestimate®
$203/sqft
$47/mo HOA
What's special
Finished walkout lower levelRear patioMature treesRich wood floorsStainless steel appliancesLarge center islandCharming bay window
- 4 days |
- 520 |
- 34 |
Zillow last checked:
Listing updated:
Listed by:
Brandon Hoffman 410-458-3227,
Redfin Corp 4102028454
Source: Bright MLS,MLS#: MDHW2072502
Facts & features
Interior
Bedrooms & bathrooms
- Bedrooms: 3
- Bathrooms: 4
- Full bathrooms: 2
- 1/2 bathrooms: 2
- Main level bathrooms: 1
Basement
- Area: 600
Heating
- Heat Pump, Electric
Cooling
- Central Air, Electric
Appliances
- Included: Microwave, Dishwasher, Disposal, Dryer, Energy Efficient Appliances, Exhaust Fan, Extra Refrigerator/Freezer, Oven/Range - Electric, Refrigerator, Stainless Steel Appliance(s), Washer, Electric Water Heater
Features
- Ceiling Fan(s), Combination Dining/Living, Dining Area, Family Room Off Kitchen, Kitchen Island, Primary Bath(s), Pantry, Recessed Lighting, Upgraded Countertops
- Flooring: Carpet
- Windows: Window Treatments
- Basement: Finished
- Has fireplace: No
Interior area
- Total structure area: 2,412
- Total interior livable area: 2,412 sqft
- Finished area above ground: 1,812
- Finished area below ground: 600
Property
Parking
- Parking features: Parking Lot, On Street
- Has uncovered spaces: Yes
Accessibility
- Accessibility features: None
Features
- Levels: Three
- Stories: 3
- Pool features: None
Lot
- Size: 1,600 Square Feet
Details
- Additional structures: Above Grade, Below Grade
- Parcel number: 1401228218
- Zoning: RSC
- Special conditions: Standard
Construction
Type & style
- Home type: Townhouse
- Architectural style: Federal
- Property subtype: Townhouse
Materials
- Mixed
- Foundation: Permanent
Condition
- New construction: No
- Year built: 1991
Utilities & green energy
- Sewer: Public Sewer
- Water: Public
Community & HOA
Community
- Subdivision: Brightfield Farms
HOA
- Has HOA: Yes
- Services included: Trash, Snow Removal, Common Area Maintenance
- HOA fee: $142 quarterly
Location
- Region: Ellicott City
Financial & listing details
- Price per square foot: $203/sqft
- Tax assessed value: $410,200
- Annual tax amount: $6,123
- Date on market: 8/6/2026
- Listing agreement: Exclusive Right To Sell
- Ownership: Fee Simple
Estimated market value
$483,400
$459,000 - $508,000
$3,132/mo
Price history
| Date | Event | Price |
|---|---|---|
| 8/6/2026 | Listed for sale | $489,000+39.7%$203/sqft |
Source:  Bright MLS #MDHW2072502 Report a problem Bright MLS #MDHW2072502 Report a problem | ||
| 8/7/2019 | Sold | $350,000$145/sqft |
Source: Public Record Report a problem | ||
| 7/11/2019 | Listed for sale | $350,000$145/sqft |
Source: RE/MAX Sails #MDHW261886 Report a problem | ||
| 5/3/2019 | Pending sale | $350,000$145/sqft |
Source: RE/MAX Sails #MDHW261886 Report a problem | ||
| 4/25/2019 | Listed for sale | $350,000+14.8%$145/sqft |
Source: RE/MAX Sails Inc. #MDHW261886 Report a problem | ||
| 3/2/2012 | Sold | $305,000$126/sqft |
Source: Public Record Report a problem | ||
| 2/1/2012 | Listed for sale | $305,000+1.7%$126/sqft |
Source: Long & Foster Real Estate #HW7764820 Report a problem | ||
| 10/5/2004 | Sold | $299,900+130.7%$124/sqft |
Source: Public Record Report a problem | ||
| 1/20/1998 | Sold | $130,000$54/sqft |
Source: Public Record Report a problem | ||
Public tax history
| Year | Property taxes | Tax assessment |
|---|---|---|
| 2025 | -- | $394,733 +4.1% |
| 2024 | $4,271 +4.3% | $379,267 +4.3% |
| 2023 | $4,096 +6.8% | $363,800 |
| 2022 | $3,835 +7.3% | $363,800 +14.6% |
| 2021 | $3,574 +7.9% | $317,400 +7.9% |
| 2020 | $3,313 +0.5% | $294,200 |
| 2019 | $3,295 -6.9% | $294,200 +1.1% |
| 2018 | $3,539 -18% | $291,067 +0.5% |
| 2017 | $4,316 | $289,500 +1.9% |
| 2016 | -- | $284,033 +2% |
| 2015 | -- | $278,567 +2% |
| 2014 | -- | $273,100 |
| 2013 | -- | $273,100 |
| 2012 | -- | $273,100 -9.6% |
| 2011 | -- | $302,200 0% |
| 2010 | -- | $302,210 |
| 2009 | -- | $302,210 -2.1% |
| 2008 | -- | $308,690 +13.5% |
| 2007 | -- | $272,022 +15.6% |
| 2006 | -- | $235,356 +18.5% |
| 2005 | -- | $198,690 +13.6% |
| 2004 | -- | $174,922 +15.7% |
| 2003 | -- | $151,156 +18.7% |
| 2002 | -- | $127,390 |
| 2001 | -- | $127,390 +150% |
| 2000 | -- | $50,950 |
Find assessor info on the county website
Monthly payment
Est. payment
Payment breakdown
Explore the cost of this home by adjusting the details. Changes won't be saved.Climate risks
Neighborhood: 21043
Nearby schools
GreatSchools rating
- 8/10Rockburn Elementary SchoolGrades: PK-5Distance: 1.1 mi
- 8/10Elkridge Landing Middle SchoolGrades: 6-8Distance: 3.2 mi
- 5/10Long Reach High SchoolGrades: 9-12Distance: 1.3 mi
Schools provided by the listing agent
- Elementary: Rockburn
- Middle: Elkridge Landing
- High: Long Reach
- District: Howard County Public School System
Source: Bright MLS. This data may not be complete. We recommend contacting the local school district to confirm school assignments for this home.
- $439,800-- bd3 ba1.3k sqft8070 Brightwood Ct, Ellicott City, MD 21043Off Market
- $428,200-- bd2 ba1.3k sqft8066 Brightwood Ct, Ellicott City, MD 21043Off Market
- $453,7003 bd2 ba1.6k sqft8064 Brightwood Ct, Ellicott City, MD 21043Off Market
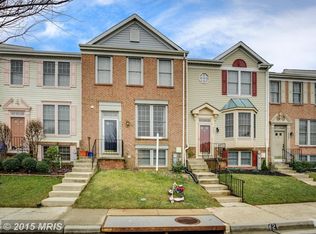
- $433,700-- bd2 ba1.3k sqft8072 Brightwood Ct, Ellicott City, MD 21043Off Market
- $454,6003 bd2 ba1.3k sqft8062 Brightwood Ct, Ellicott City, MD 21043Off Market
- $443,500-- bd2 ba1.3k sqft8060 Brightwood Ct, Ellicott City, MD 21043Off Market
- $432,3002 bd4 ba1.7k sqft8058 Brightwood Ct, Ellicott City, MD 21043Off Market
- $410,900-- bd1 ba1.3k sqft8077 Brightwood Ct, Ellicott City, MD 21043Off Market
A local agent can set up tours, give advice and negotiate with sellers.
Similar homes
- $520,0003 bd4 ba2k sqft6211 Deep Earth Ln, Columbia, MD 21045For Sale
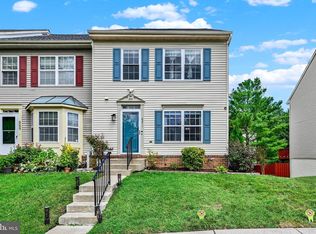
 MLS ID #MDHW2072278, Gulnar Patel, ExecuHome Realty. Bright MLS
 - $495,0003 bd3 ba1.9k sqft5911 Autumn Spell, Elkridge, MD 21075For Sale
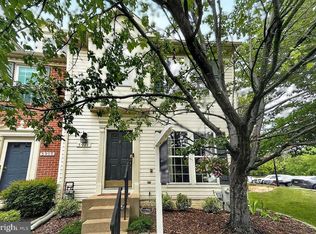 MLS ID #MDHW2071442, Omri Kagan, Long & Foster Real Estate, Inc.. Bright MLS
 - $440,0004 bd4 ba1.7k sqft6149 Starburn Path, Columbia, MD 21045For Sale
 MLS ID #MDHW2068982, Kelsey Mahon, Corner House Realty. Bright MLS
 - $489,9003 bd3 ba2.1k sqft9 Three Willows Ct, Baltimore, MD 21228For Sale
 MLS ID #MDBC2170840, Sandy Valenstein, Keller Williams Flagship. Bright MLS
 - $515,0003 bd3 ba2k sqft4760 Hallowed Strm, Ellicott City, MD 21042For SaleMLS ID #MDHW2071576, Curtis Washington, ExecuHome Realty. Bright MLS
- $450,0003 bd4 ba2.1k sqft6600 Waning Moon Way, Columbia, MD 21045For SaleMLS ID #MDHW2072154, Solyana Daniel, Weichert, REALTORS. Bright MLS
- $519,9903 bd4 ba3.3k sqft1525 Fair Oak Dr, Hanover, MD 21076For SaleMLS ID #MDAA2152174, Tim James, Keller Williams Realty Centre. Bright MLS
- $490,0003 bd4 ba2.4k sqft5095 Columbia Rd Unit 16, Columbia, MD 21044For SaleMLS ID #MDHW2071600, Maribelle Dizon, Redfin Corp. Bright MLS
- $486,0003 bd4 ba2k sqft9752 Summer Park Ct, Columbia, MD 21046For SaleMLS ID #MDHW2071498, Sarah Reel, Pearson Smith Realty, LLC. Bright MLS
- $411,0003 bd4 ba1.8k sqft5765 Yellowrose Ct, Columbia, MD 21045For SaleMLS ID #MDHW2072080, Jael Thomas, Pearson Smith Realty, LLC. Bright MLS
- $550,0003 bd3 ba2.4k sqft4179 Lotus Cir #57, Ellicott City, MD 21043For SaleMLS ID #MDHW2065808, Bob Lucido, Keller Williams Lucido Agency. Bright MLS
- $467,0003 bd4 ba1.8k sqft4775 Leyden Way, Ellicott City, MD 21042For SaleMLS ID #MDHW2069518, YoonHee Pak, Taylor Properties. Bright MLS
- $534,9904 bd4 ba2.8k sqft7225 Bocastle Ln, Hanover, MD 21076For SaleMLS ID #MDAA2148336, Yuriy Voznyy, Fathom Realty MD, LLC. Bright MLS
- $535,5004 bd4 ba2.1k sqft4523 Kingscup Ct, Ellicott City, MD 21042For SaleMLS ID #MDHW2069962, David Jimenez, RE/MAX Distinctive Real Estate, Inc.. Bright MLS
- $585,0003 bd4 ba3.1k sqft6425 Koffel Ct Unit 15, Elkridge, MD 21075For SaleMLS ID #MDHW2072202, Brent McDorman, Douglas Realty LLC. Bright MLS
- $545,9003 bd4 ba2.2k sqft6584 Huntshire Dr, Elkridge, MD 21075For SaleMLS ID #MDHW2068686, Billy Martin, Northrop Realty. Bright MLS
- $550,0003 bd3 ba1.7k sqft1779 Lasalle Pl, Severn, MD 21144For SaleMLS ID #MDAA2153390, Jeremy Walsh, Coldwell Banker Realty. Bright MLS
- $510,0003 bd3 ba2k sqft624 Trout Run Ct, Odenton, MD 21113For SaleMLS ID #MDAA2152538, Mr. Steven M Songer JR., Maryland Waterfront Properties LLC. Bright MLS
- $730,0004 bd4 ba3k sqft8225 Cornerstone Way, Elkridge, MD 21075For SaleMLS ID #MDHW2071882, Mia Hunter-Pappas, Monument Sotheby's International Realty. Bright MLS
- $420,0003 bd2 ba1.8k sqft5608 Huntsmoor Rd, Baltimore, MD 21227For SaleMLS ID #MDBC2169428, Marge Cudzilo, Rosario Realty. Bright MLS
