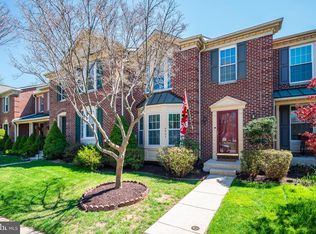
Welcome to 4523 Kingscup Court, a beautiful brick front townhome nestled in the sought after community of Dorsey Hall. Freshly painted throughout and featuring updated bathrooms, this home has been thoughtfully refreshed and is move-in ready. New carpet has been installed in the primary bedroom, basement, and piano room/fourth bedroom, while all remaining carpet was recently replaced in 2024 and has just been professionally steam cleaned. The main level is open and bright, featuring a spacious living room, a dedicated dining area, and a stunning kitchen complete with granite countertops, stainless steel appliances - perfect for both everyday living and entertaining. Upstairs, cathedral ceilings create an airy, light filled atmosphere. The primary suite offers a private bath, while two additional bedrooms and a well appointed hall bath provide plenty of space for family or guests. The finished walk out lower level adds incredible versatility, offering a fourth bedroom or bonus room ideal for a guest suite, home office, or additional living space, along with a full bath. Enjoy outdoor living on the spacious two-level deck, perfect for relaxing or hosting gatherings. Additionally, a large community field is available directly across the street. During the summer, some residents will invite the neighborhood kids for movie night with a projector and kids will bring mats and lawn chairs. The Kingscup community has an herb garden planter box and residents can grow and pick herbs. Soccer goals and baseball games are frequently seen in the community space, as are neighborhood parties. Ideally located near major commuter routes including Maryland Route 29, Route 100, Route 32, and I-95, this home provides easy access to shopping, dining, parks, and everything the surrounding area has to offer. A perfect blend of comfort, style, and convenience!
Sold for $540,000
Zillow last checked:
Listing updated:
Bought with:
Clarissa Lewis, 5011800
KW Metro Center
Source: Bright MLS,MLS#: MDHW2072806
Price history
| Date | Event | Price |
|---|---|---|
| 10/1/2026 | Sold | $540,000+0.8%$249/sqft |
Source:  Bright MLS #MDHW2072806 Report a problem Bright MLS #MDHW2072806 Report a problem | ||
| 9/11/2026 | Pending sale | $535,500$247/sqft |
Source: Bright MLS #MDHW2072806 Report a problem | ||
| 7/30/2026 | Price change | $535,500-0.8%$247/sqft |
Source: Bright MLS #MDHW2069962 Report a problem | ||
| 6/23/2026 | Listed for sale | $539,900$249/sqft |
Source: Bright MLS #MDHW2069962 Report a problem | ||
| 5/18/2026 | Pending sale | $539,900$249/sqft |
Source: Bright MLS #MDHW2065920 Report a problem | ||
| 5/14/2026 | Price change | $539,900-1.8%$249/sqft |
Source: Bright MLS #MDHW2065920 Report a problem | ||
| 4/26/2026 | Pending sale | $549,900$254/sqft |
Source: Bright MLS #MDHW2065920 Report a problem | ||
| 3/27/2026 | Listed for sale | $549,900+48.6%$254/sqft |
Source: Bright MLS #MDHW2065920 Report a problem | ||
| 5/25/2016 | Sold | $370,000-1.3%$171/sqft |
Source: Public Record Report a problem | ||
| 4/1/2016 | Pending sale | $374,900$173/sqft |
Source: Redfin Corp #HW9602185 Report a problem | ||
| 3/24/2016 | Listed for sale | $374,900+9.3%$173/sqft |
Source: Redfin Corp #HW9602185 Report a problem | ||
| 8/20/2012 | Sold | $343,000-4.3%$158/sqft |
Source: Public Record Report a problem | ||
| 7/18/2012 | Price change | $358,500-1.8%$165/sqft |
Source: RealtyForce, Inc. #HW7852901 Report a problem | ||
| 6/16/2012 | Price change | $364,900-1.4%$168/sqft |
Source: RealtyForce, Inc. #HW7852901 Report a problem | ||
| 6/1/2012 | Listed for sale | $369,900+19.3%$171/sqft |
Source: RealtyForce, Inc. #HW7852901 Report a problem | ||
| 3/27/2009 | Sold | $310,000-11.4%$143/sqft |
Source: Public Record Report a problem | ||
| 6/24/2008 | Listing removed | $350,000$161/sqft |
Source: Long and Foster Real Estate #HW6644361 Report a problem | ||
| 6/18/2008 | Price change | $350,000-2.8%$161/sqft |
Source: Long and Foster Real Estate #HW6644361 Report a problem | ||
| 5/27/2008 | Listed for sale | $360,000+114.9%$166/sqft |
Source: Long and Foster Real Estate #HW6644361 Report a problem | ||
| 12/4/1998 | Sold | $167,500$77/sqft |
Source: Public Record Report a problem | ||
Nearby homes
- $510,200-- bd3 ba1.5k sqft4521 Kingscup Ct, Ellicott City, MD 21042Off Market
- $450,900-- bd2 ba1.5k sqft4525 Kingscup Ct, Ellicott City, MD 21042Off Market
- $542,0003 bd4 ba2.1k sqft4527 Kingscup Ct, Ellicott City, MD 21042Sold
- $485,800-- bd2 ba1.5k sqft4529 Kingscup Ct, Ellicott City, MD 21042Off Market
Get a cash offer in 3 minutes
Find out how much your home could sell for in as little as 3 minutes with a no-obligation cash offer.
Estimated market value
$540,000
