Beautifully maintained interior brick townhome ideally situated in the highly desirable Dorsey Hall community of Ellicott City, zoned for top-rated Howard County schools. This light-filled 4-bedroom, 4-bath residence offers an exceptional blend of comfort, style, and functionality. A welcoming front porch opens into a bright foyer, where modern flooring flows seamlessly into the thoughtfully designed kitchen. Featuring luxury vinyl flooring, granite countertops, sleek appliances, ample cabinetry, a pantry, and a custom-built-in dining table with a matching granite surface, the kitchen is both elegant and highly functional for everyday living. The adjacent dining area is accented with crown molding and opens into a spacious living room highlighted by a cozy wood-burning fireplace with a dentil-accented mantel, perfect for relaxing or entertaining. Step outside to the expansive, fully refurbished deck and take in stunning wooded views. The home’s seamless indoor-outdoor flow creates a peaceful, private setting that truly feels connected to nature, ideal for entertaining or unwinding. Upstairs, the impressive primary suite features a vaulted ceiling, a walk-in closet with a custom organizing system, and a spa-like en-suite bath complete with dual vanities, a glass-enclosed walk-in shower, and a skylight that fills the space with natural light. Two additional generously sized bedrooms, both with vaulted ceilings and brand-new carpeting, along with a full hall bath, complete the upper level. The fully finished lower level offers exceptional flexibility, including a private office space with glass block accents for both privacy and light, a spacious recreation room with luxury vinyl flooring and ample storage, and a full bath. With direct access to a second outdoor deck, this level is ideal for guests, multigenerational living, or extended entertaining. Thoughtfully remodeled by skilled local craftsmen, the home also features all-new carpeting throughout. The dishwasher and washing machine were recently replaced (2024–2025). Conveniently located near major commuter routes, including US-29, MD-100, and I-70, this home offers both comfort and accessibility in a sought-after community.
Sold for $540,000
Street View
Zestimate®
$540,000
4515 Kingscup Ct, Ellicott City, MD 21042
4beds
2,168sqft
Townhouse
Built in 1988
2,178 Square Feet Lot
$540,000 Zestimate®
$249/sqft
$3,424 Estimated rent
Home value
$540,000
$513,000 - $567,000
$3,424/mo
Zestimate® history
Owner options
List your home for rent
$3,424/mo
Rent Zestimate®
Find your next renter with Zillow Rental Manager. Plus, with online applications, you can quickly screen prospective tenants – for free.
$3,424/mo
Rent Zestimate®
Refinance and save
$3,587/mo
Est. payment
Refinancing to a lower rate could help reduce your monthly payments and save thousands over the life of the loan.
$3,587/mo
Est. payment
Explore your selling options
Work with a Zillow partner agent
Leverage their expertise and Zillow's premium Showcase listings to get your home seen by more buyers.
Get startedList with your own agent
Get your home in front of millions of buyers by listing it on Zillow.
Learn how to do itSell it yourself
Take full control of how buyers see your home on Zillow by listing For Sale by Owner (FSBO).
List your homeWhat's special
Modern flooringBright foyerGlass-enclosed walk-in showerThoughtfully designed kitchenStunning wooded viewsSleek appliancesAmple cabinetry
Zillow last checked:
Listing updated:
Listed by:
Chen Chen 443-939-1380,
Northrop Realty,
Co-Listing Agent: Ming Guo 443-854-5399,
Northrop Realty
Bought with:
Suebina Wong, 0673031
Douglas Realty, LLC
Source: Bright MLS,MLS#: MDHW2066848
Facts & features
Interior
Bedrooms & bathrooms
- Bedrooms: 4
- Bathrooms: 4
- Full bathrooms: 3
- 1/2 bathrooms: 1
- Main level bathrooms: 1
Rooms
- Room types: Living Room, Dining Room, Primary Bedroom, Bedroom 2, Bedroom 3, Bedroom 4, Kitchen, Foyer, Laundry, Office
Primary bedroom
- Features: Flooring - Carpet, Attached Bathroom, Cathedral/Vaulted Ceiling, Walk-In Closet(s)
- Level: Upper
Bedroom 2
- Features: Cathedral/Vaulted Ceiling
- Level: Upper
Bedroom 3
- Features: Flooring - Carpet, Cathedral/Vaulted Ceiling
- Level: Upper
Bedroom 4
- Features: Flooring - Luxury Vinyl Plank
- Level: Lower
- Area: 266 Square Feet
- Dimensions: 14 X 19
Dining room
- Features: Flooring - Laminated, Crown Molding
- Level: Main
Foyer
- Features: Flooring - HardWood
- Level: Main
Kitchen
- Features: Granite Counters, Double Sink, Eat-in Kitchen, Kitchen - Electric Cooking, Pantry
- Level: Main
Laundry
- Level: Lower
Living room
- Features: Flooring - Laminated, Fireplace - Wood Burning, Crown Molding
- Level: Main
Office
- Features: Flooring - Luxury Vinyl Plank
- Level: Lower
Heating
- Heat Pump, Electric
Cooling
- Central Air, Electric
Appliances
- Included: Dryer, Washer, Dishwasher, Exhaust Fan, Disposal, Microwave, Cooktop, Freezer, Ice Maker, Self Cleaning Oven, Oven, Oven/Range - Electric, Refrigerator, Water Dispenser, Water Heater, Electric Water Heater
- Laundry: Has Laundry, Lower Level, Laundry Room
Features
- Crown Molding, Open Floorplan, Eat-in Kitchen, Kitchen - Gourmet, Kitchen - Table Space, Primary Bath(s), Pantry, Bathroom - Stall Shower, Bathroom - Tub Shower, Upgraded Countertops, Walk-In Closet(s), Dry Wall, Vaulted Ceiling(s)
- Flooring: Carpet, Laminate, Luxury Vinyl
- Doors: Six Panel, Sliding Glass
- Windows: Double Hung, Double Pane Windows, Screens, Skylight(s), Vinyl Clad
- Basement: Connecting Stairway,Finished,Heated,Improved,Interior Entry,Exterior Entry,Rear Entrance,Sump Pump,Walk-Out Access,Windows
- Number of fireplaces: 1
- Fireplace features: Glass Doors, Mantel(s), Wood Burning
Interior area
- Total structure area: 2,322
- Total interior livable area: 2,168 sqft
- Finished area above ground: 1,548
- Finished area below ground: 620
Property
Parking
- Parking features: Parking Lot
Accessibility
- Accessibility features: Other
Features
- Levels: Three
- Stories: 3
- Patio & porch: Deck, Porch
- Exterior features: Lighting, Sidewalks
- Pool features: Community
- Fencing: Partial
- Has view: Yes
- View description: Garden
Lot
- Size: 2,178 Square Feet
- Features: Landscaped
Details
- Additional structures: Above Grade, Below Grade
- Parcel number: 1402307227
- Zoning: RSC
- Special conditions: Standard
Construction
Type & style
- Home type: Townhouse
- Architectural style: Colonial
- Property subtype: Townhouse
Materials
- Vinyl Siding
- Foundation: Other
- Roof: Shingle
Condition
- New construction: No
- Year built: 1988
Utilities & green energy
- Sewer: Public Sewer
- Water: Public
Community & HOA
Community
- Features: Pool
- Security: Main Entrance Lock, Smoke Detector(s), Electric Alarm
- Subdivision: Dorsey Hall
HOA
- Has HOA: Yes
- Amenities included: Common Grounds
- Services included: Common Area Maintenance, Snow Removal, Trash
- HOA fee: $200 quarterly
- HOA name: DORSAY HALL
Location
- Region: Ellicott City
Financial & listing details
- Price per square foot: $249/sqft
- Tax assessed value: $452,700
- Annual tax amount: $6,611
- Date on market: 4/30/2026
- Listing agreement: Exclusive Right To Sell
- Ownership: Fee Simple
Price history
| Date | Event | Price |
|---|---|---|
| 5/29/2026 | Sold | $540,000-1.8%$249/sqft |
Source:  Bright MLS #MDHW2066848 Report a problem Bright MLS #MDHW2066848 Report a problem | ||
| 5/9/2026 | Listing removed | $549,900$254/sqft |
Source: Bright MLS #MDHW2066848 Report a problem | ||
| 4/30/2026 | Listed for sale | $549,900+3.2%$254/sqft |
Source: Bright MLS #MDHW2066848 Report a problem | ||
| 4/6/2026 | Listing removed | $3,100$1/sqft |
Source: Zillow Rentals Report a problem | ||
| 12/31/2025 | Price change | $3,100+3.3%$1/sqft |
Source: Zillow Rentals Report a problem | ||
| 11/8/2025 | Listed for rent | $3,000-6.3%$1/sqft |
Source: Zillow Rentals Report a problem | ||
| 11/5/2025 | Listing removed | $532,999$246/sqft |
Source: Bright MLS #MDHW2060840 Report a problem | ||
| 10/16/2025 | Price change | $532,999-1.3%$246/sqft |
Source: Bright MLS #MDHW2060840 Report a problem | ||
| 9/11/2025 | Listed for sale | $539,999+8%$249/sqft |
Source: Bright MLS #MDHW2059328 Report a problem | ||
| 8/24/2025 | Listing removed | $3,200$1/sqft |
Source: Zillow Rentals Report a problem | ||
| 8/17/2025 | Listed for rent | $3,200$1/sqft |
Source: Zillow Rentals Report a problem | ||
| 8/21/2024 | Sold | $500,000+2%$231/sqft |
Source: Bright MLS #MDHW2043044 Report a problem | ||
| 8/9/2024 | Pending sale | $489,990$226/sqft |
Source: Bright MLS #MDHW2043044 Report a problem | ||
| 8/6/2024 | Listed for sale | $489,990+34.2%$226/sqft |
Source: Bright MLS #MDHW2043044 Report a problem | ||
| 11/8/2017 | Sold | $365,000-1.3%$168/sqft |
Source: Public Record Report a problem | ||
| 10/7/2017 | Pending sale | $369,990$171/sqft |
Source: RE/MAX ADVANTAGE REALTY #HW10052620 Report a problem | ||
| 9/20/2017 | Listed for sale | $369,990+68.2%$171/sqft |
Source: RE/MAX Advantage Realty #HW10052620 Report a problem | ||
| 6/13/2002 | Sold | $220,000+31.3%$101/sqft |
Source: Public Record Report a problem | ||
| 4/24/1998 | Sold | $167,500$77/sqft |
Source: Public Record Report a problem | ||
Public tax history
| Year | Property taxes | Tax assessment |
|---|---|---|
| 2025 | -- | $428,600 +6% |
| 2024 | $4,555 +3.4% | $404,500 +3.4% |
| 2023 | $4,406 +3.5% | $391,267 -3.3% |
| 2022 | $4,257 +3.6% | $404,500 +10.9% |
| 2021 | $4,108 +5.1% | $364,800 +5.1% |
| 2020 | $3,909 +5.3% | $347,200 -4.8% |
| 2019 | $3,711 -2.2% | $364,800 +16.9% |
| 2018 | $3,794 -18% | $312,000 |
| 2017 | $4,627 +421.5% | $312,000 |
| 2016 | $887 | $312,000 -3.1% |
| 2015 | $887 +2.5% | $321,900 +2.1% |
| 2014 | $866 | $315,167 +2.2% |
| 2013 | -- | $308,433 +2.2% |
| 2012 | -- | $301,700 |
| 2011 | -- | $301,700 |
| 2010 | -- | $301,700 -27.8% |
| 2009 | -- | $417,970 +14.1% |
| 2008 | -- | $366,160 +16.5% |
| 2007 | -- | $314,350 +19.7% |
| 2006 | -- | $262,540 +12.8% |
| 2005 | -- | $232,722 +14.7% |
| 2004 | -- | $202,906 +17.2% |
| 2003 | -- | $173,090 +4.3% |
| 2002 | -- | $165,936 +4.5% |
| 2001 | -- | $158,783 +161.8% |
| 2000 | -- | $60,650 |
Find assessor info on the county website
Neighborhood: 21042
Nearby homes
- $512,4003 bd3 ba2.1k sqft4513 Kingscup Ct, Ellicott City, MD 21042Off Market
- $502,000-- bd2 ba1.5k sqft4517 Kingscup Ct, Ellicott City, MD 21042Off Market
- $508,1003 bd4 ba2.1k sqft4511 Kingscup Ct, Ellicott City, MD 21042Off Market
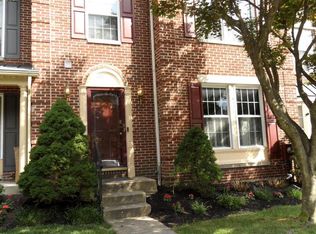
- $479,0003 bd3 ba2k sqft4509 Kingscup Ct, Ellicott City, MD 21042Sold
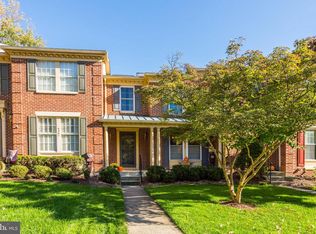
- $514,400-- bd3 ba1.5k sqft4521 Kingscup Ct, Ellicott City, MD 21042Off Market
- $539,9004 bd4 ba2.1k sqft4523 Kingscup Ct, Ellicott City, MD 21042For Sale
- $469,3002 bd4 ba1.5k sqft4507 Kingscup Ct, Ellicott City, MD 21042Off Market
- $459,100-- bd2 ba1.5k sqft4525 Kingscup Ct, Ellicott City, MD 21042Off Market
Nearby schools
GreatSchools rating
- 8/10Northfield Elementary SchoolGrades: K-5Distance: 0.5 mi
- 7/10Dunloggin Middle SchoolGrades: 6-8Distance: 0.5 mi
- 6/10Wilde Lake High SchoolGrades: 9-12Distance: 3 mi
Schools provided by the listing agent
- District: Howard County Public Schools
Source: Bright MLS. This data may not be complete. We recommend contacting the local school district to confirm school assignments for this home.
Get a cash offer in 3 minutes
Find out how much your home could sell for in as little as 3 minutes with a no-obligation cash offer.
Estimated market value
$540,000
Get a cash offer in 3 minutes
Find out how much your home could sell for in as little as 3 minutes with a no-obligation cash offer.
Estimated market value
$540,000
- Maryland
- Howard County
- Ellicott City
- 21042
- 4515 Kingscup Ct
Nearby cities
Nearby zip codes
Other Ellicott City Topics
