Welcome to this spacious, beautifully updated villa in a charming 55+ active adult community. Surrounded by mature trees, lush landscaping, and backing directly to Forest Preservation land, this home offers an ideal blend of privacy, comfort, and low-maintenance living in a quiet, natural setting. Inside, the open layout is designed for easy living, featuring a convenient main-level primary suite with a walk-in shower. The gourmet kitchen is well-appointed with granite countertops, a pantry, and updated appliances, including double ovens, a dishwasher, and a refrigerator. Directly adjacent to the kitchen, the light-filled rear sunroom provides a cozy spot for morning coffee with views of the lawn and surrounding woods. Step through to the private back deck, equipped with a brand-new awning that offers just the right balance of sun and shade—perfect for container gardening or simply relaxing outdoors. The upper level serves as a welcoming guest retreat, complete with two spacious bedrooms, a full bathroom, a loft area, and a large storage closet. The fully finished basement adds significant living space, featuring a large recreation room, a private additional room, a full bath, and plenty of storage. Recent upgrades offer added peace of mind, including a new HVAC system (2024), hot water heater (2025), updated rear windows and sliding door, fresh carpet, and the new deck awning. With ample guest parking and spacious, multi-level living, this villa delivers exceptional comfort in one of the area's top active adult neighborhoods.
For sale
$585,000
6425 Koffel Ct Unit 15, Elkridge, MD 21075
3beds
3,187sqft
:
Get pre-qualified$4,103/mo
Townhouse
Built in 2004
-- sqft lot
$580,100 Zestimate®
$184/sqft
$375/mo HOA
What's special
Loft areaPlenty of storageLarge storage closetSurrounded by mature treesSpacious beautifully updated villaFresh carpetAmple guest parking
- 14 hours |
- 71 |
- 1 |
Zillow last checked:
Listing updated:
Listed by:
Brent McDorman 410-707-5621,
Douglas Realty LLC (866) 987-3937
Source: Bright MLS,MLS#: MDHW2072202
Facts & features
Interior
Bedrooms & bathrooms
- Bedrooms: 3
- Bathrooms: 4
- Full bathrooms: 2
- 1/2 bathrooms: 2
- Main level bathrooms: 2
- Main level bedrooms: 1
Basement
- Area: 1000
Heating
- Forced Air, Natural Gas
Cooling
- Ceiling Fan(s), Heat Pump, Electric
Appliances
- Included: Microwave, Cooktop, Dishwasher, Disposal, Dryer, Double Oven, Oven, Oven/Range - Gas, Refrigerator, Washer, Gas Water Heater
- Laundry: Main Level
Features
- Breakfast Area, Ceiling Fan(s), Combination Dining/Living, Entry Level Bedroom, Family Room Off Kitchen, Open Floorplan, Eat-in Kitchen, Kitchen - Gourmet, Kitchen - Table Space, Upgraded Countertops, Walk-In Closet(s), 2 Story Ceilings, Tray Ceiling(s), Vaulted Ceiling(s)
- Flooring: Carpet, Ceramic Tile, Hardwood, Laminate, Wood
- Doors: French Doors
- Windows: Double Hung
- Basement: Full,Finished
- Has fireplace: No
Interior area
- Total structure area: 3,187
- Total interior livable area: 3,187 sqft
- Finished area above ground: 2,187
- Finished area below ground: 1,000
Property
Parking
- Total spaces: 1
- Parking features: Garage Faces Front, Garage Door Opener, Inside Entrance, Concrete, Attached, Parking Lot
- Attached garage spaces: 1
- Has uncovered spaces: Yes
Accessibility
- Accessibility features: None
Features
- Levels: Three
- Stories: 3
- Patio & porch: Deck
- Exterior features: Awning(s), Flood Lights
- Pool features: None
- Has view: Yes
- View description: Garden, Trees/Woods
Lot
- Features: Backs to Trees, No Thru Street
Details
- Additional structures: Above Grade, Below Grade
- Parcel number: 1401295144
- Zoning: R20
- Special conditions: Standard
Construction
Type & style
- Home type: Townhouse
- Architectural style: Colonial
- Property subtype: Townhouse
Materials
- Composition, Stone
- Foundation: Block
- Roof: Asphalt
Condition
- Very Good
- New construction: No
- Year built: 2004
Details
- Builder name: Ryan
Utilities & green energy
- Electric: 200+ Amp Service
- Sewer: Public Sewer
- Water: Public
Community & HOA
Community
- Condo and coop fee: $375 monthly
- Senior community: Yes
- Subdivision: Hearthstone At Rockburn
HOA
- Has HOA: No
- Amenities included: Retirement Community
- Services included: Common Area Maintenance, Maintenance Structure, Maintenance Grounds, Management, Road Maintenance, Snow Removal
- HOA name: Hearthstone At Rockburn
Location
- Region: Elkridge
Financial & listing details
- Price per square foot: $184/sqft
- Tax assessed value: $500,500
- Annual tax amount: $7,228
- Date on market: 8/1/2026
- Listing agreement: Exclusive Agency
- Listing terms: Cash,Conventional
- Ownership: Condominium
Estimated market value
$580,100
$551,000 - $609,000
$3,682/mo
Price history
| Date | Event | Price |
|---|---|---|
| 8/1/2026 | Listed for sale | $585,000-0.8%$184/sqft |
Source:  Bright MLS #MDHW2072202 Report a problem Bright MLS #MDHW2072202 Report a problem | ||
| 7/24/2026 | Listing removed | $590,000$185/sqft |
Source: Bright MLS #MDHW2068752 Report a problem | ||
| 6/23/2026 | Price change | $590,000-1.7%$185/sqft |
Source: Bright MLS #MDHW2068752 Report a problem | ||
| 5/28/2026 | Listed for sale | $599,900+44.6%$188/sqft |
Source: Bright MLS #MDHW2068752 Report a problem | ||
| 11/6/2019 | Sold | $415,000-2.3%$130/sqft |
Source: Public Record Report a problem | ||
| 9/30/2019 | Pending sale | $424,900$133/sqft |
Source: Monument Sotheby's International Realty #MDHW100055 Report a problem | ||
| 9/13/2019 | Price change | $424,900-3.4%$133/sqft |
Source: Monument Sotheby's International Realty #MDHW100055 Report a problem | ||
| 8/14/2019 | Listed for sale | $439,900+1.1%$138/sqft |
Source: Monument Sotheby's International Realty #MDHW100055 Report a problem | ||
| 12/2/2015 | Sold | $435,000$136/sqft |
Source: Agent Provided Report a problem | ||
| 10/14/2015 | Pending sale | $435,000$136/sqft |
Source: Coldwell Banker Residential Brokerage - Ellicott City Enchanted Forest #HW8702374 Report a problem | ||
| 7/31/2015 | Listed for sale | $435,000+19.2%$136/sqft |
Source: Coldwell Banker Residential Brokerage - Ellicott City Enchanted Forest #HW8702374 Report a problem | ||
| 4/22/2004 | Sold | $365,045$115/sqft |
Source: Public Record Report a problem | ||
Public tax history
| Year | Property taxes | Tax assessment |
|---|---|---|
| 2025 | -- | $469,400 +7.1% |
| 2024 | $4,935 +7.6% | $438,300 +7.6% |
| 2023 | $4,585 | $407,200 |
| 2022 | $4,585 | $407,200 |
| 2021 | $4,585 -2.2% | $407,200 -2.2% |
| 2020 | $4,688 +2% | $416,300 |
| 2019 | $4,596 -5.5% | $416,300 +4.1% |
| 2018 | $4,864 -15.1% | $400,033 +2.1% |
| 2017 | $5,731 | $391,900 +4.5% |
| 2016 | -- | $374,900 +4.7% |
| 2015 | -- | $357,900 +5% |
| 2014 | -- | $340,900 |
| 2013 | -- | $340,900 |
| 2012 | -- | $340,900 -8.6% |
| 2011 | -- | $372,800 0% |
| 2010 | -- | $372,810 -19.9% |
| 2009 | -- | $465,350 -5.2% |
| 2008 | -- | $490,640 +13.8% |
| 2007 | -- | $431,182 +12.8% |
| 2006 | -- | $382,306 +22.4% |
| 2005 | -- | $312,270 |
Find assessor info on the county website
Monthly payment
Est. payment
Payment breakdown
Explore the cost of this home by adjusting the details. Changes won't be saved.Climate risks
Neighborhood: 21075
Nearby schools
GreatSchools rating
- 8/10Rockburn Elementary SchoolGrades: PK-5Distance: 0.6 mi
- 8/10Elkridge Landing Middle SchoolGrades: 6-8Distance: 1.5 mi
- 5/10Long Reach High SchoolGrades: 9-12Distance: 2.9 mi
Schools provided by the listing agent
- Elementary: Rockburn
- Middle: Elkridge Landing
- High: Howard
- District: Howard County Public Schools
Source: Bright MLS. This data may not be complete. We recommend contacting the local school district to confirm school assignments for this home.
- $100-- bd-- ba-- sqft6422 Koffel Ct, Elkridge, MD 21075Off Market
- $570,1003 bd3 ba3k sqft6440 Koffel Ct, Elkridge, MD 21075Off Market
- $560,0003 bd4 ba3.2k sqft6432 Koffel Ct UNIT 10, Elkridge, MD 21075Sold
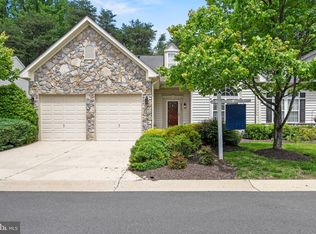
- $616,400-- bd3 ba2.1k sqft6420 Koffel Ct UNIT 5, Elkridge, MD 21075Off Market
- $554,8003 bd3 ba2.4k sqft6417 Koffel Ct UNIT 18, Elkridge, MD 21075Off Market
- $557,3003 bd4 ba2k sqft6419 Koffel Ct UNIT 17, Elkridge, MD 21075Off Market
- $572,200-- bd2 ba2k sqft6430 Koffel Ct UNIT 9, Elkridge, MD 21075Off Market
- $592,7003 bd3 ba3k sqft6440 Koffel Ct UNIT 13, Elkridge, MD 21075Off Market
A local agent can set up tours, give advice and negotiate with sellers.
Similar homes
- $635,0003 bd4 ba3.6k sqft6446 Park Forest Cir, Elkridge, MD 21075For Sale
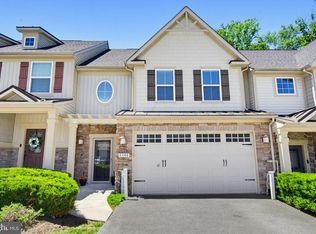
 MLS ID #MDHW2068618, Esther Yoon, Giant Realty, Inc.. Bright MLS
 - $539,9003 bd4 ba2.7k sqft1560 Penzance Way, Hanover, MD 21076For Sale
 MLS ID #MDAA2152068, Becky Forrester, Keller Williams Gateway LLC. Bright MLS
 - $495,0003 bd3 ba1.9k sqft5911 Autumn Spell, Elkridge, MD 21075For Sale
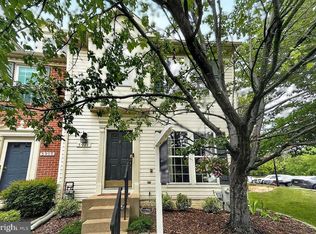 MLS ID #MDHW2071442, Omri Kagan, Long & Foster Real Estate, Inc.. Bright MLS
 - $674,9003 bd4 ba2.8k sqft7239 Lyndsey Way, Elkridge, MD 21075For Sale
 MLS ID #MDHW2071578, Nikki Nail, Cummings & Co. Realtors. Bright MLS
 - $450,0003 bd3 ba2.1k sqftVillage Towns, Elkridge, MD 21075For SaleMLS ID #MDHW2071464, Matthew Bearinger, Samson Properties. Bright MLS
- $599,9003 bd4 ba2.5k sqft7717 Clay Bridge Ct, Hanover, MD 21076For SaleMLS ID #MDAA2145586, Tamara Easley, Compass. Bright MLS
- $489,9003 bd3 ba1.7k sqft7531 Hearthside Way, Elkridge, MD 21075For SaleMLS ID #MDHW2070392, Maisa Megahed, Next Step Realty. Bright MLS
- $750,0003 bd5 ba4.2k sqftVilas At Snowden, Columbia, MD 21045For SaleMLS ID #MDHW2071476, Sandy Wing, RE/MAX Leading Edge. Bright MLS
- $635,0003 bd4 ba3.4k sqft8893 Shining Oceans Way #15, Columbia, MD 21045For SaleMLS ID #MDHW2070946, Valarie Stiegler, EXP Realty, LLC. Bright MLS
- $694,9005 bd5 ba3k sqft6149 Downs Ridge Ct, Elkridge, MD 21075For SaleMLS ID #MDHW2069758, Mr. Dag Alemayehu, Samson Properties. Bright MLS
- $539,9003 bd4 ba3.1k sqftHearthstone At Ellicott Mills, Ellicott City, MD 21043For SaleMLS ID #MDHW2066796, Robert Kinnear, RE/MAX Advantage Realty. Bright MLS
- $580,0004 bd3 ba2.5k sqft1335 Jay Rd, Eldersburg, MD 21784For SaleMLS ID #MDCR2036360, Lindsey Berry, Cummings & Co. Realtors. Bright MLS
- $750,0004 bd4 ba2.8k sqft9111 Verdant Way, Elkridge, MD 21075For SaleMLS ID #MDHW2068552, Lily Vallario, EXP Realty, LLC. Bright MLS
- $685,0003 bd5 ba4.6k sqft8729 Sage Brush Way #63, Columbia, MD 21045For SaleMLS ID #MDHW2071934, Christina Menter, Keller Williams Realty Centre. Bright MLS
- $640,0004 bd4 ba2.5k sqft7106 Gaither Rd, Sykesville, MD 21784For SaleMLS ID #MDCR2036614, Lynn Tuozzo, Berkshire Hathaway HomeServices PenFed Realty. Bright MLS
- $525,0003 bd3 ba2k sqft4760 Hallowed Strm, Ellicott City, MD 21042For SaleMLS ID #MDHW2071576, Curtis Washington, ExecuHome Realty. Bright MLS
- $599,9004 bd3 ba2.7k sqft6211 Gilbralter Ln, Bowie, MD 20720For SaleMLS ID #MDPG2210922, Carliss Adams, Adcore Realty. Bright MLS
- $539,0003 bd4 ba2.5k sqft17 Stablemere Ct, Baltimore, MD 21209For SaleMLS ID #MDBC2170514, Jason Perlow, Monument Sotheby's International Realty. Bright MLS
- $490,0003 bd4 ba2.4k sqft5095 Columbia Rd Unit 16, Columbia, MD 21044For SaleMLS ID #MDHW2071600, Maribelle Dizon, Redfin Corp. Bright MLS
- $650,0004 bd3 ba2.6k sqft1713 Allerford Dr, Hanover, MD 21076For SaleMLS ID #MDAA2147064, Wesley Peters, Corner House Realty. Bright MLS
