Come live the carefree lifestyle in this upgraded 55+ villa with a 1 car garage and the lowest monthly fees around! This home is filled with great upgrades including gleaming hardwood floors, fresh neutral paint and 9' ceilings on the main level. The kitchen features 42" white cabinetry, granite countertops, a custom backsplash, stainless steel appliances and a sunny breakfast nook. Entertain in the living/dining combo featuring impressive vaulted ceilings and a cozy gas fireplace. The relaxing sunroom is sure to be your favorite spot for morning coffee or a good book. The main level primary bedroom features a tray ceiling, walk-in closet and an upgraded primary bath with double sink/vanity and a walk-in shower. A convenient laundry closet is located in the hallway just outside the primary bedroom. Upstairs you will find two spacious bedrooms and a full bathroom. The large loft is a versatile bonus space and the upper level storage area is great for holiday decorations and luggage. The finished, lower level offers a huge recreation room with upgraded carpeting, a full bathroom and a utility room. Recent updates include an insulated garage door in 2025, natural gas water heater in 2021, washer & dryer in 2021, main level windows in 2019, AC in 2019 and a kitchen remodel in 2018. Lawn care, exterior building maintenance and snow removal are covered by the condo association. This great home is tucked away on a dead end street but ideally located near many modern conveniences.
Pending
Price cut: $10.1K (6/29)
$539,900
4918 Evening Sky Ct Unit 18, Ellicott City, MD 21043
3beds
3,126sqft
Townhouse
Built in 2004
-- sqft lot
$537,200 Zestimate®
$173/sqft
$310/mo HOA
What's special
- 135 days |
- 679 |
- 31 |
Zillow last checked:
Listing updated:
Listed by:
Robert Kinnear 410-409-9932,
RE/MAX Advantage Realty 410-740-1200,
Listing Team: Team Kinnear
Source: Bright MLS,MLS#: MDHW2066796
Facts & features
Interior
Bedrooms & bathrooms
- Bedrooms: 3
- Bathrooms: 4
- Full bathrooms: 3
- 1/2 bathrooms: 1
- Main level bathrooms: 2
- Main level bedrooms: 1
Rooms
- Room types: Living Room, Dining Room, Primary Bedroom, Bedroom 2, Bedroom 3, Kitchen, Sun/Florida Room, Loft, Recreation Room, Storage Room, Utility Room, Bathroom 2, Bathroom 3, Primary Bathroom, Half Bath
Primary bedroom
- Features: Flooring - HardWood, Ceiling Fan(s), Window Treatments, Walk-In Closet(s), Attached Bathroom
- Level: Main
- Area: 322 Square Feet
- Dimensions: 14 X 23
Bedroom 2
- Features: Flooring - Carpet, Ceiling Fan(s)
- Level: Upper
- Area: 170 Square Feet
- Dimensions: 10 X 17
Bedroom 3
- Features: Flooring - Carpet, Ceiling Fan(s)
- Level: Upper
- Area: 150 Square Feet
- Dimensions: 10 X 15
Primary bathroom
- Features: Flooring - Ceramic Tile, Double Sink, Bathroom - Walk-In Shower, Granite Counters
- Level: Main
- Area: 80 Square Feet
- Dimensions: 8 X 10
Bathroom 2
- Features: Flooring - Ceramic Tile
- Level: Upper
- Area: 40 Square Feet
- Dimensions: 5 X 8
Bathroom 3
- Features: Flooring - Ceramic Tile
- Level: Lower
- Area: 45 Square Feet
- Dimensions: 5 X 9
Dining room
- Features: Flooring - HardWood, Cathedral/Vaulted Ceiling
- Level: Main
- Area: 143 Square Feet
- Dimensions: 11 X 13
Half bath
- Features: Flooring - HardWood
- Level: Main
Kitchen
- Features: Breakfast Nook, Ceiling Fan(s), Granite Counters, Flooring - HardWood, Eat-in Kitchen, Kitchen - Electric Cooking, Pantry, Window Treatments
- Level: Main
- Area: 220 Square Feet
- Dimensions: 10 X 22
Living room
- Features: Flooring - HardWood, Fireplace - Gas, Cathedral/Vaulted Ceiling
- Level: Main
- Area: 182 Square Feet
- Dimensions: 13 X 14
Loft
- Features: Flooring - Carpet
- Level: Upper
Recreation room
- Features: Flooring - Carpet
- Level: Lower
- Area: 1196 Square Feet
- Dimensions: 26 X 46
Storage room
- Features: Flooring - Vinyl
- Level: Upper
Other
- Level: Main
- Area: 150 Square Feet
- Dimensions: 10 X 15
Utility room
- Features: Flooring - Concrete
- Level: Lower
- Area: 140 Square Feet
- Dimensions: 10 X 14
Heating
- Forced Air, Natural Gas
Cooling
- Central Air, Electric
Appliances
- Included: Microwave, Dishwasher, Disposal, Dryer, Exhaust Fan, Freezer, Humidifier, Ice Maker, Oven/Range - Electric, Refrigerator, Stainless Steel Appliance(s), Washer, Water Heater, Gas Water Heater
- Laundry: Has Laundry, Main Level, Washer In Unit, Dryer In Unit
Features
- Bathroom - Walk-In Shower, Breakfast Area, Ceiling Fan(s), Combination Dining/Living, Entry Level Bedroom, Open Floorplan, Eat-in Kitchen, Kitchen - Table Space, Pantry, Primary Bath(s), Upgraded Countertops, Walk-In Closet(s), 9'+ Ceilings, Vaulted Ceiling(s)
- Flooring: Carpet, Ceramic Tile, Hardwood, Wood
- Doors: Six Panel, French Doors
- Windows: Double Pane Windows, Replacement, Screens, Window Treatments
- Basement: Finished
- Number of fireplaces: 1
- Fireplace features: Gas/Propane
Interior area
- Total structure area: 3,126
- Total interior livable area: 3,126 sqft
- Finished area above ground: 2,126
- Finished area below ground: 1,000
Video & virtual tour
Property
Parking
- Total spaces: 2
- Parking features: Garage Door Opener, Garage Faces Front, Inside Entrance, Attached, Driveway
- Attached garage spaces: 1
- Uncovered spaces: 1
- Details: Garage Sqft: 220
Accessibility
- Accessibility features: None
Features
- Levels: Three
- Stories: 3
- Pool features: None
- Has view: Yes
- View description: Garden
Details
- Additional structures: Above Grade, Below Grade
- Parcel number: 1402413841
- Zoning: R20
- Special conditions: Standard
Construction
Type & style
- Home type: Townhouse
- Architectural style: Colonial
- Property subtype: Townhouse
Materials
- Vinyl Siding, Brick
- Foundation: Other
- Roof: Shingle
Condition
- Excellent
- New construction: No
- Year built: 2004
Utilities & green energy
- Sewer: Public Sewer
- Water: Public
Community & HOA
Community
- Condo and coop fee: $310 monthly
- Senior community: Yes
- Subdivision: Hearthstone At Ellicott Mills
HOA
- Has HOA: No
- Amenities included: Common Grounds
- Services included: Maintenance Grounds, Reserve Funds, Common Area Maintenance, Management, Snow Removal
Location
- Region: Ellicott City
Financial & listing details
- Price per square foot: $173/sqft
- Tax assessed value: $480,900
- Annual tax amount: $6,440
- Date on market: 4/8/2026
- Listing agreement: Exclusive Right To Sell
- Ownership: Condominium
Estimated market value
$537,200
$510,000 - $564,000
$3,616/mo
Price history
| Date | Event | Price |
|---|---|---|
| 8/6/2026 | Pending sale | $539,900$173/sqft |
Source:  Bright MLS #MDHW2066796 Report a problem Bright MLS #MDHW2066796 Report a problem | ||
| 6/29/2026 | Price change | $539,900-1.8%$173/sqft |
Source: Bright MLS #MDHW2066796 Report a problem | ||
| 5/11/2026 | Price change | $550,000-2.7%$176/sqft |
Source: Bright MLS #MDHW2066796 Report a problem | ||
| 4/9/2026 | Listed for sale | $565,000-1.7%$181/sqft |
Source: Bright MLS #MDHW2066796 Report a problem | ||
| 3/31/2026 | Listing removed | $575,000$184/sqft |
Source: Bright MLS #MDHW2061864 Report a problem | ||
| 2/18/2026 | Price change | $575,000-1.7%$184/sqft |
Source: Bright MLS #MDHW2061864 Report a problem | ||
| 12/3/2025 | Listed for sale | $585,000+53.1%$187/sqft |
Source: Bright MLS #MDHW2061864 Report a problem | ||
| 8/1/2017 | Sold | $382,000-0.8%$122/sqft |
Source:  Long & Foster Broker Feed #1002360836_100 Report a problem Long & Foster Broker Feed #1002360836_100 Report a problem | ||
| 6/27/2017 | Pending sale | $385,000$123/sqft |
Source: Long & Foster Real Estate, Inc. #HW9901444 Report a problem | ||
| 6/6/2017 | Price change | $385,000-2.5%$123/sqft |
Source: Long & Foster Real Estate, Inc. #HW9901444 Report a problem | ||
| 5/12/2017 | Price change | $395,000-1.3%$126/sqft |
Source: Long & Foster Real Estate, Inc. #HW9901444 Report a problem | ||
| 4/14/2017 | Listed for sale | $400,000+27.4%$128/sqft |
Source: Long & Foster Real Estate, Inc. #HW9901444 Report a problem | ||
| 9/20/2004 | Sold | $313,895$100/sqft |
Source: Public Record Report a problem | ||
Public tax history
| Year | Property taxes | Tax assessment |
|---|---|---|
| 2025 | -- | $445,267 +8.7% |
| 2024 | $4,612 +9.5% | $409,633 +9.5% |
| 2023 | $4,211 | $374,000 |
| 2022 | $4,211 | $374,000 |
| 2021 | $4,211 -3.2% | $374,000 -3.2% |
| 2020 | $4,350 +0.8% | $386,300 |
| 2019 | $4,316 -6.7% | $386,300 +1.6% |
| 2018 | $4,624 -16.4% | $380,233 +0.8% |
| 2017 | $5,528 | $377,200 +3.4% |
| 2016 | -- | $364,833 +3.5% |
| 2015 | -- | $352,467 +3.6% |
| 2014 | -- | $340,100 |
| 2013 | -- | $340,100 |
| 2012 | -- | $340,100 -5.7% |
| 2011 | -- | $360,800 +4.3% |
| 2010 | -- | $345,862 +4.5% |
| 2009 | -- | $330,886 +4.7% |
| 2008 | -- | $315,910 +6.1% |
| 2007 | -- | $297,790 +6.5% |
| 2006 | -- | $279,670 +6.9% |
| 2005 | -- | $261,550 |
Find assessor info on the county website
Monthly payment
Est. payment
Payment breakdown
Explore the cost of this home by adjusting the details. Changes won't be saved.Climate risks
Neighborhood: 21043
Nearby schools
GreatSchools rating
- 7/10Phelps Luck Elementary SchoolGrades: PK-5Distance: 1.3 mi
- 10/10Ellicott Mills Middle SchoolGrades: 6-8Distance: 1.2 mi
- 9/10Howard High SchoolGrades: 9-12Distance: 0.9 mi
Schools provided by the listing agent
- District: Howard County Public Schools
Source: Bright MLS. This data may not be complete. We recommend contacting the local school district to confirm school assignments for this home.
- $10,200-- bd2 ba1.8k sqft4974 Waterloo Rd, Ellicott City, MD 21043Off Market
- $538,100-- bd3 ba2.1k sqft4908 Evening Sky Ct UNIT 22, Ellicott City, MD 21043Off Market
- $540,800-- bd3 ba2.1k sqft4921 Evening Sky Ct UNIT 13, Ellicott City, MD 21043Off Market
- $530,100-- bd3 ba2.1k sqft4924 Water Grove Ln UNIT 29, Ellicott City, MD 21043Off Market
- $551,200-- bd3 ba2.1k sqft4917 Evening Sky Ct UNIT 11, Ellicott City, MD 21043Off Market
- $508,200-- bd2 ba2.1k sqft4919 Evening Sky Ct UNIT 12, Ellicott City, MD 21043Off Market
- $497,2003 bd4 ba3k sqft4910 Evening Sky Ct UNIT 21, Ellicott City, MD 21043Off Market
- $549,4003 bd4 ba3k sqft4920 Evening Sky Ct UNIT 17, Ellicott City, MD 21043Off Market
A local agent can set up tours, give advice and negotiate with sellers.
Similar homes
- $550,0003 bd3 ba2.4k sqft4179 Lotus Cir #57, Ellicott City, MD 21043For Sale
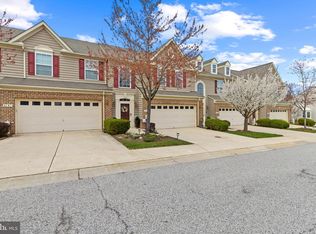
 MLS ID #MDHW2065808, Bob Lucido, Keller Williams Lucido Agency. Bright MLS
 - $510,0004 bd4 ba1.8k sqft5748 Goldfinch Ct, Ellicott City, MD 21043For Sale
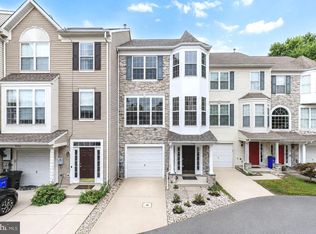 MLS ID #MDHW2071168, Weiqi Wang, Libra Realty, LLC. Bright MLS
 - $649,9003 bd4 ba2.5k sqft8418 Timberland Cir, Ellicott City, MD 21043For Sale
 MLS ID #MDHW2070922, David Jimenez, RE/MAX Distinctive Real Estate, Inc.. Bright MLS
 - $538,8003 bd4 ba2k sqft4722 Rams Horn Row, Ellicott City, MD 21042For Sale
 MLS ID #MDHW2071918, Wendy Slaughter, Samson Properties. Bright MLS
 - $499,0003 bd3 ba2.1k sqft4764 Hallowed Strm, Ellicott City, MD 21042For SaleMLS ID #MDHW2072628, Lisa Wissel, Northrop Realty. Bright MLS
- $625,0003 bd4 ba2.5k sqft8787 Stonehouse Dr, Ellicott City, MD 21043For SaleMLS ID #MDHW2071490, Bob Lucido, Keller Williams Lucido Agency. Bright MLS
- $739,9003 bd4 ba3k sqftEllicott Hills, Ellicott City, MD 21043For SaleMLS ID #MDHW2070850, Bob Lucido, Keller Williams Lucido Agency. Bright MLS
- $508,0003 bd4 ba2.3k sqft6436 Frothingham Ct, Elkridge, MD 21075For SaleMLS ID #MDHW2072086, Gregg Herpst, Pearson Smith Realty, LLC. Bright MLS
- $550,0004 bd4 ba2.5k sqft8857 Purple Iris Ln #34, Elkridge, MD 21075For SaleMLS ID #MDHW2072268, Jeannie J. Kim, Coldwell Banker Realty. Bright MLS
- $585,0003 bd4 ba3.1k sqft6425 Koffel Ct Unit 15, Elkridge, MD 21075For SaleMLS ID #MDHW2072202, Brent McDorman, Douglas Realty LLC. Bright MLS
- $519,9883 bd4 ba3.3k sqft1525 Fair Oak Dr, Hanover, MD 21076For SaleMLS ID #MDAA2152174, Tim James, Keller Williams Realty Centre. Bright MLS
- $530,9904 bd4 ba2.8k sqft7225 Bocastle Ln, Hanover, MD 21076For SaleMLS ID #MDAA2148336, Yuriy Voznyy, Fathom Realty MD, LLC. Bright MLS
- $629,0003 bd4 ba3.4k sqft8893 Shining Oceans Way #15, Columbia, MD 21045For SaleMLS ID #MDHW2070946, Valarie Stiegler, EXP Realty, LLC. Bright MLS
- $540,0004 bd4 ba2.3k sqft7841 Patterson Way, Hanover, MD 21076For SaleMLS ID #MDAA2149396, Timothy Caropreso, Keller Williams Flagship. Bright MLS
- $459,0003 bd4 ba1.8k sqft4775 Leyden Way, Ellicott City, MD 21042For SaleMLS ID #MDHW2069518, YoonHee Pak, Taylor Properties. Bright MLS
- $665,0004 bd3 ba2.6k sqft5285 Corncockle Ct, Columbia, MD 21045For SaleMLS ID #MDHW2072312, Anthony Friedman, Northrop Realty. Bright MLS
- $739,0004 bd3 ba1.8k sqft9191 Victoria Dr, Ellicott City, MD 21042For SaleMLS ID #MDHW2072024, Anissa Hastings, Keller Williams Flagship. Bright MLS
- $570,0003 bd3 ba2.5k sqft7812 Sunhaven Way, Severn, MD 21144For SaleMLS ID #MDAA2154278, Daniel Demers, Sell Your Home Services. Bright MLS
- $549,0004 bd4 ba2.1k sqft1608 Durham Way, Hanover, MD 21076For SaleMLS ID #MDAA2152096, Jeannie J. Kim, Coldwell Banker Realty. Bright MLS
- $459,0003 bd3 ba1.7k sqft6821 Sanctuary Ct, Elkridge, MD 21075For SaleMLS ID #MDHW2071602, Wendy Slaughter, Samson Properties. Bright MLS
