Welcome to your own private sanctuary in this rarely available three-level villa, beautifully nestled against peaceful wooded parkland in a highly sought-after 55+ community. Beautiful walk out homesite back to trees. This main level features luxury hardwood floors, vaulted celling in the living room, and a desirable open-concept layout. Enjoy a luxury primary suite on the main floor, along with a gourmet kitchen complete with granite countertops, stainless steel appliances. Also this one of a kind community back to Rockburn Park and offers a low maintenance style of living!.
For sale
Price cut: $11K (6/22)
$635,000
6446 Park Forest Cir, Elkridge, MD 21075
3beds
3,628sqft
:
Get pre-qualified$4,372/mo
Townhouse
Built in 2017
2,520 Square Feet Lot
$629,800 Zestimate®
$175/sqft
$325/mo HOA
What's special
Stainless steel appliancesLuxury hardwood floorsGranite countertopsGourmet kitchenDesirable open-concept layout
- 63 days |
- 527 |
- 14 |
Zillow last checked:
Listing updated:
Listed by:
Esther Yoon 443-627-3853,
Giant Realty, Inc. 410-750-8040
Source: Bright MLS,MLS#: MDHW2068618
Facts & features
Interior
Bedrooms & bathrooms
- Bedrooms: 3
- Bathrooms: 4
- Full bathrooms: 2
- 1/2 bathrooms: 2
- Main level bathrooms: 4
- Main level bedrooms: 3
Basement
- Area: 1296
Heating
- Forced Air, Natural Gas
Cooling
- Central Air, Programmable Thermostat, Ceiling Fan(s), Electric
Appliances
- Included: Dishwasher, Tankless Water Heater, Oven/Range - Gas, Refrigerator, Dryer, Washer, Exhaust Fan, Microwave, Stainless Steel Appliance(s), Water Heater
Features
- Attic, Breakfast Area, Primary Bath(s), Recessed Lighting, Wainscotting, Upgraded Countertops, Entry Level Bedroom, Ceiling Fan(s), 2 Story Ceilings, 9'+ Ceilings, Cathedral Ceiling(s), Dry Wall
- Flooring: Hardwood, Carpet, Wood
- Doors: Insulated
- Windows: Double Pane Windows, Insulated Windows, Low Emissivity Windows, Screens, Vinyl Clad
- Basement: Full,Exterior Entry,Sump Pump,Rear Entrance
- Has fireplace: No
Interior area
- Total structure area: 3,628
- Total interior livable area: 3,628 sqft
- Finished area above ground: 2,332
- Finished area below ground: 1,296
Property
Parking
- Total spaces: 2
- Parking features: Garage Door Opener, Garage Faces Front, Attached
- Attached garage spaces: 2
Accessibility
- Accessibility features: Accessible Entrance
Features
- Levels: Three
- Stories: 3
- Exterior features: Sidewalks, Street Lights
- Pool features: None
Lot
- Size: 2,520 Square Feet
Details
- Additional structures: Above Grade, Below Grade
- Parcel number: 1401597265
- Zoning: RESIDENCY
- Special conditions: Standard
Construction
Type & style
- Home type: Townhouse
- Architectural style: Villa
- Property subtype: Townhouse
Materials
- Stone, Vinyl Siding
- Foundation: Concrete Perimeter
- Roof: Asphalt
Condition
- Very Good
- New construction: No
- Year built: 2017
Details
- Builder name: Ryan Homes
Utilities & green energy
- Electric: Transformer
- Sewer: Public Sewer
- Water: Public
- Utilities for property: Underground Utilities, Electricity Available, Natural Gas Available, Sewer Available, Water Available
Community & HOA
Community
- Senior community: Yes
- Subdivision: Enclave At Park Forest
HOA
- Has HOA: Yes
- HOA fee: $325 monthly
- HOA name: PROCOM
Location
- Region: Elkridge
Financial & listing details
- Price per square foot: $175/sqft
- Tax assessed value: $604,700
- Annual tax amount: $8,904
- Date on market: 5/29/2026
- Listing agreement: Exclusive Right To Sell
- Listing terms: Cash,Conventional,FHA
- Ownership: Fee Simple
Estimated market value
$629,800
$598,000 - $661,000
$4,125/mo
Price history
| Date | Event | Price |
|---|---|---|
| 6/22/2026 | Price change | $635,000-1.7%$175/sqft |
Source:  Bright MLS #MDHW2068618 Report a problem Bright MLS #MDHW2068618 Report a problem | ||
| 5/29/2026 | Listed for sale | $646,000+29.5%$178/sqft |
Source: Bright MLS #MDHW2068618 Report a problem | ||
| 1/9/2017 | Sold | $498,925$138/sqft |
Source: Public Record Report a problem | ||
Public tax history
| Year | Property taxes | Tax assessment |
|---|---|---|
| 2025 | -- | $587,567 +3% |
| 2024 | $6,423 +3.1% | $570,433 +3.1% |
| 2023 | $6,230 +5.2% | $553,300 |
| 2022 | $5,921 +5.5% | $553,300 +11% |
| 2021 | $5,611 +5.8% | $498,300 +5.8% |
| 2020 | $5,301 +6.3% | $470,800 |
| 2019 | $4,988 -1.2% | $470,800 +13.4% |
| 2018 | $5,048 -10.9% | $415,133 +7.2% |
| 2017 | $5,667 | $387,300 +355.6% |
| 2016 | -- | $85,000 |
| 2015 | -- | $85,000 |
Find assessor info on the county website
Monthly payment
Est. payment
Payment breakdown
Explore the cost of this home by adjusting the details. Changes won't be saved.Climate risks
Neighborhood: 21075
Nearby schools
GreatSchools rating
- 8/10Rockburn Elementary SchoolGrades: PK-5Distance: 0.4 mi
- 8/10Elkridge Landing Middle SchoolGrades: 6-8Distance: 1.8 mi
- 5/10Long Reach High SchoolGrades: 9-12Distance: 2.7 mi
Schools provided by the listing agent
- District: Howard County Public Schools
Source: Bright MLS. This data may not be complete. We recommend contacting the local school district to confirm school assignments for this home.
- $668,200-- bd4 ba3.6k sqft6444 Park Forest Cir, Elkridge, MD 21075Off Market
- $695,300-- bd2 ba2.3k sqft6448 Park Forest Cir, Elkridge, MD 21075Off Market
- $644,500-- bd2 ba2.3k sqft6442 Park Forest Cir, Elkridge, MD 21075Off Market
- $693,900-- bd4 ba2.3k sqft6452 Park Forest Cir, Elkridge, MD 21075Off Market
- $678,700-- bd2 ba2.3k sqft6440 Park Forest Cir, Elkridge, MD 21075Off Market
- $667,900-- bd2 ba2.3k sqft6454 Park Forest Cir, Elkridge, MD 21075Off Market
- $616,9004 bd3 ba3.3k sqft6425 Park Forest Cir, Elkridge, MD 21075Off Market
- $717,200-- bd2 ba2.5k sqft6449 Park Forest Cir, Elkridge, MD 21075Off Market
A local agent can set up tours, give advice and negotiate with sellers.
Similar homes
- $515,0004 bd3 ba1.8k sqft7219 Barry Ln, Elkridge, MD 21075For Sale

 MLS ID #MDHW2070424, Bob Lucido, Keller Williams Lucido Agency. Bright MLS
 - $635,0003 bd4 ba3.4k sqft8893 Shining Oceans Way #15, Columbia, MD 21045For Sale
 MLS ID #MDHW2070946, Valarie Stiegler, EXP Realty, LLC. Bright MLS
 - $515,0003 bd4 ba1.8k sqftNone Available, Elkridge, MD 21075For Sale
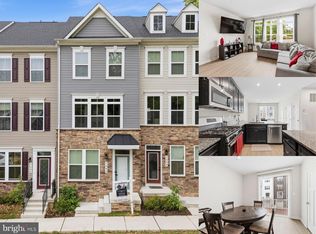 MLS ID #MDHW2066922, Lee Tessier, EXP Realty, LLC. Bright MLS
 - $595,0003 bd5 ba2.9k sqft7062 Foxton Way, Hanover, MD 21076For Sale
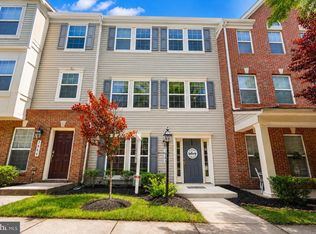 MLS ID #MDHW2067728, Kelsey Mahon, Corner House Realty. Bright MLS
 - $639,0003 bd4 ba2k sqft3311 Streamlet Ln, Laurel, MD 20724For SaleMLS ID #MDAA2152508, Katelyn Schmittle, Keller Williams Realty Centre. Bright MLS
- $750,0004 bd4 ba2.8k sqft9111 Verdant Way, Elkridge, MD 21075For SaleMLS ID #MDHW2068552, Lily Vallario, EXP Realty, LLC. Bright MLS
- $694,9005 bd5 ba3k sqft6149 Downs Ridge Ct, Elkridge, MD 21075For SaleMLS ID #MDHW2069758, Mr. Dag Alemayehu, Samson Properties. Bright MLS
- $625,0004 bd3 ba2.2k sqft5846 Donovan Ln, Ellicott City, MD 21043For SaleMLS ID #MDHW2071064, Rachel Adler, Realty USA. Bright MLS
- $499,9904 bd3 ba2k sqft6921 Norwood Ferry #49, Elkridge, MD 21075For SaleMLS ID #MDHW2067880, DEMETRIUS CRAWFORD, HomeSmart. Bright MLS
- $599,9003 bd4 ba2.5k sqft7717 Clay Bridge Ct, Hanover, MD 21076For SaleMLS ID #MDAA2145586, Tamara Easley, Compass. Bright MLS
- $725,0003 bd5 ba3.3k sqft5767 Richards Valley Rd, Ellicott City, MD 21043For SaleMLS ID #MDHW2070844, Jennifer De La Rosa, EXP Realty, LLC. Bright MLS
- $649,9003 bd4 ba3k sqft7845 River Rock Way, Columbia, MD 21044For SaleMLS ID #MDHW2071132, Benjamin Daniels, The KW Collective. Bright MLS
- $529,9003 bd3 ba2.4k sqft7201 Gringotts Way #B, Elkridge, MD 21075For SaleMLS ID #MDHW2066266, Raghava Pallapolu, Fairfax Realty 50/66 LLC. Bright MLS
- $649,5005 bd5 ba2.7k sqft7713 Cresap Ln, Hanover, MD 21076For SaleMLS ID #MDAA2142916, Matthew Charlesworth, Keller Williams Realty. Bright MLS
- $549,0004 bd4 ba2.1k sqft1608 Durham Way, Hanover, MD 21076For SaleMLS ID #MDAA2152096, Jeannie J. Kim, Coldwell Banker Realty. Bright MLS
- $639,9953 bd4 ba2.4k sqft9384 Rock Ripple Ln, Laurel, MD 20723For SaleMLS ID #MDHW2070366, Jay Perry, Corner House Realty. Bright MLS
- $550,9903 bd4 ba2.2k sqft1934 Red Jasper Rd, Hanover, MD 21076For SaleMLS ID #MDAA2147838, Heather Heath, Deep Roots Real Estate. Bright MLS
- $650,0004 bd3 ba2.6k sqft1713 Allerford Dr, Hanover, MD 21076For SaleMLS ID #MDAA2147064, Wesley Peters, Corner House Realty. Bright MLS
- $565,0003 bd4 ba2.5k sqft7605 Chert Court Gln, Burnie, MD 21060For SaleMLS ID #MDAA2151816, Marcie Gatton, Redfin Corp. Bright MLS
- $637,5003 bd4 ba2.3k sqft658 Highland Farms Cir, Gambrills, MD 21054For SaleMLS ID #MDAA2150790, Michael Lopez, RE/MAX Distinctive Real Estate, Inc.. Bright MLS
