One of my favorite things about this home is how easy it makes the everyday stuff. The walking path is about 100 yards from your front door and takes you to both the elementary and middle schools. When you’re headed out by car, Route 100, I-95, I-895, and the Baltimore–Washington Parkway are all a short drive away. That puts Fort Meade, BWI Airport, downtown Baltimore, and a dinner or shopping run to Arundel Mills within easy reach. Inside, what I like about the four finished levels is that everyone can be home and still have a little room to do their own thing. There’s space to take a work call, have friends over, or settle in for a movie. Built in 2022 and lovingly cared for since, the home has three bedrooms, three full baths, a half bath, and a rear-entry two-car garage that makes unloading groceries a little easier. Elkridge Crossing is still growing, and if you’ve been comparing homes in the community, put this one on your list. Come walk through all four levels, take a look at the path for yourself, and see how much home you’re getting for the price. Step inside and discover a thoughtfully designed floor plan with four finished levels, providing plenty of room to spread out, entertain, or simply enjoy everyday living. The versatile layout offers multiple living spaces, private bedroom areas, and the flexibility to create a home office, guest retreat, fitness area, or additional entertainment space to suit your needs. Enjoy the convenience of a two-car garage, additional driveway parking, and a low-maintenance lifestyle that leaves more time for the things you love. Ideally situated in Elkridge Crossing, you're just minutes from shopping, dining, Route 1, Montgomery Road, and major commuter routes, making it easy to get wherever life takes you. With four finished levels, flexible living spaces, and a convenient location, this is an opportunity you won't want to miss. Welcome home!
For sale
$514,000
7046 Pramila Pl, Elkridge, MD 21075
3beds
1,850sqft
Townhouse
Built in 2022
992 Square Feet Lot
$-- Zestimate®
$278/sqft
$156/mo HOA
What's special
- 2 days
- 134
- 5
Zillow last checked:
Listing updated:
Listed by:
Romeo Santos 240-401-8023,
Keller Williams Select Realtors of Annapolis 4109724000
Source: Bright MLS,MLS#: MDHW2076294
Facts & features
Interior
Bedrooms & bathrooms
- Bedrooms: 3
- Bathrooms: 4
- Full bathrooms: 3
- 1/2 bathrooms: 1
Basement
- Area: 0
Heating
- Forced Air, Natural Gas
Cooling
- Central Air, Electric
Appliances
- Included: Dryer, Washer, Dishwasher, Exhaust Fan, Disposal, Microwave, Refrigerator, Ice Maker, Oven/Range - Gas, Water Heater, Tankless Water Heater, Gas Water Heater
- Laundry: Upper Level, Dryer In Unit, Washer In Unit
Features
- Flooring: Carpet, Hardwood
- Windows: Screens, Window Treatments
- Has basement: No
- Has fireplace: No
Interior area
- Total structure area: 1,850
- Total interior livable area: 1,850 sqft
- Finished area above ground: 1,850
- Finished area below ground: 0
Video & virtual tour
Property
Parking
- Total spaces: 4
- Parking features: Garage Faces Rear, Garage Door Opener, Concrete, General Common Elements, Driveway, Attached
- Attached garage spaces: 2
- Uncovered spaces: 2
Accessibility
- Accessibility features: None
Features
- Levels: Four
- Stories: 4
- Patio & porch: Deck
- Pool features: None
Lot
- Size: 992 Square Feet
- Features: Suburban
Details
- Additional structures: Above Grade, Below Grade
- Parcel number: 1401604039
- Zoning: CACLI
- Special conditions: Standard
- Other equipment: None
Construction
Type & style
- Home type: Townhouse
- Architectural style: Colonial
- Property subtype: Townhouse
Materials
- CPVC/PVC, Spray Foam Insulation, Vinyl Siding
- Foundation: Slab
- Roof: Shingle,Composition
Condition
- Very Good
- New construction: No
- Year built: 2022
Utilities & green energy
- Sewer: Public Sewer
- Water: Public
Community & HOA
Community
- Security: Electric Alarm
- Subdivision: Elkridge Crossing
HOA
- Has HOA: Yes
- Amenities included: Common Grounds
- Services included: Common Area Maintenance
- HOA fee: $156 monthly
- HOA name: ELKRIDGE CROSSING MASTER
Location
- Region: Elkridge
- Municipality: Elkridge
Financial & listing details
- Price per square foot: $278/sqft
- Tax assessed value: $444,700
- Annual tax amount: $6,453
- Date on market: 11/17/2026
- Listing agreement: Exclusive Right To Sell
- Listing terms: Cash,Conventional,FHA,VA Loan
- Inclusions: See Disclosures
- Exclusions: See Disclosures
- Ownership: Fee Simple
- Road surface type: Black Top, Paved
Estimated market value
Not available
Estimated sales range
Not available
Not available
Price history
| Date | Event | Price |
|---|---|---|
| 11/17/2026 | Listed for sale | $514,000-0.2%$278/sqft |
Source:  Bright MLS #MDHW2076294 Report a problem | ||
| 8/3/2026 | Listing removed | $515,000$278/sqft |
Source: eXp Realty #MDHW2066922 Report a problem | ||
| 4/30/2026 | Listed for sale | $515,000+1%$278/sqft |
Source: eXp Realty #MDHW2066922 Report a problem | ||
| 7/1/2023 | Listing removed | -- |
Source: Zillow Rentals Report a problem | ||
| 5/20/2023 | Listed for rent | $3,000$2/sqft |
Source: Zillow Rentals Report a problem | ||
| 5/20/2023 | Listing removed | $509,900$276/sqft |
Source: Bright MLS #MDHW2027350 Report a problem | ||
| 4/30/2023 | Listed for sale | $509,900+1.7%$276/sqft |
Source: Bright MLS #MDHW2027350 Report a problem | ||
| 9/30/2022 | Sold | $501,490+5.6%$271/sqft |
Source: Bright MLS #MDHW2011556 Report a problem | ||
| 2/23/2022 | Pending sale | $474,775$257/sqft |
Source: Bright MLS #MDHW2011556 Report a problem | ||
Public tax history
| Year | Property taxes | Tax assessment |
|---|---|---|
| 2026 | $6,453 +3.9% | $444,700 +3.9% |
| 2025 | $6,213 +34.1% | $428,100 +4% |
| 2024 | $4,633 +4.2% | $411,500 +4.2% |
| 2023 | $4,447 | $394,900 |
Find assessor info on the county website
Monthly payment
Est. payment
Payment breakdown
Explore the cost of this home by adjusting the details. Changes won't be saved.Climate risks
Neighborhood: 21075
Nearby schools
Schools provided by the listing agent
- Middle: Elkridge Landing
- High: Howard
- District: Howard County Public Schools
Source: Bright MLS. This data may not be complete. We recommend contacting the local school district to confirm school assignments for this home.
Similar homes
- $539,0003 bd3 ba1.7k sqft7513 Bharat Way, Elkridge, MD 21075For Sale
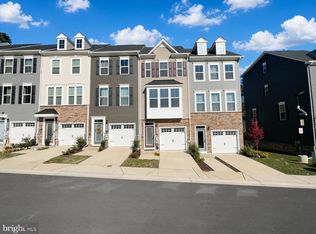
 MLS ID #MDHW2075764, NWABUEZE OKWODU, Fairfax Realty Premier. Bright MLS
- $425,0003 bd3 ba2.1k sqft7140 Deep Falls Way Unit 152, Elkridge, MD 21075For Sale
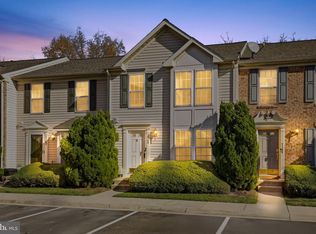 MLS ID #MDHW2076334, Mike Frank, EXP Realty, LLC. Bright MLS
- $525,0003 bd4 ba2.3k sqft7768 Dagny Way, Elkridge, MD 21075For Sale
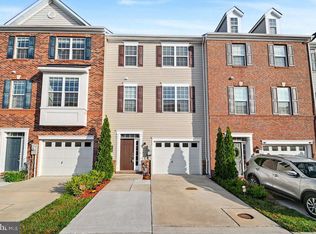 MLS ID #MDHW2075864, Keith Walsh, Berkshire Hathaway HomeServices PenFed Realty. Bright MLS
- $525,0004 bd4 ba2.4k sqft7730 Rearden Ct, Elkridge, MD 21075For Sale
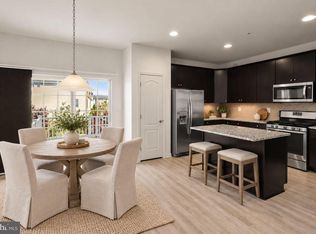 MLS ID #MDHW2073864, Christine Basham, Northrop Realty. Bright MLS
- $525,0003 bd4 ba1.9k sqft3447 Watershed Blvd, Laurel, MD 20724For SaleMLS ID #MDAA2161392, Pat Davis, RE/MAX Realty Group. Bright MLS
- $560,0004 bd4 ba2k sqft7810 Quidditch Ln, Elkridge, MD 21075For SaleMLS ID #MDHW2074654, Veronica Sniscak, Compass. Bright MLS
- $464,9003 bd4 ba1.6k sqft3380 Cormorant Dr, Laurel, MD 20724For SaleMLS ID #MDAA2160762, Dawn Whaley, Redfin Corp. Bright MLS
- $500,0003 bd3 ba2.1k sqft1748 Theale Way, Hanover, MD 21076For SaleMLS ID #MDAA2151762, KEITH JANG, Northrop Realty. Bright MLS
- $515,0003 bd4 ba2k sqft1608 Aster Ln, Hanover, MD 21076For SaleMLS ID #MDAA2154502, Bethany Mahoney, Douglas Realty, LLC. Bright MLS
- $559,0004 bd5 ba2.3k sqft7016 Ventfield Way, Hanover, MD 21076For SaleMLS ID #MDHW2075000, Ayoola Ayodele, Golden Field Real Estate Inc. Bright MLS
- $469,9003 bd3 ba1.6k sqft220 E Pennsylvania Ave, Towson, MD 21286For SaleMLS ID #MDBC2181386, Walter Colquitt, Redfin Corp. Bright MLS
- $515,0003 bd3 ba2.1k sqft7745 Venice Ln, Severn, MD 21144For SaleMLS ID #MDAA2154108, Diamond McLean, Keller Williams Realty Centre. Bright MLS
- $459,9003 bd4 ba2.1k sqft7724 Sentry Ter, Severn, MD 21144For SaleMLS ID #MDAA2160800, Benjamin Daniels, Samson Properties. Bright MLS
- $575,0003 bd3 ba2.2k sqft5846 Donovan Ln, Ellicott City, MD 21043For SaleMLS ID #MDHW2075302, Rachel Adler, Realty USA. Bright MLS
- $460,0003 bd4 ba1.6k sqft3751 Valley Ford Way, Hanover, MD 21076For SaleMLS ID #MDAA2153362, Chris Craddock, EXP Realty, LLC. Bright MLS
- $535,0003 bd4 ba2.1k sqft320 Mount Vernon Ave, Odenton, MD 21113For SaleMLS ID #MDAA2156994, Song Hong, Turn Key Homes Litmited Libability. Bright MLS
- $539,9004 bd4 ba2.5k sqft265 Jenkins Way Gln, Glen Burnie, MD 21061For SaleMLS ID #MDAA2158466, Kat Moore, Samson Properties. Bright MLS
- $450,0004 bd4 ba1.4k sqft7816 Whistling Pines Ct, Ellicott City, MD 21043For SaleMLS ID #MDHW2075326, Barry Hess, Keller Williams Flagship. Bright MLS
- $480,0003 bd4 ba2.1k sqft11103 Wilder Way, Owings Mills, MD 21117For SaleMLS ID #MDBC2181104, Charlotte Savoy, The KW Collective. Bright MLS
