Open House Saturday October10th @ 12pm to 2pm Modern Luxury Meets Unbeatable Convenience! Welcome home to this stunning Clarendon Model, built in 2023, featuring a front-load two-car garage and thoughtfully designed modern living in one of the area's most convenient locations. This beautiful home offers 3 spacious En-suite bedrooms, providing the perfect blend of privacy and comfort for family members, guests, or multi-generational living. Every bedroom has its own private bathroom, making independent living effortless. The heart of the home is the bright, open-concept second floor, where you'll find a chef-inspired kitchen complete with an oversized center island, sleek stainless steel appliances, and abundant cabinet space. The kitchen flows seamlessly into the spacious family r boom and dining area, creating the perfect setting for entertaining or everyday living. A convenient powder room and a private rear deck complete this inviting level. 7513 Bharat Way Elkridge, MD 21075 . You'll love the unbeatable convenience this home offers: Only 8–10 minutes from BWI Airport—ideal for frequent travelers. Walking distance to shopping, restaurants, grocery stores, and everyday conveniences. Approximately a 5-minute walk to a highly rated public school, making school drop-offs a breeze. Interstate 95 (I-95) – Approximately 3–5 minutes away, providing quick access to both Baltimore and Washington, D.C. Maryland Route 100 (MD-100) – About 2–3 minutes away, connecting to Glen Burnie, Ellicott City, and other major routes. Parking for residents and guests are available. Whether you're looking for a stylish home with modern finishes, exceptional functionality, or a prime location close to everything, this home truly has it all. Don't miss your opportunity to own this nearly new home that perfectly combines luxury, comfort, and convenience. Schedule your private showing today!
For sale
Price cut: $6.9K (10/8)
$539,000
7513 Bharat Way, Elkridge, MD 21075
3beds
1,762sqft
Townhouse
Built in 2023
1,133 Square Feet Lot
$-- Zestimate®
$306/sqft
$156/mo HOA
What's special
Private rear deckBright open-concept second floorSleek stainless steel appliancesOversized center islandAbundant cabinet spaceConvenient powder roomChef-inspired kitchen
- 71 days
- 313
- 20
Zillow last checked:
Listing updated:
Listed by:
Belkys A Liriano 301-439-2272,
Homes Casas Properties, LLC 3014392272
Source: Bright MLS,MLS#: MDHW2071458
Facts & features
Interior
Bedrooms & bathrooms
- Bedrooms: 3
- Bathrooms: 4
- Full bathrooms: 3
- 1/2 bathrooms: 1
Rooms
- Room types: Living Room, Dining Room, Bedroom 2, Kitchen, Great Room, Laundry, Other, Utility Room, Bathroom 1, Half Bath
Bedroom 2
- Features: Bathroom - Tub Shower
- Level: Upper
Bathroom 1
- Features: Walk-In Closet(s), Bathroom - Walk-In Shower, Bathroom - Tub Shower
- Level: Upper
Dining room
- Level: Upper
Great room
- Level: Upper
Half bath
- Level: Upper
Kitchen
- Features: Countertop(s) - Solid Surface, Balcony Access, Dining Area, Track Lighting, Recessed Lighting, Living/Dining Room Combo, Flooring - Carpet
- Level: Upper
Laundry
- Level: Upper
Living room
- Features: Window Treatments
- Level: Upper
Other
- Features: Lighting - Ceiling
- Level: Upper
Utility room
- Level: Lower
Heating
- Central, Natural Gas Available
Cooling
- Central Air, Electric
Appliances
- Included: Microwave, Built-In Range, Disposal, Ice Maker, Water Heater, Air Cleaner, Dryer, Energy Efficient Appliances, Electric Water Heater
- Laundry: Main Level, Laundry Room
Features
- Combination Kitchen/Dining, Soaking Tub, Bathroom - Stall Shower
- Flooring: Carpet
- Doors: Insulated
- Windows: Energy Efficient
- Has basement: No
- Has fireplace: No
Interior area
- Total structure area: 1,762
- Total interior livable area: 1,762 sqft
- Finished area above ground: 1,762
- Finished area below ground: 0
Property
Parking
- Total spaces: 3
- Parking features: Garage Door Opener, Garage Faces Front, Inside Entrance, Garage Faces Rear, Asphalt, Attached, Driveway
- Attached garage spaces: 2
- Uncovered spaces: 1
- Details: Garage Sqft: 500
Accessibility
- Accessibility features: >84" Garage Door
Features
- Levels: Four
- Stories: 4
- Patio & porch: Patio, Deck
- Exterior features: Lighting, Street Lights
- Pool features: None
- Has view: Yes
- View description: Garden
Lot
- Size: 1,133 Square Feet
- Features: Backs to Trees
Details
- Additional structures: Above Grade, Below Grade
- Additional parcels included: NONE
- Parcel number: 1401604606
- Zoning: CACLI
- Zoning description: Residential
- Special conditions: Standard
Construction
Type & style
- Home type: Townhouse
- Architectural style: Colonial
- Property subtype: Townhouse
Materials
- Shingle Siding, Stone, Aluminum Siding
- Foundation: Concrete Perimeter
- Roof: Shingle,Composition,Tile
Condition
- Excellent
- New construction: No
- Year built: 2023
Details
- Builder model: CARENDON
- Builder name: RYAN
Utilities & green energy
- Electric: 110 Volts
- Sewer: Public Sewer
- Water: Public
- Utilities for property: Electricity Available, Natural Gas Available, Cable Available, Phone Available, Cable
Green energy
- Energy efficient items: Utility Smart Meter-Water
Community & HOA
Community
- Security: Electric Alarm, Smoke Detector(s), Carbon Monoxide Detector(s), Security System, Fire Sprinkler System, Main Entrance Lock
- Subdivision: Elkridge Crossing
HOA
- Has HOA: Yes
- Services included: Common Area Maintenance, Snow Removal, Trash
- HOA fee: $156 monthly
- HOA name: ELKRIDGE CROSSING
Location
- Region: Elkridge
Financial & listing details
- Price per square foot: $306/sqft
- Tax assessed value: $457,000
- Annual tax amount: $6,369
- Date on market: 8/1/2026
- Listing agreement: Exclusive Right To Sell
- Listing terms: Cash,Conventional,FHA,VA Loan
- Ownership: Fee Simple
Estimated market value
Not available
Estimated sales range
Not available
Not available
Price history
| Date | Event | Price |
|---|---|---|
| 10/8/2026 | Price change | $539,000-1.3%$306/sqft |
Source:  Bright MLS #MDHW2071458 Report a problem Bright MLS #MDHW2071458 Report a problem | ||
| 9/3/2026 | Price change | $545,900-0.7%$310/sqft |
Source: Bright MLS #MDHW2071458 Report a problem | ||
| 8/30/2026 | Price change | $549,900-1.8%$312/sqft |
Source: Bright MLS #MDHW2071458 Report a problem | ||
| 8/1/2026 | Listed for sale | $559,999+11.6%$318/sqft |
Source: Bright MLS #MDHW2071458 Report a problem | ||
| 11/3/2023 | Sold | $501,935$285/sqft |
Source: Public Record Report a problem | ||
Public tax history
| Year | Property taxes | Tax assessment |
|---|---|---|
| 2025 | $6,369 +34.4% | $438,933 +4.3% |
| 2024 | $4,739 +343% | $420,867 +343% |
| 2023 | $1,070 | $95,000 |
Find assessor info on the county website
Monthly payment
Est. payment
Payment breakdown
Explore the cost of this home by adjusting the details. Changes won't be saved.Climate risks
Neighborhood: 21075
Nearby schools
Schools provided by the listing agent
- District: Howard County Public Schools
Source: Bright MLS. This data may not be complete. We recommend contacting the local school district to confirm school assignments for this home.
Similar homes
- $564,0003 bd2 ba2k sqft6669 Hunter Rd, Elkridge, MD 21075For Sale

 MLS ID #MDHW2074710, Sandy Kelly, EXIT First Realty. Bright MLS
 - $533,5003 bd4 ba2.3k sqft7768 Dagny Way, Elkridge, MD 21075For Sale
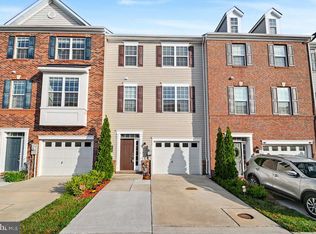 MLS ID #MDHW2073634, Keith Walsh, Berkshire Hathaway HomeServices PenFed Realty. Bright MLS
 - $550,0003 bd4 ba1.9k sqft7832 Blue Stream Dr, Elkridge, MD 21075For Sale
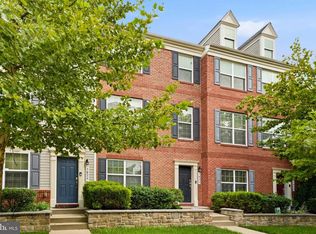 MLS ID #MDHW2072524, Ryan Westerlund, Samson Properties. Bright MLS
 - $499,9904 bd3 ba2k sqft6921 Norwood Ferry #49, Elkridge, MD 21075For Sale
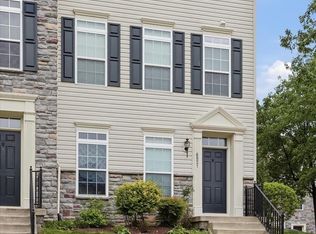 MLS ID #MDHW2067880, DEMETRIUS CRAWFORD, HomeSmart. Bright MLS
 - $530,0003 bd3 ba2.2k sqft6492 Sedgwick St, Elkridge, MD 21075For SaleMLS ID #MDHW2073990, Lening Rivera, Douglas Realty, LLC. Bright MLS
- $544,9003 bd4 ba2.2k sqft7013 Fox Glove Ln, Hanover, MD 21076For SaleMLS ID #MDAA2152674, ILI Zambrano, Pearson Smith Realty, LLC. Bright MLS
- $589,9005 bd4 ba2.4k sqft7564 Warburg Way, Elkridge, MD 21075For SaleMLS ID #MDHW2071658, Sherry Young, RE/MAX Executive. Bright MLS
- $515,0003 bd3 ba2.1k sqft1748 Theale Way, Hanover, MD 21076For SaleMLS ID #MDAA2151762, KEITH JANG, Northrop Realty. Bright MLS
- $515,0004 bd4 ba2.2k sqft1008 Linden Dr, Hanover, MD 21076For SaleMLS ID #MDAA2156494, Ricky Cantore, RE/MAX Advantage Realty. Bright MLS
- $579,9993 bd3 ba2k sqft9397 Rock Ripple Ln, Laurel, MD 20723For SaleMLS ID #MDHW2074230, Karen Luster, Long & Foster Real Estate, Inc.. Bright MLS
- $515,0004 bd4 ba1.9k sqft5707 Goldfinch Ct, Ellicott City, MD 21043For SaleMLS ID #MDHW2073940, Dan Borowy, Redfin Corp. Bright MLS
- $545,0003 bd4 ba2.3k sqft7828 Hope Ct, Severn, MD 21144For SaleMLS ID #MDAA2156700, Michael Gray, Samson Properties. Bright MLS
- $525,0003 bd3 ba2.3k sqft7825 Amalfi Ln, Severn, MD 21144For SaleMLS ID #MDAA2156926, Brianna Applegate, Modern Maryland Realty. Bright MLS
- $570,0003 bd3 ba2.5k sqft7812 Sunhaven Way, Severn, MD 21144For SaleMLS ID #MDAA2154278, Daniel Demers, Sell Your Home Services. Bright MLS
- $539,0004 bd5 ba2.4k sqft12813 Brickyard Blvd, Beltsville, MD 20705For SaleMLS ID #MDPG2221904, David Engel, Redfin Corp. Bright MLS
- $585,9994 bd3 ba2.2k sqft5846 Donovan Ln, Ellicott City, MD 21043For SaleMLS ID #MDHW2071064, Rachel Adler, Realty USA. Bright MLS
- $555,0003 bd4 ba2.1k sqft320 Mount Vernon Ave, Odenton, MD 21113For SaleMLS ID #MDAA2156994, Song Hong, Turn Key Homes Litmited Libability. Bright MLS
- $539,9003 bd4 ba2.2k sqft8132 Villaggio Dr, Millersville, MD 21108For SaleMLS ID #MDAA2157024, Tonia Falkowski, Engel & Volkers Annapolis. Bright MLS
- $475,0003 bd4 ba1.6k sqft3751 Valley Ford Way, Hanover, MD 21076For SaleMLS ID #MDAA2153362, Chris Craddock, EXP Realty, LLC. Bright MLS
