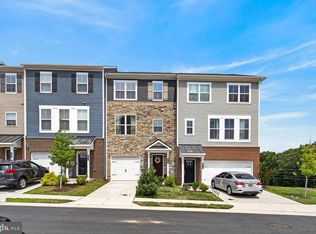
Welcome to 7828 Hope Ct, a beautifully designed, Row townhome offering three spacious levels of modern living in the sought-after Severn Crossroads community. Built in 2023, this impressive home features 3 bedrooms, 2 full bathrooms, 2 half bathroom, and more than 2,200 square feet of finished living space. The open-concept main level creates an inviting setting for everyday living and entertaining. The chef-inspired kitchen features a generous center island, stainless steel appliances, abundant cabinet space, and an easy flow into the dining and living areas. Step outside onto the composite deck and enjoy a peaceful, tree-backed setting that is perfect for relaxing, dining outdoors, or hosting guests. Upstairs, the spacious primary suite provides a private retreat with an en-suite bathroom and walk-in closet. Two additional bedrooms, a full hall bathroom, and conveniently located upper-level laundry complete this floor. The entry level offers a versatile recreation room that can serve as a home office, fitness area, media room, or additional gathering space. An oversized one-car garage, private driveway, and additional storage add everyday convenience. Severn Crossroads provides convenient access to Routes 32 and 170, Fort Meade, BWI Airport, Arundel Mills, shopping, dining, recreation, and the Baltimore-Washington corridor. Enjoy the comfort and efficiency of a newer home without waiting for new construction. Schedule your private tour and discover everything 7828 Hope Ct has to offer!
For sale
$545,000
7828 Hope Ct, Severn, MD 21144
3beds
2,300sqft
Townhouse
Built in 2023
1,655 Square Feet Lot
$543,900 Zestimate®
$237/sqft
$135/mo HOA
What's special
Walk-in closetOpen-concept main levelOversized one-car garageComposite deckPeaceful tree-backed settingFull hall bathroomStainless steel appliances
- 29 days
- 179
- 1
Zillow last checked:
Listing updated:
Listed by:
Michael Gray 240-765-9030,
Samson Properties 3017555613,
Listing Team: The Reliablehome Team LLC
Source: Bright MLS,MLS#: MDAA2156700
Facts & features
Interior
Bedrooms & bathrooms
- Bedrooms: 3
- Bathrooms: 4
- Full bathrooms: 2
- 1/2 bathrooms: 2
- Main level bathrooms: 1
Basement
- Area: 0
Heating
- Heat Pump, Natural Gas
Cooling
- Other, Central Air, Ceiling Fan(s), Electric
Appliances
- Included: Microwave, Dryer, Exhaust Fan, Gas Water Heater
Features
- Bathroom - Walk-In Shower, Bathroom - Tub Shower, Breakfast Area, Ceiling Fan(s), Combination Kitchen/Dining, Floor Plan - Traditional, Eat-in Kitchen, Primary Bath(s), Recessed Lighting, Walk-In Closet(s), Other
- Flooring: Wood
- Windows: Window Treatments
- Has basement: No
- Number of fireplaces: 1
- Fireplace features: Electric, Equipment, Heatilator, Other
Interior area
- Total structure area: 2,300
- Total interior livable area: 2,300 sqft
- Finished area above ground: 2,300
- Finished area below ground: 0
Property
Parking
- Total spaces: 1
- Parking features: Garage Faces Front, Attached
- Attached garage spaces: 1
Accessibility
- Accessibility features: Other
Features
- Levels: Three
- Stories: 3
- Pool features: None
Lot
- Size: 1,655 Square Feet
Details
- Additional structures: Above Grade, Below Grade
- Parcel number: 020468490252870
- Zoning: R1
- Special conditions: Standard
Construction
Type & style
- Home type: Townhouse
- Architectural style: Colonial
- Property subtype: Townhouse
Materials
- Vinyl Siding
- Foundation: Slab
Condition
- New construction: No
- Year built: 2023
Utilities & green energy
- Sewer: Public Sewer
- Water: Public
Community & HOA
Community
- Security: Fire Sprinkler System
- Subdivision: Severn Crossroads
HOA
- Has HOA: Yes
- Amenities included: Common Grounds, Tot Lots/Playground
- Services included: All Ground Fee, Common Area Maintenance, Management, Reserve Funds, Sewer, Other
- HOA fee: $135 monthly
Location
- Region: Severn
Financial & listing details
- Price per square foot: $237/sqft
- Tax assessed value: $535,500
- Annual tax amount: $6,252
- Date on market: 9/19/2026
- Listing agreement: Exclusive Right To Sell
- Ownership: Fee Simple
Estimated market value
$543,900
$517,000 - $571,000
$3,253/mo
Price history
| Date | Event | Price |
|---|---|---|
| 9/19/2026 | Listed for sale | $545,000+2.8%$237/sqft |
Source:  Bright MLS #MDAA2156700 Report a problem Bright MLS #MDAA2156700 Report a problem | ||
| 9/28/2023 | Sold | $530,000-4.2%$230/sqft |
Source: Bright MLS #MDAA2062188 Report a problem | ||
| 7/20/2023 | Pending sale | $552,990$240/sqft |
Source: Bright MLS #MDAA2062188 Report a problem | ||
| 7/7/2023 | Price change | $552,990+0.9%$240/sqft |
Source: Bright MLS #MDAA2062188 Report a problem | ||
| 7/1/2023 | Price change | $547,990+4.4%$238/sqft |
Source: Bright MLS #MDAA2062188 Report a problem | ||
| 6/9/2023 | Listed for sale | $524,990$228/sqft |
Source: Bright MLS #MDAA2062188 Report a problem | ||
Public tax history
| Year | Property taxes | Tax assessment |
|---|---|---|
| 2025 | $6,384 +18.5% | $543,300 +10.4% |
| 2024 | $5,387 +674.9% | $492,000 +672.8% |
| 2023 | $695 +46.2% | $63,667 +39.9% |
| 2022 | $475 +5.4% | $45,500 +5.4% |
| 2021 | $451 | $43,167 |
Find assessor info on the county website
Monthly payment
Est. payment
Payment breakdown
Explore the cost of this home by adjusting the details. Changes won't be saved.Climate risks
Neighborhood: 21144
Nearby schools
Schools provided by the listing agent
- District: Anne Arundel County Public Schools
Source: Bright MLS. This data may not be complete. We recommend contacting the local school district to confirm school assignments for this home.

Similar homes
- $570,0003 bd3 ba2.5k sqft7812 Sunhaven Way, Severn, MD 21144For Sale

 MLS ID #MDAA2154278, Daniel Demers, Sell Your Home Services. Bright MLS
 - $550,0003 bd4 ba2.3k sqft7905 Mine Run Rd, Hanover, MD 21076For Sale
 MLS ID #MDAA2158674, Jeremy Walsh, Coldwell Banker Realty. Bright MLS
 - $544,9003 bd4 ba2.2k sqft7013 Fox Glove Ln, Hanover, MD 21076For Sale
 MLS ID #MDAA2152674, ILI Zambrano, Pearson Smith Realty, LLC. Bright MLS
 - $570,0003 bd5 ba2.6k sqft7130 Banbury Dr, Hanover, MD 21076For Sale
 MLS ID #MDHW2074106, Sunna Ahmad, Cummings & Co. Realtors. Bright MLS
 - $515,0003 bd3 ba2.1k sqft1748 Theale Way, Hanover, MD 21076For SaleMLS ID #MDAA2151762, KEITH JANG, Northrop Realty. Bright MLS
- $600,0003 bd4 ba2.5k sqft2932 Timberneck Way, Hanover, MD 21076For SaleMLS ID #MDAA2157308, Leona Partis, CENTURY 21 New Millennium. Bright MLS
- $545,9003 bd3 ba2.3k sqft14311 Ridge View Ln, Laurel, MD 20707For SaleMLS ID #MDPG2222752, Wemmy Collins, Redfin Corp. Bright MLS
- $600,0004 bd4 ba2.2k sqft8326 Meadowood Dr, Hanover, MD 21076For SaleMLS ID #MDAA2156676, Tony Migliaccio, Long & Foster Real Estate, Inc.. Bright MLS
- $515,0004 bd4 ba2.2k sqft1008 Linden Dr, Hanover, MD 21076For SaleMLS ID #MDAA2156494, Ricky Cantore, RE/MAX Advantage Realty. Bright MLS
- $555,0003 bd4 ba2.5k sqft7605 Chert Court Gln, Burnie, MD 21060For SaleMLS ID #MDAA2151816, Marcie Gatton, Redfin Corp. Bright MLS
- $577,4003 bd5 ba2.4k sqft7306 Red Pond Ct, Glen Burnie, MD 21060For SaleMLS ID #MDAA2156608, Natasha White, Tesla Realty Group, LLC. Bright MLS
- $650,0003 bd3 ba1.9k sqft7907 Sage Way, Severn, MD 21144For SaleMLS ID #MDAA2155876, Maria Weaver, Cummings & Co. Realtors. Bright MLS
- $525,0003 bd4 ba2k sqft1608 Aster Ln, Hanover, MD 21076For SaleMLS ID #MDAA2154502, Bethany Mahoney, Douglas Realty, LLC. Bright MLS
- $600,0003 bd4 ba2.1k sqft1333 Hawk Hollow Dr, Crofton, MD 21114For SaleMLS ID #MDAA2158034, Colleen Kerrigan, Redfin Corp. Bright MLS
- $419,9003 bd3 ba2.6k sqft1712 Fieldstone Ct, Hanover, MD 21076For SaleMLS ID #MDAA2157008, CJay Bennett, Keller Williams Flagship. Bright MLS
- $425,0003 bd2 ba1.4k sqft8744 Autumn Ridge Ct, Odenton, MD 21113For SaleMLS ID #MDAA2159044, Chase Kincer, LPT Realty, LLC. Bright MLS
- $549,9004 bd4 ba2k sqft9219 Maggies Way, Laurel, MD 20723For SaleMLS ID #MDHW2071802, Jonathan Karpa, Compass. Bright MLS
- $495,0004 bd4 ba1.9k sqftNone Available, Laurel, MD 20724For SaleMLS ID #MDAA2156712, A.D Adedapo, Keller Williams Capital Properties. Bright MLS
- $514,0003 bd3 ba2.3k sqft1323 Foggy Turn #18, Gambrills, MD 21114For SaleMLS ID #MDAA2157166, Christine Leonard, Redfin Corp. Bright MLS
