VA assumable loan at 2.75% available to qualified VA buyers! Experience the perfect blend of modern living and resort-style amenities in this exceptional three-level townhome, thoughtfully designed for today's lifestyle. Ideally situated just across the street from the community clubhouse and pool, this home offers access to an impressive collection of amenities unlike most townhome communities, including a scenic waterfront with a natural beach and private marina, clubhouse, fitness center, yoga studio, outdoor pool, dog park and dog wash, bike pump track, playgrounds, a vibrant calendar of community events, and much more! The open-concept main living level showcases high ceilings, luxury vinyl plank flooring, abundant natural light from multiple front-facing windows, and sleek contemporary finishes. The gourmet kitchen is appointed with high-end appliances, including a gas range, granite countertops, and a designer tile backsplash. Designed with both style and function in mind, the oversized center island offers abundant cabinetry and seating for up to eight, making it the perfect gathering place for family and friends. A coffee and wine bar, walk-in pantry, and convenient powder room further enhance this level. A breakfast area with loads of natural light offers the perfect space for a kitchen table and everyday dining, with sliding glass doors leading to an expansive composite deck, ideal for outdoor dining and entertaining. The upper level is highlighted by an owner's suite featuring an enormous walk-in closet and en-suite bath with tiled shower with bench seating and dual granite-topped vanities. Two additional bedrooms share a well-appointed hall bath with a granite-topped double vanity and tub/shower combination, while a conveniently located hall laundry closet with a stackable washer and dryer adds everyday convenience. The entry-level recreation room offers exceptional flexibility for a media room, gaming area, or home gym. Sliding glass doors provide direct access to the backyard, creating a seamless indoor-outdoor connection, while a second powder room adds additional convenience. This level also offers interior access to the attached two-car garage with climate-controlled storage closet, painted floors, and pre-wiring for an EV charger. Beautifully designed and ideally located, this exceptional townhome combines stylish, low-maintenance living with an unmatched collection of resort-style amenities, offering the perfect place to call home.
For sale
$565,000
7605 Chert Court Gln, Burnie, MD 21060
3beds
2,582sqft
Townhouse
Built in 2021
1,920 Square Feet Lot
$563,500 Zestimate®
$219/sqft
$116/mo HOA
What's special
Open-concept main living levelBike pump trackHigh ceilingsHigh-end appliancesSleek contemporary finishesOutdoor poolWalk-in pantry
- 25 days |
- 312 |
- 22 |
Zillow last checked:
Listing updated:
Listed by:
Marcie Gatton 443-223-9296,
Redfin Corp 4102028454
Source: Bright MLS,MLS#: MDAA2151816
Facts & features
Interior
Bedrooms & bathrooms
- Bedrooms: 3
- Bathrooms: 4
- Full bathrooms: 2
- 1/2 bathrooms: 2
- Main level bathrooms: 1
Basement
- Area: 0
Heating
- Forced Air, Natural Gas
Cooling
- Ceiling Fan(s), Central Air, Electric
Appliances
- Included: Microwave, Dishwasher, Disposal, Dryer, Exhaust Fan, Ice Maker, Oven/Range - Gas, Range Hood, Refrigerator, Stainless Steel Appliance(s), Washer, Water Heater, Gas Water Heater
- Laundry: Upper Level
Features
- Attic, Bathroom - Tub Shower, Bathroom - Walk-In Shower, Breakfast Area, Butlers Pantry, Ceiling Fan(s), Crown Molding, Dining Area, Open Floorplan, Kitchen - Gourmet, Kitchen Island, Kitchen - Table Space, Pantry, Primary Bath(s), Recessed Lighting, Upgraded Countertops, Walk-In Closet(s), 9'+ Ceilings
- Flooring: Luxury Vinyl, Carpet, Ceramic Tile
- Doors: Sliding Glass
- Windows: Screens, Window Treatments
- Has basement: No
- Has fireplace: No
Interior area
- Total structure area: 2,582
- Total interior livable area: 2,582 sqft
- Finished area above ground: 2,582
- Finished area below ground: 0
Property
Parking
- Total spaces: 4
- Parking features: Garage Faces Front, Storage, Garage Door Opener, Inside Entrance, Concrete, Attached, Driveway
- Attached garage spaces: 2
- Uncovered spaces: 2
Accessibility
- Accessibility features: None
Features
- Levels: Three
- Stories: 3
- Patio & porch: Deck
- Exterior features: Private Beach
- Pool features: Community
- Waterfront features: Boat - Powered, Canoe/Kayak, Fishing Allowed, Personal Watercraft (PWC)
- Body of water: Marley Creek
Lot
- Size: 1,920 Square Feet
Details
- Additional structures: Above Grade, Below Grade
- Parcel number: 020386490251188
- Zoning: 0
- Special conditions: Standard
Construction
Type & style
- Home type: Townhouse
- Architectural style: Contemporary
- Property subtype: Townhouse
Materials
- Brick, Vinyl Siding
- Foundation: Other
- Roof: Architectural Shingle
Condition
- Excellent
- New construction: No
- Year built: 2021
Utilities & green energy
- Sewer: Public Sewer
- Water: Public
Community & HOA
Community
- Features: Pool
- Subdivision: Tanyard Shores
HOA
- Has HOA: Yes
- Amenities included: Boat Dock/Slip, Boat Ramp, Clubhouse, Common Grounds, Community Center, Dog Park, Fitness Center, Pier/Dock, Picnic Area, Pool, Tot Lots/Playground, Water/Lake Privileges
- Services included: Common Area Maintenance, Pier/Dock Maintenance, Pool(s), Reserve Funds
- HOA fee: $116 monthly
- HOA name: TANYARD SHORE HOMEOWNERS ASSOCIATION
Location
- Region: Burnie
Financial & listing details
- Price per square foot: $219/sqft
- Tax assessed value: $471,533
- Annual tax amount: $5,390
- Date on market: 7/28/2026
- Listing agreement: Exclusive Right To Sell
- Inclusions: Ev Charger Prewired In Garage
- Ownership: Fee Simple
Estimated market value
$563,500
$535,000 - $592,000
$3,419/mo
Price history
| Date | Event | Price |
|---|---|---|
| 7/28/2026 | Listed for sale | $565,000$219/sqft |
Source:  Bright MLS #MDAA2151816 Report a problem Bright MLS #MDAA2151816 Report a problem | ||
Public tax history
Tax history is unavailable.
Monthly payment
Est. payment
Payment breakdown
Explore the cost of this home by adjusting the details. Changes won't be saved.Climate risks
Neighborhood: 21060
Nearby schools
GreatSchools rating
- 5/10Marley Elementary SchoolGrades: PK-5Distance: 2.3 mi
- 5/10Marley Middle SchoolGrades: 6-8Distance: 2 mi
- 4/10Glen Burnie High SchoolGrades: 9-12Distance: 2.4 mi
Schools provided by the listing agent
- Elementary: Marley
- Middle: Marley
- High: Glen Burnie
- District: Anne Arundel County Public Schools
Source: Bright MLS. This data may not be complete. We recommend contacting the local school district to confirm school assignments for this home.
- $533,000-- bd2 ba2k sqft7605 Chert Ct, Glen Burnie, MD 21060Off Market
- $582,0003 bd4 ba2.5k sqft7607 Chert Ct, Glen Burnie, MD 21060Sold

- $576,9004 bd5 ba2.5k sqft7603 Chert Ct, Glen Burnie, MD 21060Off Market

- $510,500-- bd3 ba2k sqft7609 Chert Ct, Glen Burnie, MD 21060Off Market
- $550,0003 bd4 ba2.5k sqft7601 Chert Ct, Glen Burnie, MD 21060Sold
- $566,100-- bd3 ba2k sqft7611 Chert Ct, Glen Burnie, MD 21060Off Market
- $519,300-- bd3 ba2k sqft7615 Chert Ct, Glen Burnie, MD 21060Off Market
- $516,500-- bd3 ba2k sqft743 Allegheny Ave, Glen Burnie, MD 21060Off Market
A local agent can set up tours, give advice and negotiate with sellers.
Similar homes
- $529,9903 bd3 ba2.1k sqft8249 Hickory Hollow Dr, Glen Burnie, MD 21060For Sale

 MLS ID #MDAA2153674, Michael Klijanowicz, Ghimire Homes. Bright MLS
 - $530,0004 bd4 ba2k sqft812 Teacher Mitchell Rd, Glen Burnie, MD 21060For Sale
 MLS ID #MDAA2151874, Erin Anderson, Chesapeake Real Estate Associates, LLC. Bright MLS
 - $489,9993 bd4 ba2.1k sqft515 Levanna Ln, Glen Burnie, MD 21060For Sale
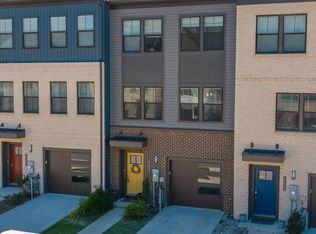 MLS ID #MDAA2148120, Corey Campbell, EXP Realty, LLC. Bright MLS
 - $435,0003 bd4 ba1.9k sqft7739 Steatite Lane Gln, Burnie, MD 21060For Sale
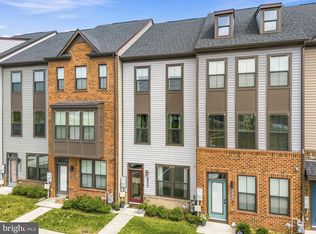 MLS ID #MDAA2151900, Marianne Gregory, Redfin Corp. Bright MLS
 - $469,9994 bd4 ba2.5k sqft7063 Ingrahm Dr, Glen Burnie, MD 21060For SaleMLS ID #MDAA2154324, Alex Estill, Long & Foster Real Estate, Inc.. Bright MLS
- $449,0003 bd4 ba2.2k sqftTanyard Springs, Glen Burnie, MD 21060For SaleMLS ID #MDAA2152800, Gina White, Coldwell Banker Realty. Bright MLS
- $470,0004 bd3 ba2.1k sqft8407 Orchard Harvest Rd, Glen Burnie, MD 21060For SaleMLS ID #MDAA2153300, Cornelius Henderson, RE/MAX Allegiance. Bright MLS
- $469,9003 bd4 ba2.3k sqft7110 Yamhill Way, Glen Burnie, MD 21060For SaleMLS ID #MDAA2153066, Tim McIntyre, The KW Collective. Bright MLS
- $425,0003 bd4 ba1.9k sqft649 Lakemont Dr, Glen Burnie, MD 21060For SaleMLS ID #MDAA2148960, Ari Musliu, Redfin Corp. Bright MLS
- $435,0003 bd4 ba1.9k sqft7832 Yona Ct, Glen Burnie, MD 21060For SaleMLS ID #MDAA2144970, Jamaal Carey, Weichert, REALTORS. Bright MLS
- $569,0003 bd4 ba2.6k sqft8306 Kippis Rd, Millersville, MD 21108For SaleMLS ID #MDAA2148164, Dwayne Hoyt, Berkshire Hathaway HomeServices PenFed Realty. Bright MLS
- $570,0003 bd3 ba2.5k sqft7812 Sunhaven Way, Severn, MD 21144For SaleMLS ID #MDAA2154278, Daniel Demers, Sell Your Home Services. Bright MLS
- $554,9003 bd4 ba2.2k sqft7013 Fox Glove Ln, Hanover, MD 21076For SaleMLS ID #MDAA2152674, ILI Zambrano, Pearson Smith Realty, LLC. Bright MLS
- $440,0003 bd4 ba2.2k sqft221 Truck Farm Dr, Glen Burnie, MD 21061For SaleMLS ID #MDAA2148462, Johnni Lindsay, Hyatt & Company Real Estate, LLC. Bright MLS
- $634,0004 bd4 ba2.3k sqft5718 Howard Dr, Glen Burnie, MD 21060New ConstructionMLS ID #MDAA2152342, Christine Turner, CENTURY 21 New Millennium. Bright MLS
- $499,9003 bd3 ba2.5k sqft7017 Starwort Way APT A, Hanover, MD 21076For SaleMLS ID #MDHW2072798, Brian Pakulla, Red Cedar Real Estate, LLC. Bright MLS
- $549,0004 bd4 ba2.1k sqft1608 Durham Way, Hanover, MD 21076For SaleMLS ID #MDAA2152096, Jeannie J. Kim, Coldwell Banker Realty. Bright MLS
- $520,0004 bd4 ba2.3k sqft1010 Tuscany Ln, Severn, MD 21144For SaleMLS ID #MDAA2151088, Marianne Ferguson, Coldwell Banker Realty. Bright MLS
- $595,0004 bd4 ba2.5k sqft7533 Pelham Way, Hanover, MD 21076For SaleMLS ID #MDAA2143838, Sunna Ahmad, Cummings & Co. Realtors. Bright MLS
- $540,0004 bd4 ba2.3k sqft7841 Patterson Way, Hanover, MD 21076For SaleMLS ID #MDAA2149396, Timothy Caropreso, Keller Williams Flagship. Bright MLS
