Welcome to this beautiful, nearly new Richmond American Lynette model! This stunning home offers the perfect blend of style, comfort, and modern living. The upper level features four spacious bedrooms, including a luxurious primary suite with a spa-like ensuite bath showcasing dual vanities, an oversized walk-in shower, and a generous walk-in closet. One of the bedrooms can also serve as the perfect home office. The main level boasts an oversized eat-in kitchen with a large center island, crisp white cabinetry, stainless steel appliances, custom lighting, and plenty of space for gathering with family and friends. A convenient two-car garage adds everyday functionality. The finished lower level offers even more living space with a full bathroom and rough-in plumbing for a future wet bar, making it an ideal space for entertaining, a recreation room, or guest accommodations. Outside, you'll find a backyard that's ready for your personal touch—a blank canvas to create the outdoor retreat you've always envisioned. The privacy fence is already in place, and thoughtful additions like rain barrels make the space both relaxing and practical. This exceptional home is filled with upgrades and extra features throughout. Don't miss the opportunity to make this move-in-ready home your own!
New construction
Price cut: $5.9K (8/13)
$634,000
5718 Howard Dr, Glen Burnie, MD 21060
4beds
2,379sqft
Single Family Residence
Built in 2025
3,000 Square Feet Lot
$634,200 Zestimate®
$266/sqft
$100/mo HOA
What's special
Crisp white cabinetryGenerous walk-in closetCustom lightingTwo-car garageOversized walk-in showerStainless steel appliancesPrivacy fence
- 29 days |
- 220 |
- 8 |
Zillow last checked:
Listing updated:
Listed by:
Christine Turner 410-804-3964,
CENTURY 21 New Millennium 4102669005
Source: Bright MLS,MLS#: MDAA2152342
Facts & features
Interior
Bedrooms & bathrooms
- Bedrooms: 4
- Bathrooms: 4
- Full bathrooms: 3
- 1/2 bathrooms: 1
- Main level bathrooms: 1
Basement
- Area: 696
Heating
- Heat Pump, Electric
Cooling
- Central Air, Electric
Appliances
- Included: Microwave, Dishwasher, Dryer, Water Heater, Washer, Stainless Steel Appliance(s), Refrigerator, Oven, Double Oven, Electric Water Heater
Features
- Basement: Connecting Stairway,Finished
- Has fireplace: No
Interior area
- Total structure area: 2,600
- Total interior livable area: 2,379 sqft
- Finished area above ground: 1,904
- Finished area below ground: 475
Property
Parking
- Total spaces: 2
- Parking features: Garage Faces Front, Attached
- Attached garage spaces: 2
Accessibility
- Accessibility features: None
Features
- Levels: Three
- Stories: 3
- Pool features: None
- Fencing: Privacy
Lot
- Size: 3,000 Square Feet
Details
- Additional structures: Above Grade, Below Grade
- Parcel number: 020523790255741
- Zoning: R5
- Special conditions: Standard
Construction
Type & style
- Home type: SingleFamily
- Architectural style: Craftsman
- Property subtype: Single Family Residence
Materials
- Vinyl Siding
- Foundation: Concrete Perimeter
Condition
- Excellent
- New construction: Yes
- Year built: 2025
Utilities & green energy
- Sewer: Public Septic, Public Sewer
- Water: Public
Community & HOA
Community
- Subdivision: Enclave At Arundel Hills
HOA
- Has HOA: Yes
- HOA fee: $100 monthly
Location
- Region: Glen Burnie
Financial & listing details
- Price per square foot: $266/sqft
- Tax assessed value: $517,067
- Annual tax amount: $1,461
- Date on market: 7/24/2026
- Listing agreement: Exclusive Right To Sell
- Ownership: Fee Simple
Estimated market value
$634,200
$602,000 - $666,000
$3,583/mo
Price history
| Date | Event | Price |
|---|---|---|
| 8/13/2026 | Price change | $634,000-0.9%$266/sqft |
Source:  Bright MLS #MDAA2152342 Report a problem Bright MLS #MDAA2152342 Report a problem | ||
| 7/24/2026 | Listed for sale | $639,900$269/sqft |
Source: Bright MLS #MDAA2152342 Report a problem | ||
Public tax history
Tax history is unavailable.
Monthly payment
Est. payment
Payment breakdown
Explore the cost of this home by adjusting the details. Changes won't be saved.Climate risks
Neighborhood: 21060
Nearby schools
GreatSchools rating
- 5/10Glen Burnie Park Elementary SchoolGrades: PK-5Distance: 0.4 mi
- 5/10Old Mill Middle SouthGrades: 6-8Distance: 1.8 mi
- 4/10Old Mill High SchoolGrades: 9-12Distance: 1.5 mi
Schools provided by the listing agent
- District: Anne Arundel County Public Schools
Source: Bright MLS. This data may not be complete. We recommend contacting the local school district to confirm school assignments for this home.
- $614,9994 bd4 ba2.3k sqft5720 Howard Dr, Glen Burnie, MD 21061Sold
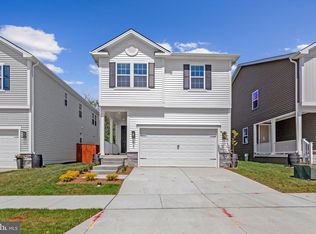
- $619,5004 bd4 ba2.3k sqft5724 Howard Dr, Glen Burnie, MD 21061Sold
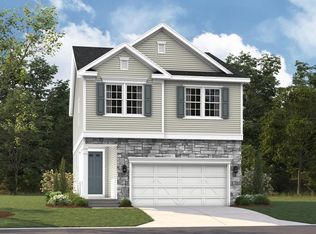
- $659,9994 bd4 ba2.1k sqft5728 Howard Dr, Glen Burnie, MD 21061Pending
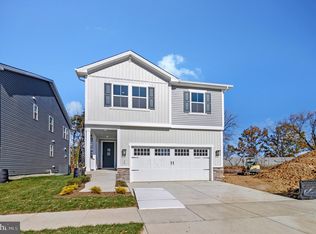
- $629,9993 bd4 ba2k sqft5735 Howard Dr, Glen Burnie, MD 21061Sold
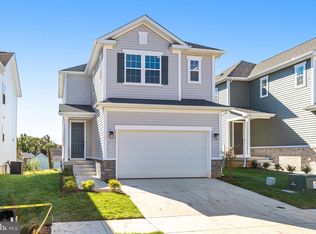
- $574,9993 bd4 ba2k sqft5727 Howard Dr, Glen Burnie, MD 21061Sold
- $675,9993 bd4 ba2k sqft5715 Howard Dr, Glen Burnie, MD 21061Sold
- $634,9993 bd4 ba2k sqft5723 Howard Dr, Glen Burnie, MD 21061New Construction
- $377,400-- bd1 ba1.4k sqft604 Carolyn Rd, Glen Burnie, MD 21061Off Market
A local agent can set up tours, give advice and negotiate with sellers.
Similar homes
- $599,9995 bd4 ba2.3k sqft7837 Jude Ln, Glen Burnie, MD 21061For Sale

 MLS ID #MDAA2152454, Austin Johnson, Real Broker, LLC - Annapolis. Bright MLS
 - $565,0003 bd4 ba2.5k sqft7605 Chert Court Gln, Burnie, MD 21060For Sale
 MLS ID #MDAA2151816, Marcie Gatton, Redfin Corp. Bright MLS
 - $469,9994 bd4 ba2.5k sqft7063 Ingrahm Dr, Glen Burnie, MD 21060For Sale
 MLS ID #MDAA2154324, Alex Estill, Long & Foster Real Estate, Inc.. Bright MLS
 - $529,9903 bd3 ba2.1k sqft8249 Hickory Hollow Dr, Glen Burnie, MD 21060For Sale
 MLS ID #MDAA2153674, Michael Klijanowicz, Ghimire Homes. Bright MLS
 - $519,8003 bd4 ba2.4k sqft205 Jenkins Way Gln, Burnie, MD 21061For SaleMLS ID #MDAA2151260, Ryan Westerlund, Samson Properties. Bright MLS
- $489,9993 bd4 ba2.1k sqft515 Levanna Ln, Glen Burnie, MD 21060For SaleMLS ID #MDAA2148120, Corey Campbell, EXP Realty, LLC. Bright MLS
- $449,0003 bd4 ba2.2k sqftTanyard Springs, Glen Burnie, MD 21060For SaleMLS ID #MDAA2152800, Gina White, Coldwell Banker Realty. Bright MLS
- $570,0003 bd3 ba2.5k sqft7812 Sunhaven Way, Severn, MD 21144For SaleMLS ID #MDAA2154278, Daniel Demers, Sell Your Home Services. Bright MLS
- $440,0003 bd4 ba2.2k sqft221 Truck Farm Dr, Glen Burnie, MD 21061For SaleMLS ID #MDAA2148462, Johnni Lindsay, Hyatt & Company Real Estate, LLC. Bright MLS
- $469,9003 bd4 ba2.3k sqft7110 Yamhill Way, Glen Burnie, MD 21060For SaleMLS ID #MDAA2153066, Tim McIntyre, The KW Collective. Bright MLS
- $435,0003 bd4 ba1.9k sqft7739 Steatite Lane Gln, Burnie, MD 21060For SaleMLS ID #MDAA2151900, Marianne Gregory, Redfin Corp. Bright MLS
- $520,0004 bd4 ba2.3k sqft1010 Tuscany Ln, Severn, MD 21144For SaleMLS ID #MDAA2151088, Marianne Ferguson, Coldwell Banker Realty. Bright MLS
- $615,0003 bd4 ba2.8k sqft3145 Baybriar Rd, Dundalk, MD 21222For SaleMLS ID #MDBC2166076, India Whitlock, Keller Williams Legacy. Bright MLS
- $619,0003 bd4 ba2.1k sqft1006 Red Clover Rd, Gambrills, MD 21054For SaleMLS ID #MDAA2153746, Richard Mitchell, Redfin Corp. Bright MLS
- $599,9005 bd5 ba2.7k sqft7713 Cresap Ln, Hanover, MD 21076For SaleMLS ID #MDAA2142916, Matthew Charlesworth, Keller Williams Realty. Bright MLS
- $600,0005 bd4 ba2.4k sqft7564 Warburg Way, Hanover, MD 21076For SaleMLS ID #MDHW2071658, Sherry Young, RE/MAX Executive. Bright MLS
- $424,9903 bd4 ba1.9k sqft653 Lakemont Dr, Glen Burnie, MD 21060For SaleMLS ID #MDAA2150642, Myah Moxley, RE/MAX Plus. Bright MLS
- $425,0003 bd4 ba1.9k sqft649 Lakemont Dr, Glen Burnie, MD 21060For SaleMLS ID #MDAA2148960, Ari Musliu, Redfin Corp. Bright MLS
- $699,0003 bd4 ba3.3k sqft421 Zeman Dr, Millersville, MD 21108For SaleMLS ID #MDAA2151584, Kalonji Foreman, Compass. Bright MLS
- $549,0004 bd4 ba2.1k sqft1608 Durham Way, Hanover, MD 21076For SaleMLS ID #MDAA2152096, Jeannie J. Kim, Coldwell Banker Realty. Bright MLS
