Every detail of 421 Zeman Drive has been thoughtfully designed to elevate everyday living. From the custom stone driveway banding, striking stone façade, and covered stone porch to the beautifully curated outdoor retreat, this home offers the perfect blend of comfort, style, and convenience. Inside, the open, light-filled floor plan is enhanced by a rare four-foot extension to both the great room and the main-level primary suite, creating generous living space where you'll love to gather and unwind. Built-in speakers in the living room set the stage for effortless entertaining, while the finished basement and versatile upstairs bonus room provide endless possibilities for a home office, fitness space, media room, or guest retreat. Step outside and discover your own backyard oasis. Backing directly to the community center for an exceptional sense of openness and convenience to amenities, the outdoor living space features a spacious deck, patio, fire pit, tranquil water feature, and fully fenced yard—perfect for everything from quiet mornings with coffee to evenings spent with family and friends. Additional highlights include an epoxy-finished garage, Vivint smart security system, and energy-efficient solar panels for added peace of mind and long-term savings. Perfectly located in Millersville with convenient access to Baltimore, Washington, D.C., and major commuter routes, this is more than just a beautiful home—it's the lifestyle you've been waiting for.
For sale
Price cut: $14K (8/26)
$685,000
421 Zeman Dr, Millersville, MD 21108
3beds
3,340sqft
Townhouse
Built in 2018
2,940 Square Feet Lot
$678,700 Zestimate®
$205/sqft
$140/mo HOA
What's special
Finished basementFully fenced yardTranquil water featureBeautifully curated outdoor retreatOpen light-filled floor planCustom stone driveway bandingSpacious deck
- 54 days
- 155
- 5
Zillow last checked:
Listing updated:
Listed by:
Kalonji Foreman 202-910-8831,
Compass (301) 298-1001
Source: Bright MLS,MLS#: MDAA2151584
Facts & features
Interior
Bedrooms & bathrooms
- Bedrooms: 3
- Bathrooms: 4
- Full bathrooms: 2
- 1/2 bathrooms: 2
- Main level bathrooms: 2
- Main level bedrooms: 1
Rooms
- Room types: Dining Room, Primary Bedroom, Bedroom 2, Bedroom 3, Kitchen, Basement, Foyer, Great Room, Loft
Primary bedroom
- Features: Flooring - Carpet
- Level: Main
- Area: 182 Square Feet
- Dimensions: 14 X 13
Bedroom 2
- Features: Flooring - Carpet
- Level: Upper
- Area: 135 Square Feet
- Dimensions: 15 X 9
Bedroom 3
- Features: Flooring - Carpet
- Level: Upper
- Area: 117 Square Feet
- Dimensions: 13 X 9
Basement
- Features: Flooring - Concrete
- Level: Lower
- Area: 884 Square Feet
- Dimensions: 34 X 26
Dining room
- Features: Flooring - HardWood
- Level: Main
- Area: 150 Square Feet
- Dimensions: 10 X 15
Foyer
- Features: Flooring - HardWood
- Level: Main
Great room
- Features: Flooring - Carpet
- Level: Main
- Area: 234 Square Feet
- Dimensions: 18 X 13
Kitchen
- Features: Flooring - HardWood
- Level: Main
- Area: 108 Square Feet
- Dimensions: 12 X 9
Loft
- Features: Flooring - Carpet
- Level: Upper
- Area: 130 Square Feet
- Dimensions: 10 X 13
Heating
- Forced Air, Programmable Thermostat, Natural Gas
Cooling
- Central Air, Programmable Thermostat, Electric
Appliances
- Included: Dishwasher, Disposal, Exhaust Fan, Ice Maker, Microwave, Self Cleaning Oven, Oven/Range - Gas, Refrigerator, Cooktop, Trash Compactor, Gas Water Heater
- Laundry: Washer/Dryer Hookups Only
Features
- Dining Area, Eat-in Kitchen, Family Room Off Kitchen, Breakfast Area, Kitchen - Gourmet, Primary Bath(s), Entry Level Bedroom, Upgraded Countertops, Recessed Lighting, Open Floorplan, 2 Story Ceilings, 9'+ Ceilings, Dry Wall, Vaulted Ceiling(s), Tray Ceiling(s)
- Flooring: Wood
- Doors: Insulated, Sliding Glass
- Windows: Insulated Windows, Low Emissivity Windows, Screens, Vinyl Clad
- Basement: Finished
- Has fireplace: No
Interior area
- Total structure area: 3,527
- Total interior livable area: 3,340 sqft
- Finished area above ground: 3,340
- Finished area below ground: 0
Property
Parking
- Total spaces: 4
- Parking features: Garage Faces Front, Garage Door Opener, Attached, Driveway
- Attached garage spaces: 2
- Uncovered spaces: 2
Accessibility
- Accessibility features: None
Features
- Levels: Three
- Stories: 3
- Patio & porch: Deck
- Pool features: Community
Lot
- Size: 2,940 Square Feet
- Features: Landscaped
Details
- Additional structures: Above Grade, Below Grade
- Parcel number: 020398090246255
- Zoning: R5
- Special conditions: Standard
Construction
Type & style
- Home type: Townhouse
- Architectural style: Craftsman
- Property subtype: Townhouse
Materials
- Shingle Siding, Stone, Vinyl Siding
- Foundation: Permanent
- Roof: Shingle
Condition
- New construction: No
- Year built: 2018
Details
- Builder model: GRIFFIN HALL
- Builder name: RYAN HOMES
Utilities & green energy
- Sewer: Public Sewer
- Water: Public
Green energy
- Energy efficient items: Appliances, Construction, Lighting, HVAC
- Energy generation: PV Solar Array(s) Leased
- Indoor air quality: Moisture Control, Ventilation
- Water conservation: Efficient Hot Water Distribution, Low-Flow Fixtures
Community & HOA
Community
- Security: Fire Alarm, Fire Sprinkler System, Carbon Monoxide Detector(s), Smoke Detector(s)
- Subdivision: Pondview
HOA
- Has HOA: Yes
- Amenities included: Common Grounds, Community Center, Pool, Water/Lake Privileges
- HOA fee: $140 monthly
Location
- Region: Millersville
Financial & listing details
- Price per square foot: $205/sqft
- Tax assessed value: $635,100
- Annual tax amount: $6,507
- Date on market: 7/17/2026
- Listing agreement: Exclusive Agency
- Listing terms: FHA,Conventional,VA Loan,Cash
- Inclusions: Alarm System, Ceiling Fans, Clothes Dryer, Clothes Washer, Dishwasher, Exist. W / W Carpet, Garage Opener, Garage Remote, Garbage Disposal, Refrigerator, Stove / Range, Microwave, Solar Panels
- Ownership: Fee Simple
Estimated market value
$678,700
$645,000 - $713,000
$3,771/mo
Price history
| Date | Event | Price |
|---|---|---|
| 8/26/2026 | Price change | $685,000-2%$205/sqft |
Source:  Bright MLS #MDAA2151584 Report a problem Bright MLS #MDAA2151584 Report a problem | ||
| 8/13/2026 | Listed for sale | $699,000$209/sqft |
Source: Bright MLS #MDAA2151584 Report a problem | ||
| 8/6/2026 | Listing removed | $699,000$209/sqft |
Source: Bright MLS #MDAA2151584 Report a problem | ||
| 7/17/2026 | Listed for sale | $699,000+40.6%$209/sqft |
Source: Bright MLS #MDAA2151584 Report a problem | ||
| 6/7/2018 | Sold | $497,000$149/sqft |
Source: Public Record Report a problem | ||
Public tax history
| Year | Property taxes | Tax assessment |
|---|---|---|
| 2025 | $465 -91.8% | $558,433 +7.4% |
| 2024 | $5,695 +2.4% | $520,100 +2.1% |
| 2023 | $5,562 +6.8% | $509,333 +2.2% |
| 2022 | $5,210 +2.2% | $498,567 +2.2% |
| 2021 | $5,098 +3.4% | $487,800 +3.5% |
| 2020 | $4,930 +3.5% | $471,300 -3.4% |
| 2019 | $4,762 +1481.1% | $487,800 +1542.4% |
| 2018 | $301 -0.5% | $29,700 |
| 2017 | $303 | $29,700 |
Find assessor info on the county website
Monthly payment
Est. payment
Payment breakdown
Explore the cost of this home by adjusting the details. Changes won't be saved.Climate risks
Neighborhood: 21108
Nearby schools
Schools provided by the listing agent
- District: Anne Arundel County Public Schools
Source: Bright MLS. This data may not be complete. We recommend contacting the local school district to confirm school assignments for this home.
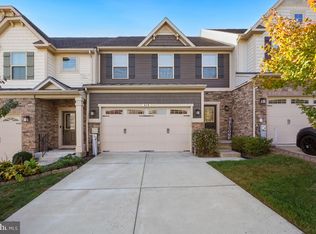
Similar homes
- $649,9004 bd3 ba2.8k sqft717 Wagner Farm Rd, Millersville, MD 21108For Sale
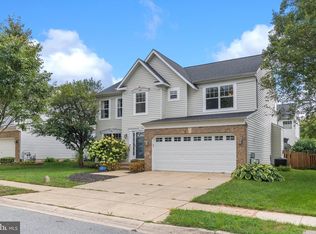
 MLS ID #MDAA2153936, Bevia Patrick, Keller Williams Flagship. Bright MLS
 - $675,0003 bd4 ba2.4k sqft1900 E Fort Ave, Baltimore, MD 21230For Sale
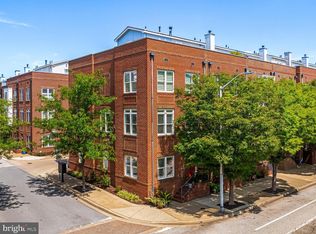 MLS ID #MDBA2228804, Jim Gunsiorowski, Cummings & Co. Realtors. Bright MLS
 - $739,0003 bd4 ba3.7k sqft1210 Beaver Tree Dr, Odenton, MD 21113For Sale
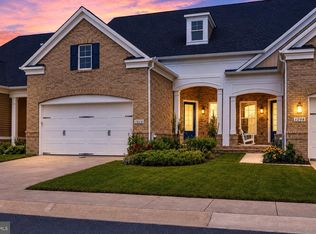 MLS ID #MDAA2151986, Justin Kennedy, Samson Properties. Bright MLS
 - $565,0003 bd4 ba2.5k sqft7605 Chert Court Gln, Burnie, MD 21060For Sale
 MLS ID #MDAA2151816, Marcie Gatton, Redfin Corp. Bright MLS
 - $570,0003 bd3 ba2.5k sqft7812 Sunhaven Way, Severn, MD 21144For SaleMLS ID #MDAA2154278, Daniel Demers, Sell Your Home Services. Bright MLS
- $709,0003 bd4 ba2.4k sqft7504 Farm Pond Ct, Hanover, MD 21076For SaleMLS ID #MDAA2154530, Sean Der, Next Step Realty. Bright MLS
- $529,9903 bd3 ba2.1k sqft8249 Hickory Hollow Dr, Glen Burnie, MD 21060For SaleMLS ID #MDAA2153674, Michael Klijanowicz, Ghimire Homes. Bright MLS
- $449,9003 bd4 ba2.1k sqft207 Truck Farm Dr, Glen Burnie, MD 21061For SaleMLS ID #MDAA2155340, Sandi Bare, Integrity Real Estate. Bright MLS
- $680,0005 bd4 ba3.9k sqft2002 Bunker Hill Ct, Odenton, MD 21113For SaleMLS ID #MDAA2151988, Karlene Tolbert, Pearson Smith Realty, LLC. Bright MLS
- $425,0003 bd3 ba2.4k sqft205 Gunther Pl, Glen Burnie, MD 21060For SaleMLS ID #MDAA2154552, Karen Paulwell, Farone & Associates Realtors, LLC. Bright MLS
- $675,0003 bd4 ba3.1k sqft734 Essex Ave, Baltimore, MD 21221For SaleMLS ID #MDBC2171968, Zugell Jamison, Cummings & Co. Realtors. Bright MLS
- $629,9005 bd5 ba3k sqft3062 Shaws Rd, Edgemere, MD 21219For SaleMLS ID #MDBC2151642, Jody Bell, Coldwell Banker Realty. Bright MLS
- $635,0003 bd4 ba2.4k sqft9318 Rock Ripple Ln, Laurel, MD 20723For SaleMLS ID #MDHW2072516, Un McAdory, Realty 1 Maryland, LLC. Bright MLS
- $695,0003 bd5 ba4.6k sqft8729 Sage Brush Way #63, Columbia, MD 21045For SaleMLS ID #MDHW2071934, Christina Menter, Keller Williams Realty Centre. Bright MLS
- $535,0003 bd3 ba2.1k sqft1036 Lily Way, Odenton, MD 21113For SaleMLS ID #MDAA2152774, Laura Gayvert, Compass. Bright MLS
- $725,0004 bd4 ba2.6k sqft3705 5th Ave, Edgewater, MD 21037New ConstructionMLS ID #MDAA2155032, Nick Waldner, Keller Williams Realty Centre. Bright MLS
- $580,0003 bd4 ba2.2k sqft81 W Virginia Ave, Severn, MD 21144For SaleMLS ID #MDAA2151086, Will Stein, Compass. Bright MLS
- $649,9004 bd4 ba2.3k sqft7235 Stallings Dr, Glen Burnie, MD 21060For SaleMLS ID #MDAA2150498, Julie Truscello, Cummings & Co. Realtors. Bright MLS
- $799,9995 bd4 ba3.6k sqft410 Saint Martins Choice Ln, Severna Park, MD 21146For SaleMLS ID #MDAA2154160, David Orso, Berkshire Hathaway HomeServices PenFed Realty. Bright MLS
- $529,9004 bd4 ba2.3k sqft7841 Patterson Way, Hanover, MD 21076For SaleMLS ID #MDAA2149396, Timothy Caropreso, Keller Williams Flagship. Bright MLS
