Nestled in the charming Tanyard Springs community, this stunning Colonial-style home offers a perfect blend of comfort and modern living. Built in 2011, this residence boasts 2,388 square feet of meticulously maintained space, featuring four spacious bedrooms and three and a half bathrooms, making it an ideal retreat for those seeking both style and functionality. Step inside to discover a warm and inviting interior, highlighted by luxurious hardwood floors and plush carpeting throughout. The gourmet kitchen is a chef's dream, complete with upgraded countertops, an island for casual dining, and a pantry for ample storage. Enjoy the ambiance of the electric fireplace in the family room, or retreat to the formal dining area for more intimate meals. The primary suite is a true sanctuary, featuring a walk-in closet and a spa-like bathroom equipped with a soaking tub and a walk-in shower. Additional bedrooms are generously sized, providing comfort and privacy for everyone. The fully finished basement adds even more living space, perfect for a game room, or guest suite with a beautiful full bathroom. Plenty of basement storage too! Outside, the corner lot is beautifully landscaped with extensive new patio hardscaping, exterior lighting, and a lawn sprinkler system, ensuring your outdoor space is as inviting as the interior. Enjoy community amenities such as a refreshing outdoor pool, tennis courts, and a recreational center, all just a short stroll away. Tanyard Springs is not just a place to live; it's a community that fosters connection and engagement. Residents benefit from nearby parks, excellent public services, and access to quality schools, ensuring a well-rounded lifestyle. With convenient access to shopping, dining, and major transportation routes, this home offers the perfect balance of tranquility and accessibility. This property is more than just a house; it's a place to create lasting memories. Experience the warmth and comfort of Tanyard Springs-your new home awaits!
Pending
$649,900
7235 Stallings Dr, Glen Burnie, MD 21060
4beds
2,388sqft
Single Family Residence
Built in 2011
5,663 Square Feet Lot
$-- Zestimate®
$272/sqft
$81/mo HOA
What's special
Walk-in closetBeautifully landscapedExtensive new patio hardscapingWalk-in showerPlush carpeting throughoutWarm and inviting interiorLuxurious hardwood floors
- 57 days
- 367
- 16
Zillow last checked:
Listing updated:
Listed by:
Julie Truscello 410-227-7795,
Cummings & Co. Realtors (410) 823-0033,
Co-Listing Agent: Theresa L Reilly 443-740-0831,
Cummings & Co. Realtors
Source: Bright MLS,MLS#: MDAA2150498
Facts & features
Interior
Bedrooms & bathrooms
- Bedrooms: 4
- Bathrooms: 4
- Full bathrooms: 3
- 1/2 bathrooms: 1
- Main level bathrooms: 1
Rooms
- Room types: Dining Room, Kitchen, Family Room, Foyer, Breakfast Room, Laundry, Office, Recreation Room, Storage Room
Breakfast room
- Level: Main
Dining room
- Level: Main
Family room
- Level: Main
Foyer
- Level: Main
Kitchen
- Level: Main
Laundry
- Level: Upper
Office
- Level: Main
Recreation room
- Level: Lower
Storage room
- Level: Lower
Heating
- Heat Pump, Electric
Cooling
- Central Air, Electric
Appliances
- Included: Microwave, Dishwasher, Disposal, Dryer, Extra Refrigerator/Freezer, Ice Maker, Self Cleaning Oven, Oven/Range - Electric, Range Hood, Refrigerator, Washer, Water Heater, Electric Water Heater
- Laundry: Upper Level, Laundry Room
Features
- Attic, Soaking Tub, Bathroom - Stall Shower, Bathroom - Tub Shower, Bathroom - Walk-In Shower, Breakfast Area, Ceiling Fan(s), Combination Kitchen/Living, Dining Area, Family Room Off Kitchen, Floor Plan - Traditional, Formal/Separate Dining Room, Kitchen - Gourmet, Kitchen Island, Pantry, Primary Bath(s), Recessed Lighting, Upgraded Countertops, Walk-In Closet(s), 9'+ Ceilings, 2 Story Ceilings, High Ceilings
- Flooring: Carpet, Hardwood, Luxury Vinyl, Wood
- Windows: Window Treatments
- Basement: Exterior Entry,Rear Entrance,Improved,Interior Entry,Finished,Heated
- Number of fireplaces: 1
- Fireplace features: Electric
Interior area
- Total structure area: 2,388
- Total interior livable area: 2,388 sqft
- Finished area above ground: 2,388
- Finished area below ground: 0
Property
Parking
- Total spaces: 2
- Parking features: Garage Faces Front, Garage Door Opener, Attached, Off Street
- Attached garage spaces: 2
Accessibility
- Accessibility features: None
Features
- Levels: Three
- Stories: 3
- Exterior features: Extensive Hardscape, Lighting, Lawn Sprinkler, Satellite Dish, Sidewalks, Street Lights
- Pool features: Community
- Fencing: Vinyl
Lot
- Size: 5,663 Square Feet
- Features: Corner Lot/Unit
Details
- Additional structures: Above Grade, Below Grade
- Parcel number: 020379790230935
- Zoning: R10
- Special conditions: Standard
Construction
Type & style
- Home type: SingleFamily
- Architectural style: Colonial
- Property subtype: Single Family Residence
Materials
- Brick Front, Vinyl Siding
- Foundation: Block
- Roof: Architectural Shingle
Condition
- Excellent
- New construction: No
- Year built: 2011
Utilities & green energy
- Electric: 200+ Amp Service
- Sewer: Public Sewer
- Water: Public
- Utilities for property: Underground Utilities
Community & HOA
Community
- Subdivision: Tanyard Springs
HOA
- Has HOA: Yes
- Amenities included: Bike Trail, Dog Park, Jogging Path, Pool, Recreation Facilities, Tennis Court(s), Tot Lots/Playground, Clubhouse, Other, Basketball Court
- Services included: Health Club, Pool(s), Recreation Facility
- HOA fee: $81 monthly
- HOA name: TANYARD SPRINGS
Location
- Region: Glen Burnie
Financial & listing details
- Price per square foot: $272/sqft
- Tax assessed value: $516,367
- Annual tax amount: $5,782
- Date on market: 7/8/2026
- Listing agreement: Exclusive Right To Sell
- Listing terms: Cash,Conventional,FHA,VA Loan
- Inclusions: Patio Furniture, Ring Doorbell And Over Garage Camera, Garage Shelving
- Ownership: Fee Simple
Estimated market value
Not available
Estimated sales range
Not available
Not available
Price history
| Date | Event | Price |
|---|---|---|
| 8/28/2026 | Pending sale | $649,900$272/sqft |
Source:  Bright MLS #MDAA2150498 Report a problem Bright MLS #MDAA2150498 Report a problem | ||
| 7/8/2026 | Listed for sale | $649,900+4%$272/sqft |
Source: Bright MLS #MDAA2150498 Report a problem | ||
| 12/9/2025 | Listing removed | $625,000$262/sqft |
Source: Bright MLS #MDAA2125354 Report a problem | ||
| 11/21/2025 | Price change | $625,000-2.3%$262/sqft |
Source: Bright MLS #MDAA2125354 Report a problem | ||
| 9/12/2025 | Listed for sale | $639,900+66.2%$268/sqft |
Source: Bright MLS #MDAA2125354 Report a problem | ||
| 4/5/2012 | Sold | $385,000$161/sqft |
Source: Public Record Report a problem | ||
Public tax history
| Year | Property taxes | Tax assessment |
|---|---|---|
| 2025 | $5,821 +14.1% | $491,800 +5.6% |
| 2024 | $5,101 +6.2% | $465,833 +5.9% |
| 2023 | $4,803 +11.1% | $439,867 +6.3% |
| 2022 | $4,325 +1.2% | $413,900 +1.2% |
| 2021 | $4,273 +1.1% | $408,900 +1.2% |
| 2020 | $4,225 +1.2% | $403,900 +1.3% |
| 2019 | $4,176 +7.4% | $398,900 +4% |
| 2018 | $3,888 +3.7% | $383,433 +4.2% |
| 2017 | $3,751 | $367,967 +4.4% |
| 2016 | -- | $352,500 +1.2% |
| 2015 | -- | $348,467 +1.2% |
| 2014 | -- | $344,433 +1.2% |
| 2013 | -- | $340,400 |
| 2012 | -- | $340,400 |
| 2011 | -- | $340,400 +762.6% |
| 2010 | -- | $39,460 |
| 2009 | -- | $39,460 |
Find assessor info on the county website
Monthly payment
Est. payment
Payment breakdown
Explore the cost of this home by adjusting the details. Changes won't be saved.Climate risks
Neighborhood: 21060
Nearby schools
Schools provided by the listing agent
- Elementary: Solley
- Middle: Northeast
- High: Northeast
- District: Anne Arundel County Public Schools
Source: Bright MLS. This data may not be complete. We recommend contacting the local school district to confirm school assignments for this home.
- $612,900-- bd3 ba2.2k sqft7233 Stallings Dr, Glen Burnie, MD 21060Off Market
- $605,300-- bd2 ba2.3k sqft7231 Stallings Dr, Glen Burnie, MD 21060Off Market
- $575,2004 bd2 ba2.2k sqft6931 Heritage Xing, Glen Burnie, MD 21060Off Market
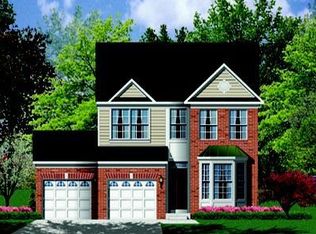
- $468,0003 bd4 ba2.2k sqft7237 Stallings Dr, Glen Burnie, MD 21060Off Market
Similar homes
- $670,0004 bd4 ba3.3k sqft7262 Stallings Dr, Glen Burnie, MD 21060For Sale

 MLS ID #MDAA2155080, Sonia Graham, Douglas Realty, LLC. Bright MLS
 - $529,9903 bd3 ba2.1k sqft8249 Hickory Hollow Dr, Glen Burnie, MD 21060For Sale
 MLS ID #MDAA2153674, Michael Klijanowicz, Ghimire Homes. Bright MLS
 - $439,9993 bd3 ba2.3k sqft7286 Stallings Dr, Glen Burnie, MD 21060For Sale
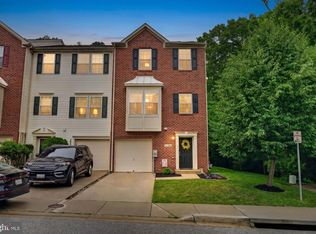 MLS ID #MDAA2146674, Tom Chroniger, Cummings & Co. Realtors. Bright MLS
 - $399,0004 bd2 ba1.2k sqft222 Glen Rd, Glen Burnie, MD 21060For Sale
 MLS ID #MDAA2153910, Ms. Terri Murray, RE/MAX Executive. Bright MLS
 - $560,0004 bd3 ba2.7k sqft8100 Huntmaster Ct, Glen Burnie, MD 21061For SaleMLS ID #MDAA2154210, Angela Simmons, CENTURY 21 New Millennium. Bright MLS
- $750,0005 bd4 ba2.2k sqft308 Brookfield Rd, Pasadena, MD 21122For SaleMLS ID #MDAA2155076, Sandy Savani, Berkshire Hathaway HomeServices Homesale Realty. Bright MLS
- $699,0004 bd4 ba3.1k sqft8111 Sagamore Way, Pasadena, MD 21122For SaleMLS ID #MDAA2143138, Barry Hess, Keller Williams Flagship. Bright MLS
- $400,0002 bd3 ba1.8k sqft7427 Willow View Ln, Glen Burnie, MD 21060For SaleMLS ID #MDAA2153412, Sarah Anderson, Maryland Real Estate Network. Bright MLS
- $495,0003 bd4 ba2k sqftGlen Burnie Heighs, Glen Burnie, MD 21061For SaleMLS ID #MDAA2154098, Bridgette Jacobs, Long & Foster Real Estate, Inc.. Bright MLS
- $610,0004 bd3 ba2.4k sqft8137 Windmill Ct, Severn, MD 21144For SaleMLS ID #MDAA2151638, George McDowell, Keller Williams Select Realtors of Annapolis. Bright MLS
- $460,0003 bd3 ba1.2k sqft7741 Outing Ave, Pasadena, MD 21122For SaleMLS ID #MDAA2155764, Deb Wade, RE/MAX Executive. Bright MLS
- $724,0003 bd4 ba2.4k sqft7504 Farm Pond Ct, Hanover, MD 21076For SaleMLS ID #MDAA2154530, Sean Der, Next Step Realty. Bright MLS
- $700,0004 bd3 ba2.6k sqft5104 Robins Perch Ln, Perry Hall, MD 21128For SaleMLS ID #MDBC2173742, Tom Roach, Cummings & Co. Realtors. Bright MLS
- $675,0004 bd3 ba2.2k sqft2220 Silver Lane Rd, Essex, MD 21221For SaleMLS ID #MDBC2166034, Michele Braun, Keller Williams Flagship. Bright MLS
- $675,0003 bd4 ba3.1k sqft734 Essex Ave, Baltimore, MD 21221For SaleMLS ID #MDBC2171968, Zugell Jamison, Cummings & Co. Realtors. Bright MLS
- $695,0005 bd4 ba2.9k sqft5911 N Dakota Dr, Hanover, MD 21076For SaleMLS ID #MDHW2071018, Brandon Hoffman, Redfin Corp. Bright MLS
- $649,9994 bd4 ba2.3k sqft16110 Eastlawn Ct, Bowie, MD 20716For SaleMLS ID #MDPG2214484, Sadequa Snowden, Samson Properties. Bright MLS
- $675,0004 bd4 ba2.6k sqft7903 Shirley Ridge Ct, Baltimore, MD 21237For SaleMLS ID #MDBC2167862, Michele McFadden, RE/MAX Advantage Realty. Bright MLS
- $449,9003 bd4 ba2.1k sqft207 Truck Farm Dr, Glen Burnie, MD 21061For SaleMLS ID #MDAA2155340, Sandi Bare, Integrity Real Estate. Bright MLS
- $710,0004 bd4 ba2.9k sqft6208 Greenleaf Ln, Elkridge, MD 21075For SaleMLS ID #MDHW2073120, Chantre' Ferguson, Century 21 Harris Hawkins & Co.. Bright MLS
