Situated on a premier corner lot one of Glen Burnie's most amenity-rich communities this 4-bedroom, 3.5-bath home delivers 2,433 square feet of clever design. From the brand-new 2025 driveway to the custom-finished two-car garage featuring Traxtile flooring and built-in storage, this home reflects deliberate care and quality upgrades. The main level balances comfort and productivity with a dedicated home office equipped with two custom built-in desks, matching cabinetry, and shelving. Everyday living centers around the cozy gas fireplace, formal dining space, and a sunny breakfast nook for easy morning routines. Upstairs, the primary suite offers tailored luxury with custom dual closets and a super ensuite complete with separate vanities, a deep soaking tub, and a walk-in shower. Downstairs, the fully finished basement doubles as the ultimate movie hub with an integrated home theater system and a dedicated full bathroom. Practicality shines with a commercial Rheem water heater installed in 2019 and outdoor spaces designed for relaxation, including a fully fenced yard, a spacious back deck, and a dedicated storage shed. Beyond your fence line, step out to approximately three miles of neighborhood trails, three dog parks, four playgrounds, an in-ground pool, a 24-hour gym, tennis and basketball courts, a community garden center, and a vibrant local wildlife setting.
For sale
$670,000
7262 Stallings Dr, Glen Burnie, MD 21060
4beds
3,300sqft
Single Family Residence
Built in 2012
5,830 Square Feet Lot
$665,800 Zestimate®
$203/sqft
$80/mo HOA
What's special
Cozy gas fireplaceFormal dining spaceFully fenced yardPremier corner lotSunny breakfast nookDedicated storage shedSpacious back deck
- 6 days
- 377
- 34
Likely to sell faster than
Zillow last checked:
Listing updated:
Listed by:
Sonia Graham 443-720-9491,
Douglas Realty, LLC (410) 255-3690,
Listing Team: Simple Moves Group At Douglas Realty
Source: Bright MLS,MLS#: MDAA2155080
Facts & features
Interior
Bedrooms & bathrooms
- Bedrooms: 4
- Bathrooms: 4
- Full bathrooms: 3
- 1/2 bathrooms: 1
- Main level bathrooms: 1
Rooms
- Room types: Living Room, Dining Room, Primary Bedroom, Bedroom 2, Bedroom 3, Kitchen, Game Room, Family Room, Breakfast Room, Bedroom 1, Laundry, Office, Utility Room, Bathroom 2, Bathroom 3, Bonus Room, Primary Bathroom, Half Bath
Primary bedroom
- Features: Ceiling Fan(s), Walk-In Closet(s), Flooring - Carpet, Attached Bathroom
- Level: Upper
- Area: 255 Square Feet
- Dimensions: 15 X 17
Bedroom 1
- Features: Flooring - Carpet
- Level: Upper
- Area: 132 Square Feet
- Dimensions: 11 X 12
Bedroom 2
- Features: Flooring - Carpet
- Level: Upper
- Area: 121 Square Feet
- Dimensions: 11 X 11
Bedroom 3
- Features: Flooring - Carpet
- Level: Upper
- Area: 121 Square Feet
- Dimensions: 11 X 11
Primary bathroom
- Features: Bathroom - Walk-In Shower, Soaking Tub
- Level: Upper
- Area: 120 Square Feet
- Dimensions: 10 X 12
Bathroom 2
- Features: Bathroom - Tub Shower
- Level: Upper
- Area: 50 Square Feet
- Dimensions: 10 X 5
Bathroom 3
- Features: Bathroom - Tub Shower
- Level: Lower
- Area: 40 Square Feet
- Dimensions: 8 X 5
Bonus room
- Level: Lower
- Area: 176 Square Feet
- Dimensions: 16 X 11
Breakfast room
- Level: Main
- Area: 96 Square Feet
- Dimensions: 12 X 8
Dining room
- Level: Main
- Area: 120 Square Feet
- Dimensions: 12 X 10
Family room
- Level: Lower
- Area: 870 Square Feet
- Dimensions: 29 X 30
Game room
- Level: Lower
Half bath
- Level: Main
- Area: 50 Square Feet
- Dimensions: 10 X 5
Kitchen
- Features: Kitchen - Gas Cooking, Pantry
- Level: Main
- Area: 180 Square Feet
- Dimensions: 15 X 12
Laundry
- Level: Upper
- Area: 50 Square Feet
- Dimensions: 10 X 5
Living room
- Features: Ceiling Fan(s), Fireplace - Gas
- Level: Main
- Area: 247 Square Feet
- Dimensions: 19 X 13
Office
- Features: Built-in Features
- Level: Main
- Area: 90 Square Feet
- Dimensions: 10 X 9
Utility room
- Level: Lower
- Area: 40 Square Feet
- Dimensions: 4 X 10
Heating
- Heat Pump, Natural Gas
Cooling
- Other, Electric
Appliances
- Included: Dishwasher, Disposal, Ice Maker, Microwave, Refrigerator, Cooktop, Electric Water Heater
- Laundry: Upper Level, Washer/Dryer Hookups Only, Laundry Room
Features
- Breakfast Area, Combination Dining/Living, Combination Kitchen/Dining, Crown Molding, Dining Area, Eat-in Kitchen, Primary Bath(s), Upgraded Countertops, 2 Story Ceilings, 9'+ Ceilings
- Flooring: Hardwood, Wood
- Basement: Connecting Stairway,Partial,Finished,Improved,Interior Entry,Exterior Entry,Rear Entrance
- Number of fireplaces: 1
- Fireplace features: Gas/Propane
Interior area
- Total structure area: 3,517
- Total interior livable area: 3,300 sqft
- Finished area above ground: 2,433
- Finished area below ground: 867
Video & virtual tour
Property
Parking
- Total spaces: 4
- Parking features: Garage Faces Front, Garage Door Opener, Concrete, Attached, Driveway
- Attached garage spaces: 2
- Uncovered spaces: 2
Accessibility
- Accessibility features: None
Features
- Levels: Three
- Stories: 3
- Pool features: Community
- Fencing: Full,Privacy,Vinyl
- Has view: Yes
- View description: Trees/Woods
Lot
- Size: 5,830 Square Feet
- Features: Backs - Open Common Area, Backs to Trees, Corner Lot, Clay
Details
- Additional structures: Above Grade, Below Grade
- Parcel number: 020379790230902
- Zoning: R10
- Special conditions: Standard
Construction
Type & style
- Home type: SingleFamily
- Architectural style: Colonial
- Property subtype: Single Family Residence
Materials
- Brick, Combination
- Foundation: Concrete Perimeter, Passive Radon Mitigation
Condition
- Excellent
- New construction: No
- Year built: 2012
- Major remodel year: 2021
Details
- Builder model: CONNOR PATRICK
- Builder name: LENNAR
Utilities & green energy
- Sewer: Public Sewer
- Water: Public
Community & HOA
Community
- Features: Pool
- Subdivision: Tanyard Springs
HOA
- Has HOA: Yes
- Amenities included: Basketball Court, Bike Trail, Clubhouse, Common Grounds, Community Center, Fitness Center, Jogging Path, Party Room, Picnic Area, Pool, Tennis Court(s), Tot Lots/Playground
- HOA fee: $80 monthly
- HOA name: TANYARD SPRINGS HOA
Location
- Region: Glen Burnie
Financial & listing details
- Price per square foot: $203/sqft
- Tax assessed value: $587,433
- Annual tax amount: $6,536
- Date on market: 8/27/2026
- Listing agreement: Exclusive Right To Sell
- Inclusions: Parking Included In Listprice, parking Included In Saleprice
- Ownership: Fee Simple
Estimated market value
$665,800
$633,000 - $699,000
$3,574/mo
Price history
| Date | Event | Price |
|---|---|---|
| 8/27/2026 | Listed for sale | $670,000+0.8%$203/sqft |
Source:  Bright MLS #MDAA2155080 Report a problem Bright MLS #MDAA2155080 Report a problem | ||
| 5/31/2022 | Sold | $665,000+6.4%$202/sqft |
Source: Bright MLS #MDAA2029390 Report a problem | ||
| 4/10/2022 | Pending sale | $625,000$189/sqft |
Source: Bright MLS #MDAA2029390 Report a problem | ||
| 4/7/2022 | Listed for sale | $625,000+62.5%$189/sqft |
Source: Bright MLS #MDAA2029390 Report a problem | ||
| 3/9/2012 | Sold | $384,500+4.2%$117/sqft |
Source: Public Record Report a problem | ||
| 1/20/2012 | Price change | $369,120-6.3%$112/sqft |
Source: Lennar Report a problem | ||
| 12/2/2011 | Price change | $393,990-1.5%$119/sqft |
Source: Lennar Report a problem | ||
| 10/27/2011 | Price change | $399,990-1.7%$121/sqft |
Source: Lennar Report a problem | ||
| 9/29/2011 | Listed for sale | $406,990$123/sqft |
Source: Lennar Report a problem | ||
Public tax history
| Year | Property taxes | Tax assessment |
|---|---|---|
| 2025 | $5,803 +0.9% | $561,100 +6.8% |
| 2024 | $5,754 +7.6% | $525,467 +7.3% |
| 2023 | $5,349 +12.7% | $489,833 +7.8% |
| 2022 | $4,746 +3.2% | $454,200 +3.2% |
| 2021 | $4,600 +3.2% | $440,167 +3.3% |
| 2020 | $4,457 +3.3% | $426,133 +3.4% |
| 2019 | $4,315 +7.3% | $412,100 +3.9% |
| 2018 | $4,021 +3.5% | $396,533 +4.1% |
| 2017 | $3,883 | $380,967 +4.3% |
| 2016 | -- | $365,400 +1.5% |
| 2015 | -- | $360,033 +1.5% |
| 2014 | -- | $354,667 +1.5% |
| 2013 | -- | $349,300 +1432% |
| 2012 | -- | $22,800 |
| 2011 | -- | $22,800 -42.4% |
| 2010 | -- | $39,570 |
| 2009 | -- | $39,570 |
Find assessor info on the county website
Monthly payment
Est. payment
Payment breakdown
Explore the cost of this home by adjusting the details. Changes won't be saved.Climate risks
Neighborhood: 21060
Nearby schools
Schools provided by the listing agent
- Elementary: Solley
- Middle: George Fox
- High: Northeast
- District: Anne Arundel County Public Schools
Source: Bright MLS. This data may not be complete. We recommend contacting the local school district to confirm school assignments for this home.
- $568,400-- bd2 ba2.3k sqft7260 Stallings Dr, Glen Burnie, MD 21060Off Market
- $556,0004 bd2 ba2.2k sqft7258 Stallings Dr, Glen Burnie, MD 21060Off Market
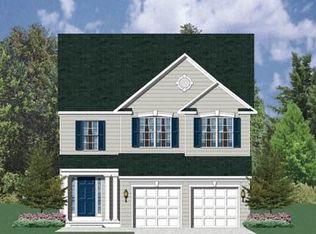
- $463,2004 bd4 ba2.6k sqft7266 Stallings Dr, Glen Burnie, MD 21060Off Market
- $463,700-- bd2 ba2.2k sqft7264 Stallings Dr, Glen Burnie, MD 21060Off Market
Similar homes
- $675,0004 bd4 ba3.3k sqft807 Boxwood Dr, Glen Burnie, MD 21060For Sale

 MLS ID #MDAA2153074, Violet Haag, Berkshire Hathaway HomeServices Homesale Realty. Bright MLS
 - $469,9994 bd4 ba2.5k sqft7063 Ingrahm Dr, Glen Burnie, MD 21060For Sale
 MLS ID #MDAA2154324, Alex Estill, Long & Foster Real Estate, Inc.. Bright MLS
 - $529,9903 bd3 ba2.1k sqft8249 Hickory Hollow Dr, Glen Burnie, MD 21060For Sale
 MLS ID #MDAA2153674, Michael Klijanowicz, Ghimire Homes. Bright MLS
 - $649,9004 bd3 ba2.8k sqft717 Wagner Farm Rd, Millersville, MD 21108For Sale
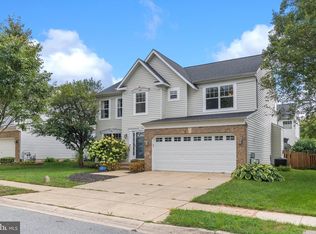 MLS ID #MDAA2153936, Bevia Patrick, Keller Williams Flagship. Bright MLS
 - $560,0004 bd3 ba2.7k sqft8100 Huntmaster Ct, Glen Burnie, MD 21061For SaleMLS ID #MDAA2154210, Angela Simmons, CENTURY 21 New Millennium. Bright MLS
- $438,5003 bd4 ba2.2k sqftTanyard Springs, Glen Burnie, MD 21060For SaleMLS ID #MDAA2152800, Gina White, Coldwell Banker Realty. Bright MLS
- $439,9993 bd3 ba2.3k sqft7286 Stallings Dr, Glen Burnie, MD 21060For SaleMLS ID #MDAA2146674, Tom Chroniger, Cummings & Co. Realtors. Bright MLS
- $699,9004 bd3 ba3k sqft8327 Sail Ct, Pasadena, MD 21122For SaleMLS ID #MDAA2151324, Linda Antonini, Blackwell Real Estate, LLC. Bright MLS
- $710,0004 bd4 ba2.9k sqft6208 Greenleaf Ln, Elkridge, MD 21075For SaleMLS ID #MDHW2073120, Chantre' Ferguson, Century 21 Harris Hawkins & Co.. Bright MLS
- $695,0004 bd4 ba4.5k sqft8105 Overfield Ct, Bowie, MD 20715For SaleMLS ID #MDPG2216344, Shaquia Peace, Samson Properties. Bright MLS
- $495,0003 bd4 ba2k sqftGlen Burnie Heighs, Glen Burnie, MD 21061For SaleMLS ID #MDAA2154098, Bridgette Jacobs, Long & Foster Real Estate, Inc.. Bright MLS
- $675,0003 bd4 ba3.1k sqft734 Essex Ave, Baltimore, MD 21221For SaleMLS ID #MDBC2171968, Zugell Jamison, Cummings & Co. Realtors. Bright MLS
- $724,0003 bd4 ba2.4k sqft7504 Farm Pond Ct, Hanover, MD 21076For SaleMLS ID #MDAA2154530, Sean Der, Next Step Realty. Bright MLS
- $400,0002 bd3 ba1.8k sqft7427 Willow View Ln, Glen Burnie, MD 21060For SaleMLS ID #MDAA2153412, Sarah Anderson, Maryland Real Estate Network. Bright MLS
- $659,9004 bd3 ba4k sqft11733A Hamilton Pl, White Marsh, MD 21162For SaleMLS ID #MDBC2169544, Debra Barrett, Long & Foster Real Estate, Inc.. Bright MLS
- $749,9904 bd4 ba3k sqft440 Bobwhite Trl, Crownsville, MD 21032For SaleMLS ID #MDAA2148238, Gina White, Coldwell Banker Realty. Bright MLS
- $650,0003 bd2 ba1.7k sqft777 Harmony Ave, Arnold, MD 21012For SaleMLS ID #MDAA2155308, Bobbi Farquhar, Engel & Volkers Annapolis. Bright MLS
- $675,0004 bd4 ba2.6k sqft7903 Shirley Ridge Ct, Baltimore, MD 21237For SaleMLS ID #MDBC2167862, Michele McFadden, RE/MAX Advantage Realty. Bright MLS
- $694,9005 bd5 ba3k sqft6149 Downs Ridge Ct, Elkridge, MD 21075For SaleMLS ID #MDHW2069758, Mr. Dag Alemayehu, Samson Properties. Bright MLS
- $775,0004 bd3 ba2.5k sqft1714 Baldwin Dr, Millersville, MD 21108For SaleMLS ID #MDAA2153650, Gene Summers, Real Broker, LLC. Bright MLS
