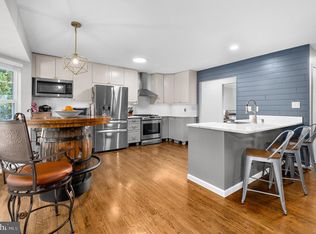
Price improvement... This renovated and MOVE-IN READY, 4 BEDROOM, 2.5 BATH, 2 CAR GARAGE home with a FULLY FINISHED BASEMENT is a MUST SEE! Located on almost a half-acre, in the sought-after CEDARWOOD COVE neighborhood in Pasadena, this property has it all! Some of the features of the main level of the home include SOLID HARDWOOD FLOORS, an updated KITCHEN with GRANITE COUNTERTOPS, BRAND-NEW STAINLESS-STEEL APPLIANCES, 42" CABINETS, a LARGE ISLAND and CUSTOM PANTRY, a large wood-burning FIREPLACE and extra-large FAMILY ROOM that opens onto an oversized low-maintenance deck. A paved patio is located on the side of the home with a firepit that conveys with the property. The second level of this beautiful home features newer carpet, a PRIMARY BEDROOM ENSUITE with plenty of closet space and PRIMARY BATH with walk-in shower. Three additional large bedrooms and an updated hall bathroom complete the upper level of this home. The FINISHED LOWER LEVEL features a large RECREATION ROOM with built-in walk-up bar area with QUARTZ COUNTERTOPS, a BONUS ROOM (could be a home office or 5th bedroom) and the large LAUNDRY ROOM and built in surround sound. Huge, flat backyard is perfect for playing sports or just lounging around! A convenient STORAGE SHED and PLAYHOUSE (sold "As-is" since it needs some TLC) are located in the back of the property. NEW SEPTIC SYSTEM, Newer Roof, Windows and Front Door. Cedarwood Cove Community is situated near Chesapeake HS, Chesapeake Bay Middle and Bodkin Elementary. Not only are the schools just a few minutes away, but there are trails that can be used to walk or ride your bike. The community recreation area is only a few blocks away and includes a PLAYGROUND, access to the cove for kayaking or fishing and a COMMUNITY SWIMMING POOL with a PAVILION. Cedarwood Cove is known for its community events during the summer and holiday seasons. Local grocery stores, dining, entertainment and more are all within a few miles! Convenient to major commuter routes to Baltimore, Annapolis and Washington, DC.
Under contract
Price cut: $15.1K (8/5)
$699,900
8327 Sail Ct, Pasadena, MD 21122
4beds
3,088sqft
Single Family Residence
Built in 1982
0.46 Acres Lot
$689,400 Zestimate®
$227/sqft
$8/mo HOA
What's special
Large wood-burning fireplaceBuilt in surround soundFinished lower levelCustom pantryUpdated hall bathroomSolid hardwood floorsConvenient storage shed
- 86 days
- 387
- 12
Zillow last checked:
Listing updated:
Listed by:
Linda Antonini 410-507-2467,
Blackwell Real Estate, LLC 4432214120
Source: Bright MLS,MLS#: MDAA2151324
Facts & features
Interior
Bedrooms & bathrooms
- Bedrooms: 4
- Bathrooms: 3
- Full bathrooms: 2
- 1/2 bathrooms: 1
- Main level bathrooms: 1
Rooms
- Room types: Living Room, Dining Room, Primary Bedroom, Bedroom 2, Bedroom 3, Bedroom 4, Kitchen, Family Room, Laundry, Recreation Room, Storage Room, Bonus Room, Primary Bathroom, Full Bath, Half Bath
Primary bedroom
- Features: Attached Bathroom, Flooring - Carpet
- Level: Upper
Bedroom 2
- Features: Flooring - Carpet, Ceiling Fan(s)
- Level: Upper
Bedroom 3
- Features: Flooring - Carpet
- Level: Upper
Bedroom 4
- Level: Upper
Primary bathroom
- Features: Attached Bathroom, Bathroom - Walk-In Shower, Flooring - Ceramic Tile, Window Treatments
- Level: Upper
Bonus room
- Features: Flooring - Ceramic Tile
- Level: Lower
Dining room
- Features: Flooring - Solid Hardwood
- Level: Main
Family room
- Features: Fireplace - Wood Burning, Flooring - Solid Hardwood, Lighting - LED, Lighting - Ceiling, Recessed Lighting
- Level: Main
Other
- Features: Flooring - Ceramic Tile, Bathroom - Tub Shower
- Level: Upper
Half bath
- Features: Flooring - Ceramic Tile
- Level: Main
Kitchen
- Features: Breakfast Room, Granite Counters, Dining Area, Flooring - Solid Hardwood, Kitchen Island, Eat-in Kitchen, Kitchen - Electric Cooking, Lighting - Ceiling, Lighting - LED, Lighting - Pendants, Recessed Lighting, Pantry
- Level: Main
Laundry
- Level: Lower
Living room
- Features: Flooring - Solid Hardwood
- Level: Main
Recreation room
- Features: Flooring - Carpet, Basement - Finished, Countertop(s) - Quartz, Flooring - Ceramic Tile, Lighting - LED, Recessed Lighting, Built-in Features
- Level: Lower
Storage room
- Level: Lower
Heating
- Heat Pump, Electric
Cooling
- Central Air, Ceiling Fan(s), Heat Pump, Electric
Appliances
- Included: Microwave, Built-In Range, Cooktop, Dishwasher, Dryer, Energy Efficient Appliances, Oven, Oven/Range - Electric, Washer, Water Dispenser, Water Treat System, Electric Water Heater
- Laundry: Lower Level, Laundry Room
Features
- Attic, Bar, Breakfast Area, Built-in Features, Ceiling Fan(s), Efficiency, Family Room Off Kitchen, Kitchen Island, Recessed Lighting, Sound System, Dry Wall
- Flooring: Hardwood, Carpet, Tile/Brick, Wood
- Windows: Window Treatments
- Basement: Finished,Exterior Entry,Shelving,Sump Pump,Walk-Out Access,Windows,Connecting Stairway,Heated,Improved
- Number of fireplaces: 1
- Fireplace features: Brick, Glass Doors, Wood Burning
Interior area
- Total structure area: 3,088
- Total interior livable area: 3,088 sqft
- Finished area above ground: 2,088
- Finished area below ground: 1,000
Video & virtual tour
Property
Parking
- Total spaces: 6
- Parking features: Garage Faces Front, Concrete, Attached, Driveway, On Street
- Attached garage spaces: 2
- Uncovered spaces: 4
Accessibility
- Accessibility features: None
Features
- Levels: Three
- Stories: 3
- Patio & porch: Deck
- Exterior features: Lighting, Play Area, Play Equipment, Storage
- Pool features: Community
- Fencing: Full,Wood
- Has view: Yes
- View description: Trees/Woods
- Waterfront features: Canoe/Kayak, Fishing Allowed, Cove
- Body of water: Jubb Cove
Lot
- Size: 0.46 Acres
- Features: Backs to Trees, Cul-De-Sac
Details
- Additional structures: Above Grade, Below Grade
- Parcel number: 020339090030438
- Zoning: R2
- Special conditions: Standard
Construction
Type & style
- Home type: SingleFamily
- Architectural style: Colonial
- Property subtype: Single Family Residence
Materials
- Brick, Vinyl Siding
- Foundation: Block
- Roof: Architectural Shingle
Condition
- Excellent
- New construction: No
- Year built: 1982
- Major remodel year: 2020
Utilities & green energy
- Electric: 200+ Amp Service
- Sewer: Private Septic Tank
- Water: Well
- Utilities for property: Electricity Available
Community & HOA
Community
- Features: Pool
- Subdivision: Cedarwood Cove
HOA
- Has HOA: Yes
- Amenities included: Picnic Area, Pool Mem Avail, Tot Lots/Playground, Volleyball Courts
- HOA fee: $100 annually
- HOA name: CEDARWOOD COVE COMMUNITY ASSOCIATION
Location
- Region: Pasadena
- Municipality: Pasadena
Financial & listing details
- Price per square foot: $227/sqft
- Tax assessed value: $487,067
- Annual tax amount: $5,480
- Date on market: 7/16/2026
- Listing agreement: Exclusive Right To Sell
- Inclusions: Washer, Dryer, Refrigerator, Flat Top Range, Microwave, Additional Separate Oven, Large Storage Shed, Tree House In As Is Condition, Dresser In Bedroom, Projector Screen, Sectional In Basement, Built In Surround Sound Speakers In Basement, Basement Bar, Reverse Osmosis Water System, Constant Pressure Water Tank, Battery Backup Sump Pump.
- Ownership: Fee Simple
- Road surface type: Paved
Estimated market value
$689,400
$655,000 - $724,000
$3,944/mo
Price history
| Date | Event | Price |
|---|---|---|
| 9/17/2026 | Contingent | $699,900$227/sqft |
Source:  Bright MLS #MDAA2151324 Report a problem Bright MLS #MDAA2151324 Report a problem | ||
| 8/5/2026 | Price change | $699,900-2.1%$227/sqft |
Source: Bright MLS #MDAA2151324 Report a problem | ||
| 7/23/2026 | Price change | $714,999-0.7%$232/sqft |
Source: Bright MLS #MDAA2151324 Report a problem | ||
| 7/16/2026 | Listed for sale | $720,000+105.7%$233/sqft |
Source: Bright MLS #MDAA2151324 Report a problem | ||
| 5/11/2011 | Sold | $350,000-2.8%$113/sqft |
Source: Public Record Report a problem | ||
| 1/13/2011 | Price change | $359,900-4%$117/sqft |
Source: Champion Realty #AA7497912 Report a problem | ||
| 12/29/2010 | Price change | $374,900-6.3%$121/sqft |
Source: Champion Realty #AA7497912 Report a problem | ||
| 12/19/2010 | Listed for sale | $399,900-13.8%$130/sqft |
Source: Champion Realty #AA7497912 Report a problem | ||
| 3/8/2005 | Sold | $464,000+25.7%$150/sqft |
Source: Public Record Report a problem | ||
| 1/6/2004 | Sold | $369,000$119/sqft |
Source: Public Record Report a problem | ||
Public tax history
| Year | Property taxes | Tax assessment |
|---|---|---|
| 2025 | $5,639 +16.7% | $464,133 +5.2% |
| 2024 | $4,831 +2.6% | $441,200 +2.4% |
| 2023 | $4,707 +7% | $431,000 +2.4% |
| 2022 | $4,397 +2.5% | $420,800 +2.5% |
| 2021 | $4,291 +0.9% | $410,600 +1% |
| 2020 | $4,251 +0.9% | $406,433 -1% |
| 2019 | $4,212 +4.3% | $410,600 +3.1% |
| 2018 | $4,037 +0.3% | $398,100 +0.8% |
| 2017 | $4,026 | $394,933 +0.8% |
| 2016 | -- | $391,767 +0.8% |
| 2015 | -- | $388,600 +4.2% |
| 2014 | -- | $373,067 +4.3% |
| 2013 | -- | $357,533 +4.5% |
| 2012 | -- | $342,000 |
| 2011 | -- | $342,000 |
| 2010 | -- | $342,000 -25.9% |
| 2009 | -- | $461,240 +12.7% |
| 2008 | -- | $409,156 +14.6% |
| 2007 | -- | $357,073 +17.1% |
| 2006 | -- | $304,990 +14.2% |
| 2005 | -- | $267,130 +16.5% |
| 2004 | -- | $229,270 +19.8% |
| 2003 | -- | $191,410 +2.7% |
| 2002 | -- | $186,316 +2.8% |
| 2001 | -- | $181,223 |
Find assessor info on the county website
Monthly payment
Est. payment
Payment breakdown
Explore the cost of this home by adjusting the details. Changes won't be saved.Climate risks
Neighborhood: Lake Shore
Nearby schools
Schools provided by the listing agent
- Elementary: Bodkin
- Middle: Chesapeake Bay
- High: Chesapeake
- District: Anne Arundel County Public Schools
Source: Bright MLS. This data may not be complete. We recommend contacting the local school district to confirm school assignments for this home.
Similar homes
- $699,0004 bd4 ba3.1k sqft8111 Sagamore Way, Pasadena, MD 21122For Sale
 MLS ID #MDAA2158636, Melissa Cheetham, LPT Realty, LLC. Bright MLS
 - $668,5003 bd4 ba2.6k sqft8202 Waterford Rd, Pasadena, MD 21122For Sale
 MLS ID #MDAA2152548, Patrick Cummings, Douglas Realty LLC. Bright MLS
 - $749,7554 bd2 ba2.4k sqft40 Johnson Rd, Pasadena, MD 21122For Sale
 MLS ID #MDAA2146728, Daniel Chanteloup, Long & Foster Real Estate, Inc.. Bright MLS
 - $540,0004 bd2 ba2.1k sqft179 9th St, Pasadena, MD 21122For Sale
 MLS ID #MDAA2156000, Rob Carter, Douglas Realty, LLC. Bright MLS
 - $675,0004 bd2 ba1.7k sqft946 Shore Acres Rd, Arnold, MD 21012For SaleMLS ID #MDAA2158026, June Steinweg, Long & Foster Real Estate, Inc.. Bright MLS
- $479,9004 bd2 ba2.4k sqft252 Magothy Bridge Rd, Pasadena, MD 21122For SaleMLS ID #MDAA2149452, Randy Fazio, Fathom Realty MD, LLC. Bright MLS
- $549,0003 bd4 ba2.8k sqft1210 Pekin Rd, Pasadena, MD 21122For SaleMLS ID #MDAA2156372, Christine Leonard, Redfin Corp. Bright MLS
- $740,0004 bd4 ba2.2k sqft735 Evergreen Rd, Severn, MD 21144For SaleMLS ID #MDAA2156734, Marianne Gregory, Redfin Corp. Bright MLS
- $595,0004 bd3 ba1.8k sqft1256 Crowell Ct, Arnold, MD 21012For SaleMLS ID #MDAA2158788, Linda Padgett, CENTURY 21 New Millennium. Bright MLS
- $659,9004 bd4 ba1.9k sqft512 Saint Martins Ln, Severna Park, MD 21146For SaleMLS ID #MDAA2156366, Robert Bishop, United Real Estate Premier. Bright MLS
- $635,0003 bd3 ba1.6k sqft205 Woodloch Ln, Severna Park, MD 21146For SaleMLS ID #MDAA2158206, John Logan, Real Broker, LLC - Annapolis. Bright MLS
- $725,0004 bd3 ba2.5k sqft1714 Baldwin Dr, Millersville, MD 21108For SaleMLS ID #MDAA2153650, Gene Summers, Real Broker, LLC. Bright MLS
- $800,0004 bd4 ba3k sqft63 Church Rd, Arnold, MD 21012For SaleMLS ID #MDAA2149358, George McDowell, Keller Williams Select Realtors of Annapolis. Bright MLS
- $650,0004 bd3 ba2k sqft852 Meadow Heights Ln, Arnold, MD 21012For SaleMLS ID #MDAA2157110, Sarah Garza, Compass. Bright MLS
- $735,0004 bd2 ba1.6k sqft200 Hollyberry Rd, Severna Park, MD 21146For SaleMLS ID #MDAA2154706, Jessica Welder, Keller Williams Flagship. Bright MLS
- $738,8004 bd4 ba3k sqft440 Bobwhite Trl, Crownsville, MD 21032For SaleMLS ID #MDAA2148238, Gina White, Coldwell Banker Realty. Bright MLS
- $449,0003 bd1 ba1.5k sqft251 9th St, Pasadena, MD 21122For SaleMLS ID #MDAA2150038, Margaret Gates, Long & Foster Real Estate, Inc.. Bright MLS
- $585,0003 bd3 ba1.8k sqft287 North Dr, Severna Park, MD 21146For SaleMLS ID #MDAA2155378, Ross Tobin, RE/MAX Aspire. Bright MLS
- $709,0003 bd4 ba3.2k sqft7540 Old Battle Grove Rd, Dundalk, MD 21222For SaleMLS ID #MDBC2170772, Brandon Hoffman, Redfin Corp. Bright MLS
- $540,0004 bd3 ba2.9k sqft8036 Foxtail Ln, Glen Burnie, MD 21061For SaleMLS ID #MDAA2156454, Julie Hood, Real Broker, LLC. Bright MLS
