This RENOVATED and MOVE-IN READY 5 BEDROOM, 2.5 BATH, 3 CAR SIDE-LOAD GARAGE home is a MUST SEE! Located on almost a half-acre, in the highly desirable Greenhill Manor/Cedarwood Cove neighborhood in Pasadena, this property has it all! Some of the features of the main level include SOLID HARDWOOD FLOORS in the living room, dining room and family room, an updated KITCHEN with QUARTZ countertops, newer appliances, 42" CABINETS, a convenient PENINSULA that opens to the family room with a cozy WOOD BURNING FIREPLACE. A spacious LIVING ROOM and DINING ROOM flow into each other and are perfect for entertaining! The large PAVER PATIO is located in the back of the house off the family room and features an extra-large, FLAT BACKYARD that back to trees for privacy. TWO STORAGE SHEDS are conveniently located in the rear of the yard for additional storage. The second level of this beautiful home features SOLID HARDWOOD FLOORS throughout, a PRIMARY BEDROOM with plenty of closet space and an UPDATED PRIMARY ENSUITE BATH with WALK-IN SHOWER and UPDATED VANITY. Three (3) additional large Bedrooms and a nice-sized UPDATED HALL BATH complete the second level of this home. The partially finished BASEMENT is a perfect place to host your Superbowl parties featuring a large RECREATION ROOM, a BONUS ROOM/5th BEDROOM/HOME OFFICE and a large STORAGE ROOM with LAUNDRY. The storage room could be finished if you desire more living space in the basement. The home also features a 3 CAR, SIDE-LOAD GARAGE, providing ample space for parking, storage or a workshop area. ROOF (replaced in 2025 - warranty transferrable to buyers), HVAC (replaced in 2022), Siding (replaced in 2019), Thompson Creek Windows (10 years old) and New Front Door. PORTABLE GENERATOR conveys. Cedarwood Cove Community is situated near Chesapeake HS, Chesapeake Bay Middle and Bodkin Elementary. Not only are the schools just a few minutes away, but there are trails that can be used to walk or ride your bike. The community recreation area is only a few blocks away and includes a PLAYGROUND, access to the cove for kayaking or fishing and a COMMUNITY POOL with a PAVILION. Cedarwood Cove is known for its community events during the summer and holiday seasons. Local grocery stores, dining, entertainment and more are all within a few miles! Convenient to major commuter highways to Baltimore, Annapolis and Washington, DC
Sold for $718,000
Street View
$718,000
8329 Sail Ct, Pasadena, MD 21122
5beds
2,644sqft
Single Family Residence
Built in 1982
0.46 Acres Lot
$712,700 Zestimate®
$272/sqft
$4,064 Estimated rent
Home value
$712,700
$663,000 - $763,000
$4,064/mo
Zestimate® history
Owner options
List your home for rent
$4,064/mo
Rent Zestimate®
Find your next renter with Zillow Rental Manager. Plus, with online applications, you can quickly screen prospective tenants – for free.
$4,064/mo
Rent Zestimate®
Refinance and save
$4,880/mo
Est. payment
Refinancing to a lower rate could help reduce your monthly payments and save thousands over the life of the loan.
$4,880/mo
Est. payment
Explore your selling options
Work with a Zillow partner agent
Leverage their expertise and Zillow's premium Showcase listings to get your home seen by more buyers.
Get startedList with your own agent
Get your home in front of millions of buyers by listing it on Zillow.
Learn how to do itSell it yourself
Take full control of how buyers see your home on Zillow by listing For Sale by Owner (FSBO).
List your homeWhat's special
Cozy wood burning fireplaceUpdated hall bathNewer appliancesAlmost a half-acre
Zillow last checked:
Listing updated:
Listed by:
Linda Antonini 410-507-2467,
Blackwell Real Estate, LLC
Bought with:
Donna Reichert, 603689
Keller Williams Flagship
Source: Bright MLS,MLS#: MDAA2140028
Facts & features
Interior
Bedrooms & bathrooms
- Bedrooms: 5
- Bathrooms: 3
- Full bathrooms: 2
- 1/2 bathrooms: 1
- Main level bathrooms: 1
Rooms
- Room types: Living Room, Dining Room, Primary Bedroom, Bedroom 2, Bedroom 3, Bedroom 4, Bedroom 5, Kitchen, Family Room, Foyer, Laundry, Recreation Room, Storage Room, Full Bath, Half Bath
Primary bedroom
- Features: Attached Bathroom, Flooring - Solid Hardwood
- Level: Upper
Bedroom 2
- Features: Flooring - Solid Hardwood
- Level: Upper
Bedroom 3
- Features: Flooring - Solid Hardwood
- Level: Upper
Bedroom 4
- Features: Flooring - Solid Hardwood
- Level: Upper
Bedroom 5
- Features: Ceiling Fan(s), Flooring - Luxury Vinyl Plank
- Level: Lower
Dining room
- Features: Flooring - Solid Hardwood, Lighting - Ceiling
- Level: Main
Family room
- Features: Fireplace - Wood Burning, Flooring - Solid Hardwood, Recessed Lighting
- Level: Main
Foyer
- Features: Flooring - Solid Hardwood, Flooring - Tile/Brick
- Level: Main
Other
- Features: Bathroom - Tub Shower, Flooring - Tile/Brick
- Level: Upper
Half bath
- Features: Flooring - Tile/Brick
- Level: Main
Kitchen
- Features: Ceiling Fan(s), Countertop(s) - Quartz, Flooring - Tile/Brick, Kitchen - Electric Cooking
- Level: Main
Laundry
- Features: Flooring - Concrete
- Level: Lower
Living room
- Features: Flooring - Solid Hardwood
- Level: Main
Recreation room
- Features: Basement - Partially Finished, Built-in Features, Flooring - Luxury Vinyl Plank, Ceiling Fan(s)
- Level: Lower
Storage room
- Features: Flooring - Concrete
- Level: Lower
Heating
- Heat Pump, Electric
Cooling
- Ceiling Fan(s), Central Air, Humidity Control, Heat Pump, Electric
Appliances
- Included: Microwave, Dishwasher, Dryer, Exhaust Fan, Self Cleaning Oven, Oven/Range - Electric, Refrigerator, Washer, Water Conditioner - Owned, Water Heater, Water Treat System, Electric Water Heater
- Laundry: In Basement, Dryer In Unit, Has Laundry, Washer In Unit, Laundry Room
Features
- Bathroom - Tub Shower, Bathroom - Walk-In Shower, Ceiling Fan(s), Combination Kitchen/Living, Dining Area, Family Room Off Kitchen, Floor Plan - Traditional, Formal/Separate Dining Room, Kitchen - Country, Primary Bath(s), Recessed Lighting, Upgraded Countertops, Dry Wall
- Flooring: Hardwood, Ceramic Tile, Luxury Vinyl, Carpet, Wood
- Windows: Screens
- Basement: Connecting Stairway,Partial,Heated,Improved,Interior Entry,Partially Finished,Concrete,Rear Entrance,Shelving,Space For Rooms,Sump Pump,Walk-Out Access
- Number of fireplaces: 1
- Fireplace features: Brick, Glass Doors, Mantel(s), Wood Burning
Interior area
- Total structure area: 2,946
- Total interior livable area: 2,644 sqft
- Finished area above ground: 2,119
- Finished area below ground: 525
Property
Parking
- Total spaces: 3
- Parking features: Storage, Garage Faces Side, Garage Door Opener, Inside Entrance, Oversized, Concrete, Private, Attached, Driveway, On Street
- Attached garage spaces: 3
- Has uncovered spaces: Yes
Accessibility
- Accessibility features: None
Features
- Levels: Three
- Stories: 3
- Patio & porch: Patio
- Exterior features: Rain Gutters
- Pool features: Community
- Fencing: Board
Lot
- Size: 0.46 Acres
- Features: Backs to Trees, Cleared, Front Yard, Landscaped, Level, Rear Yard, SideYard(s)
Details
- Additional structures: Above Grade, Below Grade
- Parcel number: 020339090030437
- Zoning: R2
- Special conditions: Standard
Construction
Type & style
- Home type: SingleFamily
- Architectural style: Colonial
- Property subtype: Single Family Residence
Materials
- Brick Front, Vinyl Siding
- Foundation: Slab
- Roof: Architectural Shingle
Condition
- Excellent
- New construction: No
- Year built: 1982
- Major remodel year: 2018
Utilities & green energy
- Sewer: Septic Exists
- Water: Private
- Utilities for property: Electricity Available
Community & HOA
Community
- Security: Main Entrance Lock, Security System, Smoke Detector(s)
- Subdivision: Cedarwood Cove
HOA
- Has HOA: Yes
- HOA fee: $100 annually
- HOA name: CEDARWOOD COVE COMMUNITY ASSOCIATION
Location
- Region: Pasadena
Financial & listing details
- Price per square foot: $272/sqft
- Tax assessed value: $479,867
- Annual tax amount: $5,409
- Date on market: 3/27/2026
- Listing agreement: Exclusive Right To Sell
- Inclusions: Portable Generator
- Ownership: Fee Simple
- Road surface type: Concrete, Paved
Price history
| Date | Event | Price |
|---|---|---|
| 4/10/2026 | Sold | $718,000+6.4%$272/sqft |
Source:  Bright MLS #MDAA2140028 Report a problem Bright MLS #MDAA2140028 Report a problem | ||
| 4/9/2026 | Pending sale | $674,900$255/sqft |
Source: Bright MLS #MDAA2140028 Report a problem | ||
| 3/29/2026 | Contingent | $674,900$255/sqft |
Source: Bright MLS #MDAA2140028 Report a problem | ||
| 3/27/2026 | Listed for sale | $674,900$255/sqft |
Source: Bright MLS #MDAA2140028 Report a problem | ||
Public tax history
| Year | Property taxes | Tax assessment |
|---|---|---|
| 2025 | $5,567 +16.8% | $457,533 +5.1% |
| 2024 | $4,765 +2.7% | $435,200 +2.4% |
| 2023 | $4,641 +7.1% | $425,000 +2.5% |
| 2022 | $4,335 +2.5% | $414,800 +2.5% |
| 2021 | $4,228 +0.9% | $404,600 +1% |
| 2020 | $4,190 +0.9% | $400,533 -1% |
| 2019 | $4,151 +4.3% | $404,600 +3.1% |
| 2018 | $3,979 +1.2% | $392,400 +1.7% |
| 2017 | $3,932 | $385,800 +1.7% |
| 2016 | -- | $379,200 +1.8% |
| 2015 | -- | $372,600 +4.1% |
| 2014 | -- | $357,800 +4.3% |
| 2013 | -- | $343,000 +4.5% |
| 2012 | -- | $328,200 |
| 2011 | -- | $328,200 |
| 2010 | -- | $328,200 -26.4% |
| 2009 | -- | $445,660 +12.6% |
| 2008 | -- | $395,810 +14.4% |
| 2007 | -- | $345,960 +16.8% |
| 2006 | -- | $296,110 +14.6% |
| 2005 | -- | $258,452 +17.1% |
| 2004 | -- | $220,796 +20.6% |
| 2003 | -- | $183,140 +3% |
| 2002 | -- | $177,766 +3.1% |
| 2001 | -- | $172,393 |
Find assessor info on the county website
Neighborhood: Lake Shore
Nearby homes
- $705,9004 bd4 ba2.9k sqft8331 Sail Ct, Pasadena, MD 21122Off Market
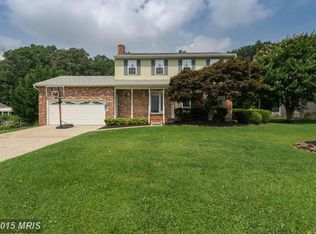
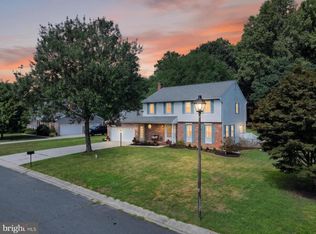
- $699,9004 bd3 ba3k sqft8327 Sail Ct, Pasadena, MD 21122For Sale
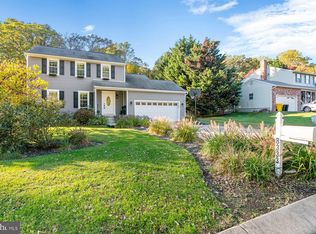
- $632,3003 bd3 ba2k sqft8333 Sail Ct, Pasadena, MD 21122Sold
- $760,600-- bd3 ba2.8k sqft8332 Sail Ct, Pasadena, MD 21122Off Market
- $499,700-- bd2 ba1.3k sqft8334 Sail Ct, Pasadena, MD 21122Off Market
- $615,300-- bd2 ba2.6k sqft8325 Sail Ct, Pasadena, MD 21122Off Market
- $538,200-- bd2 ba1.7k sqft8330 Sail Ct, Pasadena, MD 21122Off Market
- $613,000-- bd2 ba1.9k sqft8335 Sail Ct, Pasadena, MD 21122Off Market
Nearby schools
GreatSchools rating
- 8/10Bodkin Elementary SchoolGrades: PK-5Distance: 0.5 mi
- 8/10Chesapeake Bay Middle SchoolGrades: 6-8Distance: 0.6 mi
- 6/10Chesapeake High SchoolGrades: 9-12Distance: 0.6 mi
Schools provided by the listing agent
- Elementary: Bodkin
- Middle: Chesapeake Bay
- High: Chesapeake
- District: Anne Arundel County Public Schools
Source: Bright MLS. This data may not be complete. We recommend contacting the local school district to confirm school assignments for this home.
Get a cash offer in 3 minutes
Find out how much your home could sell for in as little as 3 minutes with a no-obligation cash offer.
Estimated market value
$712,700
Get a cash offer in 3 minutes
Find out how much your home could sell for in as little as 3 minutes with a no-obligation cash offer.
Estimated market value
$712,700
