Welcome to 252 Magothy Bridge Rd! This charming two-story home on an almost .67-acre lot in Pasadena underwent a complete renovation in 2021, and every major system and finish has been updated within the last five years. The home features a 25+ year architectural shingled roof installed during the renovation, along with new exterior vinyl siding, soffit, trim, and gutters. All windows throughout the house are double-hung vinyl, also replaced at that time.The paved asphalt driveway offers ample parking for around 5 vehicles and leads to a fully fenced side and back yard that opens to a large concrete patio and firepit area in the rear, perfect for entertaining or relaxing outdoors. There’s also a shed for extra lawn tool storage! Step inside to refinished hardwood floors that run throughout most of the main floor and continue upstairs to the upper foyer. The main living room features custom carpentry coffered ceilings with recessed lighting. The dining room carries the hardwood flooring forward, complemented by wall trim shadow boxes and chair rail detail. At the back of the home is a semi-open-concept kitchen renovated with white shaker cabinets, quartz countertops, tiled flooring, and a stainless steel Samsung appliance package, plus an undermount quartz sink that pairs seamlessly with the counters. Rounding out the main floor, a custom-tiled powder room off the kitchen and foyer is ideal for guests. To the right, a finished secondary family room offers large triple windows with plenty of natural light, a custom entertainment wall with electric fireplace and mantle, and direct back-door access to the patio and yard. Heading upstairs, custom stained wood newel posts and railings lead to four bedrooms, each with large closets, and solid 6-panel doors throughout. The upstairs full bath was updated with a new vanity and a custom-tiled shower/tub combo featuring a niche and shelf. The basement is partially finished, with recessed lighting and carpet added during the renovation; the unfinished side houses the laundry room and mechanical systems, with plenty of storage space. The home's HVAC system, oil furnace, and water heater were all replaced as part of the 2021 renovation!
For sale
Price cut: $10K (9/3)
$499,900
252 Magothy Bridge Rd, Pasadena, MD 21122
4beds
2,404sqft
Single Family Residence
Built in 1968
0.67 Acres Lot
$499,500 Zestimate®
$208/sqft
$-- HOA
What's special
Undermount quartz sink
- 70 days
- 3,519
- 148
Likely to sell faster than
Zillow last checked:
Listing updated:
Listed by:
Randy Fazio 410-991-9151,
Fathom Realty MD, LLC 8884556040
Source: Bright MLS,MLS#: MDAA2149452
Facts & features
Interior
Bedrooms & bathrooms
- Bedrooms: 4
- Bathrooms: 2
- Full bathrooms: 1
- 1/2 bathrooms: 1
- Main level bathrooms: 1
Basement
- Area: 1000
Heating
- Forced Air, Oil
Cooling
- Central Air, Electric
Appliances
- Included: Microwave, Cooktop, Dishwasher, Disposal, Dryer, Energy Efficient Appliances, Oven/Range - Electric, Refrigerator, Stainless Steel Appliance(s), Washer, Water Heater, Electric Water Heater
- Laundry: In Basement, Dryer In Unit, Washer In Unit
Features
- Bathroom - Tub Shower, Breakfast Area, Ceiling Fan(s), Combination Kitchen/Dining, Upgraded Countertops, Dry Wall
- Flooring: Carpet, Ceramic Tile, Hardwood, Wood
- Doors: Six Panel
- Windows: Double Hung, Vinyl Clad
- Basement: Full,Heated,Improved,Partially Finished,Walk-Out Access
- Has fireplace: No
Interior area
- Total structure area: 2,704
- Total interior livable area: 2,404 sqft
- Finished area above ground: 1,704
- Finished area below ground: 700
Property
Parking
- Total spaces: 5
- Parking features: Asphalt, Driveway
- Uncovered spaces: 5
Accessibility
- Accessibility features: None
Features
- Levels: Two
- Stories: 2
- Patio & porch: Patio
- Exterior features: Lighting, Storage
- Pool features: None
- Fencing: Chain Link,Wood
- Has view: Yes
- View description: Street
Lot
- Size: 0.67 Acres
- Features: Rear Yard
Details
- Additional structures: Above Grade, Below Grade
- Parcel number: 020300013818575
- Zoning: R2
- Special conditions: Standard
Construction
Type & style
- Home type: SingleFamily
- Architectural style: Colonial,Contemporary
- Property subtype: Single Family Residence
Materials
- Brick Front, Copper Plumbing, Frame, Shingle Siding, Vinyl Siding
- Foundation: Concrete Perimeter
- Roof: Architectural Shingle
Condition
- Excellent
- New construction: No
- Year built: 1968
- Major remodel year: 2021
Utilities & green energy
- Electric: 200+ Amp Service
- Sewer: Private Septic Tank
- Water: Public
- Utilities for property: Cable Available, Electricity Available, Water Available
Green energy
- Energy efficient items: Appliances
Community & HOA
Community
- Subdivision: Pasadena
HOA
- Has HOA: No
Location
- Region: Pasadena
Financial & listing details
- Price per square foot: $208/sqft
- Tax assessed value: $480,100
- Annual tax amount: $5,058
- Date on market: 7/9/2026
- Listing agreement: Exclusive Right To Sell
- Listing terms: Cash,Conventional,FHA,VA Loan
- Ownership: Fee Simple
- Road surface type: Black Top, Paved
Estimated market value
$499,500
$475,000 - $524,000
$3,211/mo
Price history
| Date | Event | Price |
|---|---|---|
| 9/3/2026 | Price change | $499,900-2%$208/sqft |
Source:  Bright MLS #MDAA2149452 Report a problem Bright MLS #MDAA2149452 Report a problem | ||
| 8/8/2026 | Price change | $509,900-1.9%$212/sqft |
Source: Bright MLS #MDAA2149452 Report a problem | ||
| 7/30/2026 | Listed for sale | $519,900-1.9%$216/sqft |
Source: Bright MLS #MDAA2149452 Report a problem | ||
| 7/22/2026 | Listing removed | $529,900$220/sqft |
Source: Bright MLS #MDAA2149452 Report a problem | ||
| 7/9/2026 | Listed for sale | $529,900+17.8%$220/sqft |
Source: Bright MLS #MDAA2149452 Report a problem | ||
| 5/29/2023 | Listing removed | -- |
Source: Bright MLS #MDAA451496 Report a problem | ||
| 6/13/2021 | Sold | $449,900$187/sqft |
Source: Public Record Report a problem | ||
| 5/22/2021 | Pending sale | $449,900$187/sqft |
Source: Bright MLS #MDAA451496 Report a problem | ||
| 3/12/2021 | Contingent | $449,900$187/sqft |
Source: Bright MLS #MDAA451496 Report a problem | ||
| 3/10/2021 | Listed for sale | $449,900$187/sqft |
Source: Bright MLS #MDAA451496 Report a problem | ||
| 2/26/2021 | Contingent | $449,900$187/sqft |
Source: Bright MLS #MDAA451496 Report a problem | ||
| 2/14/2021 | Price change | $449,900-1.1%$187/sqft |
Source: Bright MLS #MDAA451496 Report a problem | ||
| 2/6/2021 | Listed for sale | $454,900$189/sqft |
Source: Bright MLS #MDAA451496 Report a problem | ||
| 1/27/2021 | Contingent | $454,900$189/sqft |
Source: Bright MLS #MDAA451496 Report a problem | ||
| 1/20/2021 | Price change | $454,900-1.1%$189/sqft |
Source: Bright MLS #MDAA451496 Report a problem | ||
| 1/11/2021 | Price change | $459,900-2.1%$191/sqft |
Source: Bright MLS #MDAA451496 Report a problem | ||
| 1/4/2021 | Price change | $469,900-2.1%$195/sqft |
Source: Century 21 Don Gurney #MDAA451496 Report a problem | ||
| 12/22/2020 | Listed for sale | $479,900+74.5%$200/sqft |
Source: Century 21 Don Gurney #MDAA451496 Report a problem | ||
| 10/8/2020 | Sold | $275,000-2.5%$114/sqft |
Source: Public Record Report a problem | ||
| 7/21/2020 | Pending sale | $282,000$117/sqft |
Source: EXP Realty, LLC #MDAA440644 Report a problem | ||
| 7/18/2020 | Listed for sale | $282,000$117/sqft |
Source: EXP Realty, LLC #MDAA440644 Report a problem | ||
Public tax history
| Year | Property taxes | Tax assessment |
|---|---|---|
| 2025 | $5,059 +8.2% | $453,500 +6.2% |
| 2024 | $4,675 +5% | $426,900 +4.7% |
| 2023 | $4,451 +9.7% | $407,633 +5% |
| 2022 | $4,058 +5.2% | $388,367 +5.2% |
| 2021 | $3,857 +1.1% | $369,100 +1.2% |
| 2020 | $3,817 +1.1% | $364,867 -1.1% |
| 2019 | $3,776 +4.5% | $369,100 +3.6% |
| 2018 | $3,614 +9.2% | $356,400 +9.7% |
| 2017 | $3,310 | $324,767 +10.8% |
| 2016 | -- | $293,133 +12.1% |
| 2015 | -- | $261,500 |
| 2014 | -- | $261,500 |
| 2013 | -- | $261,500 -9.2% |
| 2012 | -- | $288,100 |
| 2011 | -- | $288,100 |
| 2010 | -- | $288,100 -18.3% |
| 2009 | -- | $352,740 +14.7% |
| 2008 | -- | $307,476 +17.3% |
| 2007 | -- | $262,213 +20.9% |
| 2006 | -- | $216,950 +11.4% |
| 2005 | -- | $194,706 +12.9% |
| 2004 | -- | $172,463 +14.8% |
| 2003 | -- | $150,220 +2.9% |
| 2002 | -- | $146,020 +3% |
| 2001 | -- | $141,820 |
Find assessor info on the county website
Monthly payment
Est. payment
Payment breakdown
Explore the cost of this home by adjusting the details. Changes won't be saved.Climate risks
Neighborhood: 21122
Nearby schools
Schools provided by the listing agent
- High: Chesapeake
- District: Anne Arundel County Public Schools
Source: Bright MLS. This data may not be complete. We recommend contacting the local school district to confirm school assignments for this home.
Similar homes
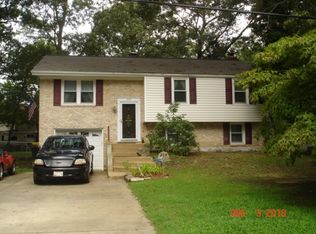
- $515,0004 bd2 ba1.6k sqft308 Christy Rd, Pasadena, MD 21122For Sale

 MLS ID #MDAA2153248, Janice Bumbry, Monument Sotheby's International Realty. Bright MLS
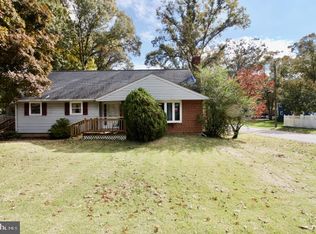
 - $550,0003 bd3 ba2.4k sqft7732 W Shore Rd, Pasadena, MD 21122For Sale
 MLS ID #MDAA2153892, Deb Wade, RE/MAX Executive. Bright MLS
 - $524,0004 bd3 ba2k sqft754 Hyde Park Dr, Glen Burnie, MD 21061For Sale
 MLS ID #MDAA2153256, Joe Casey, Taylor Properties. Bright MLS
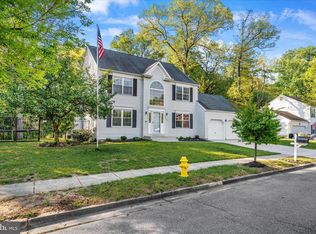
 - $699,0004 bd4 ba3.1k sqft8111 Sagamore Way, Pasadena, MD 21122For Sale
 MLS ID #MDAA2143138, Barry Hess, Keller Williams Flagship. Bright MLS
 - $630,0003 bd2 ba1.9k sqft461 New York Ave, Pasadena, MD 21122For SaleMLS ID #MDAA2155360, Starr Hood, Keller Williams Flagship. Bright MLS
- $360,0003 bd3 ba1.3k sqft8545 Summit Rd, Pasadena, MD 21122For SaleMLS ID #MDAA2156186, Lisa Ciofani, Cummings & Co. Realtors. Bright MLS
- $699,9004 bd3 ba3k sqft8327 Sail Ct, Pasadena, MD 21122For SaleMLS ID #MDAA2151324, Linda Antonini, Blackwell Real Estate, LLC. Bright MLS
- $500,0004 bd2 ba2.1k sqft4005 Woodhaven Ln, Bowie, MD 20715For SaleMLS ID #MDPG2218084, Will Stein, Compass. Bright MLS
- $530,0003 bd2 ba2k sqft16016 Philmont Ln, Bowie, MD 20716For SaleMLS ID #MDPG2212072, Will Stein, Compass. Bright MLS
- $505,0004 bd2 ba1.7k sqftCrofton Meadows, Crofton, MD 21114For SaleMLS ID #MDAA2149604, Shaun Leway, Berkshire Hathaway HomeServices PenFed Realty. Bright MLS
- $575,0004 bd2 ba1.8k sqft1178 Glenwood Dale, Annapolis, MD 21409For SaleMLS ID #MDAA2153414, Lesa Clark, Redfin Corp. Bright MLS
- $499,9004 bd4 ba1.8k sqft1218 W Northern Pkwy, Baltimore, MD 21209For SaleMLS ID #MDBA2231152, Blake Haegele, Charis Realty Group. Bright MLS
- $425,0004 bd2 ba1.6k sqft12820 10th St, Bowie, MD 20720For SaleMLS ID #MDPG2218536, Bob Lamborn, Keller Williams Realty. Bright MLS
- $534,9964 bd4 ba2.3k sqft12703 Kincaid Ln, Bowie, MD 20715For SaleMLS ID #MDPG2211800, Dawn Long, Samson Properties. Bright MLS
- $460,0003 bd3 ba2.7k sqft1307 Hickory Springs Cir, Catonsville, MD 21228For SaleMLS ID #MDBC2175518, Bob Riley, Monument Sotheby's International Realty. Bright MLS
- $565,0003 bd3 ba2.8k sqft1718 Severn Rd, Severn, MD 21144For SaleMLS ID #MDAA2153592, Timothy Caropreso, Keller Williams Flagship. Bright MLS
- $545,0004 bd3 ba2.1k sqft3198 Riva Rd, Riva, MD 21140For SaleMLS ID #MDAA2152452, Sharon Burkhardt, Douglas Realty, LLC. Bright MLS
- $315,0002 bd2 ba1.3k sqft7920 Sutherland Ct, Pasadena, MD 21122For SaleMLS ID #MDAA2156538, Mike Herndon, Engel & Volkers Annapolis. Bright MLS
- $495,0005 bd4 ba2.5k sqft239 Seamaster Rd, Baltimore, MD 21221For SaleMLS ID #MDBC2174658, Greg Fisk, Douglas Realty, LLC. Bright MLS
- $515,0005 bd3 ba3k sqft205 Anchor Ln, Chester, MD 21619For SaleMLS ID #MDQA2017856, Kathy Higginbotham, Samson Properties. Bright MLS
