Welcome to this exceptional single-family home on a large corner lot. Updated home featuring 4 large bedrooms and 3 full baths!! Open Floor Plan is excellent for entertaining!! Stylish kitchen with an abundance of cabinet space featuring a large center island, granite countertop and stainless appliances. The expansive lower-level family room with cozy wood burning fireplace offers additional living space!!! Enjoy the fully fenced backyard complete with a large deck, patio, and two storage sheds. Move-in ready!!! Located in the heart of Riva, the home is just minutes from local favorites and a short drive to downtown Annapolis. This is a location that offers easy access to dining, shopping, boating, and weekend recreation. Don’t miss your chance to tour this amazing home before it’s gone!
For sale
$545,000
3198 Riva Rd, Riva, MD 21140
4beds
2,104sqft
Single Family Residence
Built in 1970
0.33 Acres Lot
$538,300 Zestimate®
$259/sqft
$-- HOA
What's special
Cozy wood burning fireplaceFully fenced backyardLarge deckTwo storage shedsGranite countertopLarge corner lotLarge center island
- 51 days
- 345
- 40
Likely to sell faster than
Zillow last checked:
Listing updated:
Listed by:
Sharon Burkhardt 410-375-3177,
Douglas Realty, LLC (410) 255-3690
Source: Bright MLS,MLS#: MDAA2152452
Facts & features
Interior
Bedrooms & bathrooms
- Bedrooms: 4
- Bathrooms: 3
- Full bathrooms: 3
- Main level bathrooms: 2
- Main level bedrooms: 3
Rooms
- Room types: Living Room, Dining Room, Primary Bedroom, Bedroom 2, Bedroom 3, Bedroom 4, Kitchen, Family Room, Laundry, Utility Room, Bathroom 2, Bathroom 3, Primary Bathroom
Primary bedroom
- Level: Main
Bedroom 2
- Level: Main
Bedroom 3
- Level: Main
Bedroom 4
- Level: Lower
Primary bathroom
- Level: Main
Bathroom 2
- Level: Main
Bathroom 3
- Level: Lower
Dining room
- Level: Main
Family room
- Level: Lower
Kitchen
- Level: Main
Laundry
- Level: Lower
Living room
- Level: Main
Utility room
- Level: Lower
Heating
- Forced Air, Natural Gas
Cooling
- Central Air, Electric
Appliances
- Included: Dishwasher, Washer, Dryer, Water Heater, Cooktop, Refrigerator, Microwave, Gas Water Heater
- Laundry: Washer In Unit, Dryer In Unit, Laundry Room
Features
- Combination Kitchen/Dining, Dining Area, Primary Bath(s), Upgraded Countertops, Open Floorplan, Kitchen Island, Kitchen - Gourmet, Pantry
- Basement: Full,Finished,Heated,Improved,Interior Entry,Rear Entrance,Windows
- Number of fireplaces: 1
- Fireplace features: Wood Burning
Interior area
- Total structure area: 2,104
- Total interior livable area: 2,104 sqft
- Finished area above ground: 1,052
- Finished area below ground: 1,052
Property
Parking
- Total spaces: 3
- Parking features: Circular Driveway, Concrete, Driveway
- Uncovered spaces: 3
Accessibility
- Accessibility features: None
Features
- Levels: Split Foyer,Two
- Stories: 2
- Pool features: None
Lot
- Size: 0.33 Acres
Details
- Additional structures: Above Grade, Below Grade
- Parcel number: 020265408327505
- Zoning: R5
- Special conditions: Standard
Construction
Type & style
- Home type: SingleFamily
- Property subtype: Single Family Residence
Materials
- Brick, Vinyl Siding
- Foundation: Block
- Roof: Asphalt
Condition
- New construction: No
- Year built: 1970
Utilities & green energy
- Sewer: Public Sewer
- Water: Well
Community & HOA
Community
- Subdivision: Riva Farms
HOA
- Has HOA: No
Location
- Region: Riva
Financial & listing details
- Price per square foot: $259/sqft
- Tax assessed value: $410,100
- Annual tax amount: $4,996
- Date on market: 7/28/2026
- Listing agreement: Exclusive Right To Sell
- Ownership: Fee Simple
Estimated market value
$538,300
$511,000 - $565,000
$3,444/mo
Price history
| Date | Event | Price |
|---|---|---|
| 9/11/2026 | Listed for sale | $545,000$259/sqft |
Source:  Bright MLS #MDAA2152452 Report a problem Bright MLS #MDAA2152452 Report a problem | ||
| 8/20/2026 | Listing removed | $545,000$259/sqft |
Source: Bright MLS #MDAA2152452 Report a problem | ||
| 8/8/2026 | Pending sale | $545,000$259/sqft |
Source: Bright MLS #MDAA2152452 Report a problem | ||
| 7/28/2026 | Listed for sale | $545,000+49.3%$259/sqft |
Source: Bright MLS #MDAA2152452 Report a problem | ||
| 9/27/2017 | Sold | $365,000$173/sqft |
Source: Public Record Report a problem | ||
| 7/17/2017 | Sold | $365,000-2.7%$173/sqft |
Source: Agent Provided Report a problem | ||
| 5/20/2017 | Pending sale | $375,000$178/sqft |
Source: Douglas Realty LLC #AA9939467 Report a problem | ||
| 5/6/2017 | Listed for sale | $375,000+45.6%$178/sqft |
Source: Douglas Realty LLC #AA9939467 Report a problem | ||
| 6/30/2003 | Sold | $257,500+39.9%$122/sqft |
Source: Public Record Report a problem | ||
| 9/24/2001 | Sold | $184,100+31.5%$88/sqft |
Source: Public Record Report a problem | ||
| 6/24/1999 | Sold | $140,000$67/sqft |
Source: Public Record Report a problem | ||
Public tax history
| Year | Property taxes | Tax assessment |
|---|---|---|
| 2025 | $4,804 +16.7% | $393,000 +4.5% |
| 2024 | $4,116 +5.1% | $375,900 +4.8% |
| 2023 | $3,918 +5.1% | $358,800 +0.6% |
| 2022 | $3,727 +0.6% | $356,633 +0.6% |
| 2021 | $3,704 +0.5% | $354,467 +0.6% |
| 2020 | $3,685 +4.7% | $352,300 |
| 2019 | $3,521 +8.4% | $352,300 +10% |
| 2018 | $3,247 +4.7% | $320,233 +5.3% |
| 2017 | $3,101 | $304,200 +4.5% |
| 2016 | -- | $291,233 +4.7% |
| 2015 | -- | $278,267 +4.9% |
| 2014 | -- | $265,300 |
| 2013 | -- | $265,300 |
| 2012 | -- | $265,300 -13.2% |
| 2011 | -- | $305,820 +0.2% |
| 2010 | -- | $305,306 +0.2% |
| 2009 | -- | $304,793 +0.2% |
| 2008 | -- | $304,280 +14.1% |
| 2007 | -- | $266,652 +16.4% |
| 2006 | -- | $229,026 +19.7% |
| 2005 | -- | $191,400 +11% |
| 2004 | -- | $172,472 +12.3% |
| 2003 | -- | $153,546 +14.1% |
| 2002 | -- | $134,620 +1.2% |
| 2001 | -- | $133,036 |
Find assessor info on the county website
Monthly payment
Est. payment
Payment breakdown
Explore the cost of this home by adjusting the details. Changes won't be saved.Climate risks
Neighborhood: 21140
Nearby schools
Schools provided by the listing agent
- High: South River
- District: Anne Arundel County Public Schools
Source: Bright MLS. This data may not be complete. We recommend contacting the local school district to confirm school assignments for this home.
Similar homes
- $535,0003 bd2 ba1.8k sqft422 Porpoise Ln, Riva, MD 21140For Sale

 MLS ID #MDAA2145454, Genna Fleming, Hyatt & Company Real Estate LLC. Bright MLS
 - $530,0003 bd2 ba2k sqft16016 Philmont Ln, Bowie, MD 20716For Sale
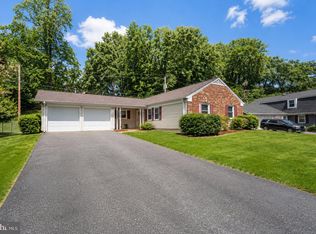 MLS ID #MDPG2212072, Will Stein, Compass. Bright MLS
 - $599,0004 bd3 ba1.8k sqft402 S Cherry Grove Ave, Annapolis, MD 21401For Sale
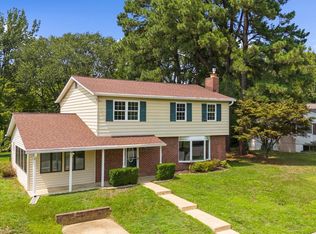 MLS ID #MDAA2153664, Michelle Triolo, Compass. Bright MLS
 - $559,9004 bd3 ba1.9k sqft1106 Pennypacker Ln, Bowie, MD 20716For Sale
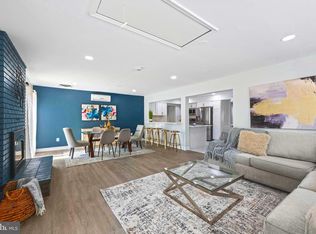 MLS ID #MDPG2210910, Vawn Brown, Samson Properties. Bright MLS
 - $560,0005 bd4 ba2.4k sqft12328 Melody Turn, Bowie, MD 20715For SaleMLS ID #MDPG2211924, Justin Paulhamus, 4J Real Estate, LLC. Bright MLS
- $549,9005 bd2 ba1.7k sqft444 Ruth Rd, Arnold, MD 21012For SaleMLS ID #MDAA2156044, Lois Alberti, Alberti Realty, LLC. Bright MLS
- $544,9003 bd3 ba2.4k sqft3416 Medina Ln, Bowie, MD 20715For SaleMLS ID #MDPG2216370, Larry Doyle, Long & Foster Real Estate, Inc.. Bright MLS
- $505,0004 bd2 ba1.7k sqftCrofton Meadows, Crofton, MD 21114For SaleMLS ID #MDAA2149604, Shaun Leway, Berkshire Hathaway HomeServices PenFed Realty. Bright MLS
- $595,0005 bd4 ba2.1k sqft16201 Pond Meadow Ln, Bowie, MD 20716For SaleMLS ID #MDPG2216294, Luis F Moreno, Cummings & Co. Realtors. Bright MLS
- $509,9994 bd3 ba2.1k sqft1405 Peachwood Ln, Bowie, MD 20716For SaleMLS ID #MDPG2203374, Rachel Barnes, Keller Williams Preferred Properties. Bright MLS
- $510,0003 bd3 ba2.1k sqft949 Oakdale Cir, Millersville, MD 21108For SaleMLS ID #MDAA2156342, Jen Siliezar Cabrera, Northrop Realty. Bright MLS
- $575,0004 bd2 ba1.8k sqft1178 Glenwood Dale, Annapolis, MD 21409For SaleMLS ID #MDAA2153414, Lesa Clark, Redfin Corp. Bright MLS
- $575,0004 bd3 ba1.7k sqft1400 Lower View Ct, Crownsville, MD 21032For SaleMLS ID #MDAA2151092, Erica Baker, TTR Sotheby's International Realty. Bright MLS
- $515,0004 bd2 ba1.6k sqft308 Christy Rd, Pasadena, MD 21122For SaleMLS ID #MDAA2153248, Janice Bumbry, Monument Sotheby's International Realty. Bright MLS
- $599,9004 bd3 ba1.9k sqft3847 Holly Dr, Edgewater, MD 21037For SaleMLS ID #MDAA2149518, ALLIE VASQUEZ, Charis Realty Group. Bright MLS
- $495,0004 bd3 ba2.3k sqft10308 Bald Hill Rd, Bowie, MD 20721For SaleMLS ID #MDPG2215976, Daniel Llerena, RLAH @properties. Bright MLS
- $559,9994 bd3 ba1.7k sqft11112 Fruitwood Dr, Bowie, MD 20720For SaleMLS ID #MDPG2206880, Juan Romero, Smart Realty, LLC. Bright MLS
- $499,9004 bd3 ba2.3k sqft301 Beverley Pl, Edgewater, MD 21037For SaleMLS ID #MDAA2144366, Pedro Sousa-Paz, Coldwell Banker Realty. Bright MLS
- $524,0004 bd3 ba2k sqft754 Hyde Park Dr, Glen Burnie, MD 21061For SaleMLS ID #MDAA2153256, Joe Casey, Taylor Properties. Bright MLS
- $595,0004 bd3 ba2.5k sqft11219 Lakeview Dr, Dunkirk, MD 20754For SaleMLS ID #MDCA2027366, Pattee McInerney, RE/MAX One. Bright MLS
