Welcome to 754 Hyde Park Drive—one of the neighborhood’s most unique homesites. Situated on an oversized 0.26-acre lot, this property offers exceptional outdoor amenities including a private walking path to Quail Park, a quiet County-owned playground and green space abutting the property. Enjoy dinners from the large deck, grill out on the concrete patio, or unwind year-round in the screened-in porch. Inside, you’ll find a beautifully maintained home, featuring bright, open living spaces. The massive fully finished lower level offers incredible flexibility for guests or multi-generational living. If you’ve been searching for a home in AACO, this is one you won’t want to miss!
For sale
Price cut: $11K (8/31)
$534,000
754 Hyde Park Dr, Glen Burnie, MD 21061
4beds
2,012sqft
Single Family Residence
Built in 1972
0.26 Acres Lot
$-- Zestimate®
$265/sqft
$10/mo HOA
What's special
Beautifully maintained homeLarge deckScreened-in porchBright open living spaces
- 28 days
- 692
- 64
Zillow last checked:
Listing updated:
Listed by:
Joe Casey 240-354-2003,
Taylor Properties 301-970-2447
Source: Bright MLS,MLS#: MDAA2153256
Facts & features
Interior
Bedrooms & bathrooms
- Bedrooms: 4
- Bathrooms: 3
- Full bathrooms: 2
- 1/2 bathrooms: 1
- Main level bathrooms: 2
- Main level bedrooms: 3
Basement
- Area: 640
Heating
- Forced Air, Electric
Cooling
- Other, Electric
Appliances
- Included: Electric Water Heater
Features
- Kitchen - Gourmet, Open Floorplan, Dry Wall
- Flooring: Hardwood, Carpet
- Basement: Full,Finished,Walk-Out Access
- Has fireplace: No
Interior area
- Total structure area: 2,012
- Total interior livable area: 2,012 sqft
- Finished area above ground: 1,372
- Finished area below ground: 640
Property
Parking
- Parking features: Driveway
- Has uncovered spaces: Yes
Accessibility
- Accessibility features: None
Features
- Levels: Split Foyer,Two
- Stories: 2
- Pool features: None
Lot
- Size: 0.26 Acres
Details
- Additional structures: Above Grade, Below Grade
- Parcel number: 020455502465450
- Zoning: R5
- Special conditions: Standard
Construction
Type & style
- Home type: SingleFamily
- Property subtype: Single Family Residence
Materials
- Vinyl Siding
- Foundation: Other
Condition
- Excellent
- New construction: No
- Year built: 1972
Utilities & green energy
- Sewer: Public Sewer
- Water: Public
Community & HOA
Community
- Subdivision: Parke West Add
HOA
- Has HOA: Yes
- HOA fee: $120 annually
Location
- Region: Glen Burnie
Financial & listing details
- Price per square foot: $265/sqft
- Tax assessed value: $406,800
- Annual tax amount: $4,604
- Date on market: 8/3/2026
- Listing agreement: Exclusive Agency
- Ownership: Fee Simple
Estimated market value
Not available
Estimated sales range
Not available
$3,128/mo
Price history
| Date | Event | Price |
|---|---|---|
| 8/31/2026 | Price change | $534,000-2%$265/sqft |
Source:  Bright MLS #MDAA2153256 Report a problem Bright MLS #MDAA2153256 Report a problem | ||
| 8/3/2026 | Listed for sale | $545,000+76.4%$271/sqft |
Source: Bright MLS #MDAA2153256 Report a problem | ||
| 11/15/2017 | Sold | $309,000$154/sqft |
Source: Public Record Report a problem | ||
| 9/30/2017 | Price change | $309,000-3.1%$154/sqft |
Source: AllFirst Realty, Inc. #AA10047819 Report a problem | ||
| 9/12/2017 | Listed for sale | $319,000+82.3%$159/sqft |
Source: AllFirst Realty, Inc. #AA10047819 Report a problem | ||
| 9/8/2017 | Sold | $175,000-48.4%$87/sqft |
Source: Public Record Report a problem | ||
| 9/4/2017 | Listed for sale | $339,000+30%$168/sqft |
Source: AllFirst Realty, Inc. #AA10047819 Report a problem | ||
| 2/23/2017 | Listing removed | $260,817+96.1%$130/sqft |
Source: Auction.com Report a problem | ||
| 2/3/2017 | Listed for sale | -- |
Source: Auction.com Report a problem | ||
| 8/11/1993 | Sold | $133,000$66/sqft |
Source: Public Record Report a problem | ||
Public tax history
| Year | Property taxes | Tax assessment |
|---|---|---|
| 2025 | $3,990 +4% | $383,700 +9.5% |
| 2024 | $3,836 +10.8% | $350,333 +10.5% |
| 2023 | $3,461 +16.8% | $316,967 +11.8% |
| 2022 | $2,964 +3% | $283,600 +3% |
| 2021 | $2,878 +3% | $275,433 +3.1% |
| 2020 | $2,796 +3.1% | $267,267 +3.2% |
| 2019 | $2,713 +3.8% | $259,100 +0.5% |
| 2018 | $2,613 +0% | $257,733 +0.5% |
| 2017 | $2,613 | $256,367 +0.5% |
| 2016 | -- | $255,000 +2.6% |
| 2015 | -- | $248,433 +2.7% |
| 2014 | -- | $241,867 +2.8% |
| 2013 | -- | $235,300 |
| 2012 | -- | $235,300 |
| 2011 | -- | $235,300 -31.3% |
| 2010 | -- | $342,540 +10.4% |
| 2009 | -- | $310,132 +11.7% |
| 2008 | -- | $277,726 +13.2% |
| 2007 | -- | $245,320 +14% |
| 2006 | -- | $215,106 +16.3% |
| 2005 | -- | $184,893 +19.5% |
| 2004 | -- | $154,680 +4.4% |
| 2003 | -- | $148,196 +4.6% |
| 2002 | -- | $141,713 +4.8% |
| 2001 | -- | $135,230 |
Find assessor info on the county website
Monthly payment
Est. payment
Payment breakdown
Explore the cost of this home by adjusting the details. Changes won't be saved.Climate risks
Neighborhood: 21061
Nearby schools
Schools provided by the listing agent
- District: Anne Arundel County Public Schools
Source: Bright MLS. This data may not be complete. We recommend contacting the local school district to confirm school assignments for this home.


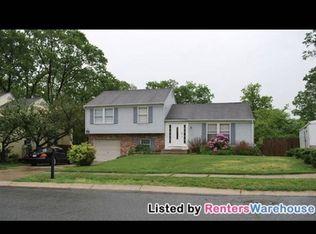
Similar homes
- $549,9004 bd3 ba2.8k sqft796 Evergreen Rd, Severn, MD 21144For Sale
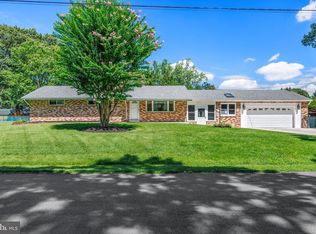
 MLS ID #MDAA2155390, Eric Lisica, Keller Williams Flagship. Bright MLS
 - $499,9993 bd3 ba2.1k sqft949 Oakdale Cir, Millersville, MD 21108For Sale
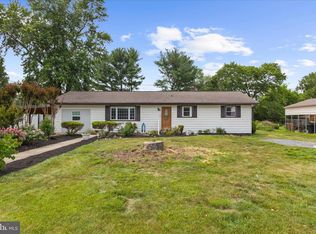 MLS ID #MDAA2149132, Andrea Martinez Martinez Hernandez, Keller Williams Realty Centre. Bright MLS
 - $455,0003 bd2 ba2k sqft114 Main Ave SE, Glen Burnie, MD 21061For Sale
 MLS ID #MDAA2152284, Joshua Shapiro, Douglas Realty, LLC. Bright MLS
 - $525,0003 bd3 ba2.2k sqft431 Greenwood Rd, Linthicum, MD 21090For Sale
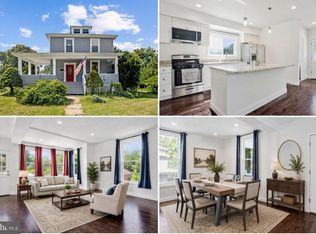 MLS ID #MDAA2152590, Sarah Reynolds, Keller Williams Realty. Bright MLS
 - $509,9004 bd2 ba2.4k sqft252 Magothy Bridge Rd, Pasadena, MD 21122For SaleMLS ID #MDAA2149452, Randy Fazio, Fathom Realty MD, LLC. Bright MLS
- $520,0003 bd4 ba2.5k sqft668 219th St, Pasadena, MD 21122For SaleMLS ID #MDAA2155182, Bob Chew, Samson Properties. Bright MLS
- $649,9004 bd3 ba2.8k sqft717 Wagner Farm Rd, Millersville, MD 21108For SaleMLS ID #MDAA2153936, Bevia Patrick, Keller Williams Flagship. Bright MLS
- $399,0004 bd2 ba1.2k sqft222 Glen Rd, Glen Burnie, MD 21060For SaleMLS ID #MDAA2153910, Ms. Terri Murray, RE/MAX Executive. Bright MLS
- $580,0003 bd4 ba2.2k sqft81 W Virginia Ave, Severn, MD 21144For SaleMLS ID #MDAA2151086, Will Stein, Compass. Bright MLS
- $550,0003 bd3 ba2.4k sqft7732 W Shore Rd, Pasadena, MD 21122For SaleMLS ID #MDAA2153892, Deb Wade, RE/MAX Executive. Bright MLS
- $530,0004 bd3 ba1.9k sqft12218 Valerie Ln, Laurel, MD 20708For SaleMLS ID #MDPG2211646, Yeewen Chang, Evergreen Properties. Bright MLS
- $505,0004 bd2 ba1.7k sqftCrofton Meadows, Crofton, MD 21114For SaleMLS ID #MDAA2149604, Shaun Leway, Berkshire Hathaway HomeServices PenFed Realty. Bright MLS
- $529,9994 bd2 ba1.4k sqft1350 Ritchie Hwy, Arnold, MD 21012For SaleMLS ID #MDAA2150786, Christina Palmer, Keller Williams Flagship. Bright MLS
- $539,8944 bd4 ba2.3k sqft12703 Kincaid Ln, Bowie, MD 20715For SaleMLS ID #MDPG2211800, Dawn Long, Samson Properties. Bright MLS
- $535,0004 bd3 ba2.6k sqft12405 Rambling Ln, Bowie, MD 20715For SaleMLS ID #MDPG2211426, Sam Boone, Keller Williams Flagship. Bright MLS
- $600,0005 bd3 ba2.5k sqft2933 Bethany Ln, Ellicott City, MD 21042For SaleMLS ID #MDHW2072898, Christina Landsman, Real Estate Professionals, Inc.. Bright MLS
- $595,0005 bd4 ba2.1k sqft16201 Pond Meadow Ln, Bowie, MD 20716For SaleMLS ID #MDPG2216294, Luis F Moreno, Cummings & Co. Realtors. Bright MLS
- $520,0004 bd4 ba1.8k sqft10907 Fruitwood Dr, Bowie, MD 20720For SaleMLS ID #MDPG2215568, Pamela Hayes, Stonegate Realty Group, LLC. Bright MLS
- $559,9005 bd2 ba1.7k sqft444 Ruth Rd, Arnold, MD 21012For SaleMLS ID #MDAA2152204, Lois Alberti, Alberti Realty, LLC. Bright MLS
- $495,0003 bd2 ba2k sqft788 Paul Birch Dr, Crownsville, MD 21032For SaleMLS ID #MDAA2148966, Chris Craddock, EXP Realty, LLC. Bright MLS
