Bright and airy colonial home in the desirable Montpelier community features 4 bedrooms, 2.5 bathrooms, a 2-car garage, and located on a tree lined quiet street. On the main level you will find a living room with gas fireplace, formal dining room, kitchen with breakfast area, and a family room adjacent to the kitchen. Upstairs features a large primary bedroom with bathroom ensuite, three bedrooms, and an additional full bathroom. House is updated with fresh interior and exterior paint, new wood flooring on the main level, new upgraded carpet on stairs leading to upstairs and the whole upper level. New cooktop in the kitchen. The Montpelier community offers a community swimming pool, tennis courts, baseball fields, basketball courts, local parks, the Marlins swim team for ages 5-18, Holiday Decorations and Lights contest, Fall Festival, Annual 5K Walk and Run, and many more events throughout the year. This home is located just off Laurel Bowie Road (Route 197), is minutes from the Baltimore-Washington Parkway, I-95, I-495, and the Intercounty Connector 200, as well as Laurel’s historic Main Street district. Close to restaurants and plenty of retail.
For sale
$530,000
12218 Valerie Ln, Laurel, MD 20708
4beds
1,980sqft
Single Family Residence
Built in 1968
0.36 Acres Lot
$525,800 Zestimate®
$268/sqft
$38/mo HOA
What's special
Tree lined quiet streetFormal dining roomKitchen with breakfast area
- 69 days
- 571
- 29
Likely to sell faster than
Zillow last checked:
Listing updated:
Listed by:
Yeewen Chang 301-455-5842,
Evergreen Properties 301-840-8061
Source: Bright MLS,MLS#: MDPG2211646
Facts & features
Interior
Bedrooms & bathrooms
- Bedrooms: 4
- Bathrooms: 3
- Full bathrooms: 2
- 1/2 bathrooms: 1
- Main level bathrooms: 1
Basement
- Area: 0
Heating
- Central, Natural Gas
Cooling
- Central Air, Electric
Appliances
- Included: Cooktop, Dishwasher, Disposal, Dryer, Refrigerator, Washer, Water Heater, Gas Water Heater
- Laundry: Main Level
Features
- Breakfast Area, Family Room Off Kitchen, Kitchen - Gourmet, Formal/Separate Dining Room, Dry Wall
- Flooring: Carpet, Tile/Brick, Laminate, Wood
- Windows: Bay/Bow
- Has basement: No
- Number of fireplaces: 1
- Fireplace features: Gas/Propane
Interior area
- Total structure area: 1,980
- Total interior livable area: 1,980 sqft
- Finished area above ground: 1,980
- Finished area below ground: 0
Video & virtual tour
Property
Parking
- Total spaces: 5
- Parking features: Garage Door Opener, Attached, Driveway, Off Site
- Attached garage spaces: 2
- Uncovered spaces: 3
Accessibility
- Accessibility features: None
Features
- Levels: Two
- Stories: 2
- Pool features: Community
- Has view: Yes
- View description: Garden
Lot
- Size: 0.36 Acres
Details
- Additional structures: Above Grade, Below Grade
- Parcel number: 17101052554
- Zoning: RR
- Special conditions: Standard
Construction
Type & style
- Home type: SingleFamily
- Architectural style: Colonial
- Property subtype: Single Family Residence
Materials
- Frame, Brick
- Foundation: Slab
- Roof: Asphalt
Condition
- Very Good
- New construction: No
- Year built: 1968
Utilities & green energy
- Sewer: Public Sewer
- Water: Public
Community & HOA
Community
- Features: Pool
- Subdivision: Montpelier
HOA
- Has HOA: Yes
- Amenities included: Basketball Court, Common Grounds, Jogging Path, Pool, Tennis Court(s)
- Services included: Common Area Maintenance, Management, Pool(s), Recreation Facility, Reserve Funds, Trash
- HOA fee: $450 annually
Location
- Region: Laurel
Financial & listing details
- Price per square foot: $268/sqft
- Tax assessed value: $419,767
- Annual tax amount: $5,902
- Date on market: 7/24/2026
- Listing agreement: Exclusive Right To Sell
- Listing terms: Cash,Conventional
- Ownership: Fee Simple
Estimated market value
$525,800
$500,000 - $552,000
$3,401/mo
Price history
| Date | Event | Price |
|---|---|---|
| 7/24/2026 | Listed for sale | $530,000+47.2%$268/sqft |
Source:  Bright MLS #MDPG2211646 Report a problem Bright MLS #MDPG2211646 Report a problem | ||
| 4/28/2017 | Sold | $360,000$182/sqft |
Source: Public Record Report a problem | ||
| 3/25/2017 | Pending sale | $360,000$182/sqft |
Source: Maryland Real Estate Network #PG9889038 Report a problem | ||
| 3/16/2017 | Listed for sale | $360,000+121%$182/sqft |
Source: Maryland Real Estate Network #PG9889038 Report a problem | ||
| 4/19/1999 | Sold | $162,900$82/sqft |
Source: Public Record Report a problem | ||
Public tax history
| Year | Property taxes | Tax assessment |
|---|---|---|
| 2026 | $6,302 | $419,767 +5.7% |
| 2025 | $6,302 +48% | $397,200 +3.7% |
| 2024 | $4,258 +3.9% | $382,900 +3.9% |
| 2023 | $4,099 +4% | $368,600 +4% |
| 2022 | $3,940 +4.9% | $354,300 +4.9% |
| 2021 | $3,754 +5.2% | $337,633 +5.2% |
| 2020 | $3,569 -17.3% | $320,967 +10.5% |
| 2019 | $4,315 | $290,367 |
| 2018 | $4,315 +5% | $290,367 +5% |
| 2017 | $4,108 +19.1% | $276,433 +5.3% |
| 2016 | $3,448 | $262,500 |
| 2015 | $3,448 | $262,500 |
| 2014 | $3,448 | $262,500 -0.3% |
| 2013 | -- | $263,200 |
| 2012 | -- | $263,200 |
| 2011 | -- | $263,200 -31.5% |
| 2010 | -- | $383,960 +8.1% |
| 2009 | -- | $355,100 +8.8% |
| 2008 | -- | $326,240 +9.7% |
| 2007 | -- | $297,380 +14.6% |
| 2006 | -- | $259,442 +17.1% |
| 2005 | -- | $221,506 +20.7% |
| 2004 | -- | $183,570 |
| 2003 | -- | $183,570 +6.2% |
| 2002 | -- | $172,920 +14% |
| 2001 | -- | $151,620 |
Find assessor info on the county website
Monthly payment
Est. payment
Payment breakdown
Explore the cost of this home by adjusting the details. Changes won't be saved.Climate risks
Neighborhood: 20708
Nearby schools
Schools provided by the listing agent
- District: Prince George's County Public Schools
Source: Bright MLS. This data may not be complete. We recommend contacting the local school district to confirm school assignments for this home.
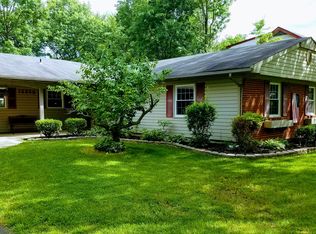
Similar homes
- $560,0004 bd3 ba2.7k sqft11910 Callow Ter, Laurel, MD 20708For Sale
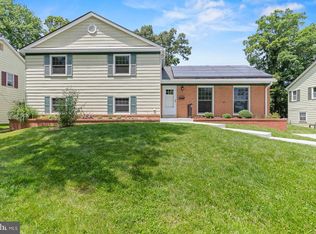
 MLS ID #MDPG2205834, Suzanne Haversack, Cummings & Co. Realtors. Bright MLS
 - $564,0005 bd4 ba1.9k sqft7021 Saint Annes Ave, Lanham, MD 20706For Sale
 MLS ID #MDPG2219536, Jeff Burgess, RE/MAX United Real Estate. Bright MLS
 - $575,0005 bd3 ba2.7k sqft6306 Sandy St, Laurel, MD 20707For Sale
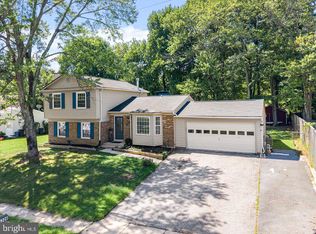 MLS ID #MDPG2211344, Marsha De Girolamo, Charis Realty Group. Bright MLS
 - $515,0004 bd2 ba1.7k sqft4814 Hollywood Rd, College Park, MD 20740For Sale
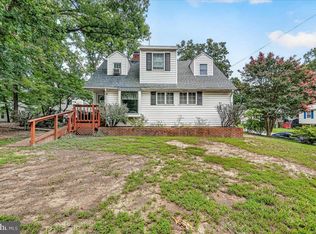 MLS ID #MDPG2213364, Karen Thompson, Berkshire Hathaway HomeServices PenFed Realty. Bright MLS
 - $469,9004 bd3 ba1.6k sqft7202 Good Luck Rd, Lanham, MD 20706For SaleMLS ID #MDPG2209182, Kim Anselmo, Iron Valley Real Estate Crossroads. Bright MLS
- $505,0004 bd2 ba1.9k sqft449 Cloverdale Cir, Severna Park, MD 21146For SaleMLS ID #MDAA2150818, Mark A. Ritter, Douglas Realty, LLC. Bright MLS
- $550,0003 bd3 ba2.8k sqft1718 Severn Rd, Severn, MD 21144For SaleMLS ID #MDAA2153592, Timothy Caropreso, Keller Williams Flagship. Bright MLS
- $499,9005 bd3 ba1.1k sqft6612 Seward Rd, Bowie, MD 20720For SaleMLS ID #MDPG2216828, Gabriela Vasco, Realty Advantage of Maryland LLC. Bright MLS
- $517,0004 bd3 ba2k sqft754 Hyde Park Dr, Glen Burnie, MD 21061For SaleMLS ID #MDAA2153256, Joe Casey, Taylor Properties. Bright MLS
- $610,0004 bd3 ba2.2k sqft1421 Morningside Dr, Silver Spring, MD 20904For SaleMLS ID #MDMC2230526, Ellen McKinzie, CENTURY 21 New Millennium. Bright MLS
- $505,0003 bd3 ba2.2k sqft2922 Barrister Ln, Bowie, MD 20715For SaleMLS ID #MDPG2215608, Jamaal Carey, Weichert, REALTORS. Bright MLS
- $515,0006 bd3 ba2.3k sqft6206 61st Pl, Riverdale, MD 20737For SaleMLS ID #MDPG2215912, Katy Argueta, Keller Williams Preferred Properties. Bright MLS
- $504,0005 bd3 ba1.5k sqft5031 Mangum Rd, College Park, MD 20740For SaleMLS ID #MDPG2204450, Rose Creasey, Turning Point Real Estate. Bright MLS
- $525,0005 bd3 ba2.6k sqft5309 Acorn Dr, Temple Hills, MD 20748For SaleMLS ID #MDPG2218842, Tony Law, Trademark Realty, Inc. Bright MLS
- $499,9994 bd3 ba2.4k sqft9076 Gold Amber Garth, Columbia, MD 21045For SaleMLS ID #MDHW2070050, Kourtney Hunter, Redfin Corp. Bright MLS
- $540,0004 bd2 ba1.3k sqft130 Brent Rd, Arnold, MD 21012For SaleMLS ID #MDAA2144330, Deb Laite, Blackwell Real Estate, LLC. Bright MLS
- $449,9004 bd2 ba1.5k sqft12410 Rockledge Dr, Bowie, MD 20715For SaleMLS ID #MDPG2210564, Jaleel Kuteh, Keller Williams Capital Properties. Bright MLS
- $574,9004 bd3 ba1.5k sqft2712 Newton St, Silver Spring, MD 20902For SaleMLS ID #MDMC2255716, Fred Mohseni, Samson Properties. Bright MLS
- $489,9004 bd2 ba2.4k sqft252 Magothy Bridge Rd, Pasadena, MD 21122For SaleMLS ID #MDAA2149452, Randy Fazio, Fathom Realty MD, LLC. Bright MLS
- $435,0004 bd2 ba1.8k sqft12316 Melling Ln, Bowie, MD 20715For SaleMLS ID #MDPG2217928, Yolanda Muckle, Long & Foster Real Estate, Inc.. Bright MLS
