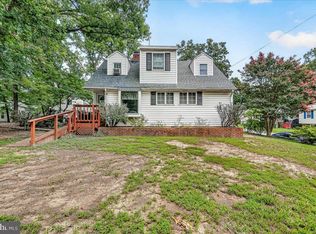
THIS IS NOT A HOUSE WITH A BIG GARAGE — THIS IS A GARAGE PROPERTY THAT COMES WITH A CLASSIC HOME. Located in College Park, 5013 Hollywood Road features an exceptionally rare 1,100 SQ FT, heated, five-car detached garage—nearly as much above-ground space as the home itself. The garage includes a tandem four-car configuration, a separate one-car bay, multiple access points and additional attic storage. Whether you are a car collector, motorcycle enthusiast, woodworker, hobbyist or simply need serious storage and workshop space, this property offers room for vehicles, tools, equipment and more. This classic Cape Cod is located on a large corner lot with a flagstone patio and walkways. The home includes 3 bedrooms, 2 full baths, new windows, dining area, separate Living room, hardwood floors, fireplace, renovated kitchen, granite kitchen counters, stainless steel appliances and a basement. The home offers comfortable living space with the opportunity to personalize overtime. Conveniently located near the University of Maryland, Greenbelt Metro/MARC, I-495, shopping, employment centers and commuter routes. Five bays. Approximately 1,100 square feet. Heated. Workshop potential. Attic storage. It’s the kind of garage you rarely find—and the reason this property stands apart from everything else in the neighborhood.
For sale
$495,000
5013 Hollywood Rd, College Park, MD 20740
3beds
1,185sqft
Single Family Residence
Built in 1937
9,375 Square Feet Lot
$484,700 Zestimate®
$418/sqft
$-- HOA
What's special
Renovated kitchenFlagstone patio and walkwaysHardwood floorsStainless steel appliancesLarge corner lotAdditional attic storageDining area
- 24 days
- 1,002
- 96
Zillow last checked:
Listing updated:
Listed by:
Andrew Silverberg 301-755-7565,
Structure Realty LLC 301-610-0026
Source: Bright MLS,MLS#: MDPG2222354
Facts & features
Interior
Bedrooms & bathrooms
- Bedrooms: 3
- Bathrooms: 2
- Full bathrooms: 2
- Main level bathrooms: 1
- Main level bedrooms: 2
Basement
- Area: 418
Heating
- Radiator, Natural Gas
Cooling
- Central Air, Electric
Appliances
- Included: Dishwasher, Disposal, Dryer, Refrigerator, Stainless Steel Appliance(s), Cooktop, Washer, Water Heater, Microwave, Gas Water Heater
- Laundry: In Basement
Features
- Soaking Tub, Bathroom - Tub Shower, Combination Dining/Living, Dining Area, Entry Level Bedroom, Family Room Off Kitchen, Floor Plan - Traditional, Kitchen - Galley
- Flooring: Ceramic Tile, Hardwood, Laminate, Carpet, Wood
- Windows: Window Treatments
- Basement: Connecting Stairway,Partial,Drainage System,Heated,Improved,Partially Finished,Windows
- Number of fireplaces: 1
- Fireplace features: Mantel(s), Wood Burning
Interior area
- Total structure area: 1,603
- Total interior livable area: 1,185 sqft
- Finished area above ground: 1,185
- Finished area below ground: 0
Property
Parking
- Total spaces: 8
- Parking features: Storage, Garage Faces Front, Garage Door Opener, Oversized, Concrete, Heated, Detached, Driveway, On Street
- Garage spaces: 5
- Uncovered spaces: 3
- Details: Garage Sqft: 1100
Accessibility
- Accessibility features: None
Features
- Levels: Three
- Stories: 3
- Patio & porch: Patio, Porch
- Exterior features: Chimney Cap(s), Extensive Hardscape, Lighting
- Pool features: None
Lot
- Size: 9,375 Square Feet
- Features: Corner Lot, Corner Lot/Unit
Details
- Additional structures: Above Grade, Below Grade
- Parcel number: 17212345403
- Zoning: RSF65
- Special conditions: Standard
Construction
Type & style
- Home type: SingleFamily
- Architectural style: Cape Cod
- Property subtype: Single Family Residence
Materials
- Masonry
- Foundation: Block, Crawl Space
- Roof: Architectural Shingle
Condition
- Good
- New construction: No
- Year built: 1937
Utilities & green energy
- Sewer: Public Sewer
- Water: Public
Community & HOA
Community
- Security: Exterior Cameras, Security System
- Subdivision: Hollywood On The Hill
HOA
- Has HOA: No
Location
- Region: College Park
Financial & listing details
- Price per square foot: $418/sqft
- Tax assessed value: $357,433
- Annual tax amount: $6,394
- Date on market: 10/21/2026
- Listing agreement: Exclusive Right To Sell
- Listing terms: Cash,Conventional,1031 Exchange,FHA,VA Loan
- Ownership: Fee Simple
Estimated market value
$484,700
$460,000 - $509,000
$2,691/mo
Price history
| Date | Event | Price |
|---|---|---|
| 3/31/2020 | Sold | $395,000-1.2%$333/sqft |
Source: Agent Provided Report a problem | ||
| 2/26/2020 | Pending sale | $399,900$337/sqft |
Source: RE/MAX Elite Services #MDPG560014 Report a problem | ||
| 2/22/2020 | Listed for sale | $399,900+21.6%$337/sqft |
Source: RE/MAX Elite Services #MDPG560014 Report a problem | ||
| 12/16/2016 | Sold | $329,000$278/sqft |
Source: Public Record Report a problem | ||
| 10/12/2016 | Sold | $329,000-3.2%$278/sqft |
Source: Agent Provided Report a problem | ||
| 9/13/2016 | Pending sale | $339,900$287/sqft |
Source: Keller Williams - Greater Howard County #PG9708483 Report a problem | ||
| 8/19/2016 | Price change | $339,900-2.9%$287/sqft |
Source: Keller Williams - Greater Howard County #PG9708483 Report a problem | ||
| 7/16/2016 | Listed for sale | $349,900+20.7%$295/sqft |
Source: Keller Williams - Greater Howard County #PG9708483 Report a problem | ||
| 5/14/2015 | Listing removed | $1,950$2/sqft |
Source: North Star Realty Report a problem | ||
| 5/1/2015 | Listed for rent | $1,950$2/sqft |
Source: North Star Realty Report a problem | ||
| 8/30/2010 | Sold | $290,000$245/sqft |
Source: Public Record Report a problem | ||
Public tax history
| Year | Property taxes | Tax assessment |
|---|---|---|
| 2026 | $5,977 +4.6% | $357,433 +8.2% |
| 2025 | $5,711 +29.1% | $330,467 +8.9% |
| 2024 | $4,425 +3.6% | $303,500 |
| 2023 | $4,270 +1.9% | $303,500 |
| 2022 | $4,191 -8.1% | $303,500 -7.5% |
| 2021 | $4,560 +7.4% | $328,000 +8.4% |
| 2020 | $4,244 +13.3% | $302,700 +20.1% |
| 2019 | $3,746 | $252,100 |
| 2018 | -- | $252,100 +6.6% |
| 2017 | $4,229 -0.3% | $236,400 +7.1% |
| 2016 | $4,242 | $220,700 +7.7% |
| 2015 | $4,242 | $205,000 |
| 2014 | $4,242 | $205,000 |
| 2013 | -- | $205,000 -15.3% |
| 2012 | -- | $242,000 |
| 2011 | -- | $242,000 |
| 2010 | -- | $242,000 -35% |
| 2009 | -- | $372,400 +15.8% |
| 2008 | -- | $321,612 +18.8% |
| 2007 | -- | $270,826 +23.1% |
| 2006 | -- | $220,040 +15.2% |
| 2005 | -- | $190,986 +17.9% |
| 2004 | -- | $161,933 +21.9% |
| 2003 | -- | $132,880 |
| 2002 | -- | $132,880 +4% |
| 2001 | -- | $127,746 |
Find assessor info on the county website
Monthly payment
Est. payment
Payment breakdown
Explore the cost of this home by adjusting the details. Changes won't be saved.Climate risks
Neighborhood: 20740
Nearby schools
Schools provided by the listing agent
- District: Prince George's County Public Schools
Source: Bright MLS. This data may not be complete. We recommend contacting the local school district to confirm school assignments for this home.

Similar homes
- $499,9004 bd2 ba1.7k sqft4814 Hollywood Rd, College Park, MD 20740For Sale
 MLS ID #MDPG2213364, Karen Thompson, Berkshire Hathaway HomeServices PenFed Realty. Bright MLS
- $499,0005 bd3 ba1.5k sqft5031 Mangum Rd, College Park, MD 20740For Sale
 MLS ID #MDPG2204450, Rose Creasey, Turning Point Real Estate. Bright MLS
- $451,5003 bd1 ba1.4k sqft4606 Drexel Rd, College Park, MD 20740For Sale
 MLS ID #MDPG2218662, Kim Lally, EXP Realty, LLC. Bright MLS
- $449,8754 bd2 ba1.4k sqft8517 Potomac Ave, College Park, MD 20740For Sale
 MLS ID #MDPG2210184, Ms. Sarah Dye, Long & Foster Real Estate, Inc.. Bright MLS
- $489,0003 bd3 ba1.7k sqft2900 64th Ave, Landover, MD 20785For SaleMLS ID #MDPG2224786, Jen Angotti, Compass. Bright MLS
- $495,0004 bd2 ba1.4k sqft1404 Moffet Rd, Silver Spring, MD 20903For SaleMLS ID #MDMC2260754, Natasha Rabchevsky, RE/MAX Realty Centre, Inc.. Bright MLS
- $400,0002 bd3 ba1.4k sqft8522 Edmonston Rd, College Park, MD 20740For SaleMLS ID #MDPG2215888, Linda Garnett, HomeSmart. Bright MLS
- $460,0004 bd2 ba1.2k sqft10500 Deakins Hall Dr, Hyattsville, MD 20783For SaleMLS ID #MDPG2214694, Erika Herrera, RE/MAX Realty Centre, Inc.. Bright MLS
- $495,0004 bd3 ba1k sqft5007 53rd Pl, Hyattsville, MD 20781For SaleMLS ID #MDPG2200620, Dania Chevez, RE/MAX Allegiance. Bright MLS
- $524,9003 bd3 ba1.2k sqft905 Erie Ave, Takoma Park, MD 20912For SaleMLS ID #MDMC2259300, Jessica Kreiser, RE/MAX Town Center. Bright MLS
- $529,9005 bd2 ba1.4k sqft6103 40th Ave, Hyattsville, MD 20782For SaleMLS ID #MDPG2212898, Mr. Khristopher Hamlin, Samson Properties. Bright MLS
- $595,0004 bd2 ba1.4k sqft4224 E West Hwy, Hyattsville, MD 20782For SaleMLS ID #MDPG2218810, Jean Bourne-Pirovic, Long & Foster Real Estate, Inc.. Bright MLS
- $499,9003 bd1 ba1.5k sqft6614 Horseshoe Rd, Clinton, MD 20735For SaleMLS ID #MDPG2211454, Sam Barbieri, RE/MAX United Real Estate. Bright MLS
- $484,0003 bd1 ba1.1k sqft4209 Federal St, Rockville, MD 20853For SaleMLS ID #MDMC2259664, Susan Romm, RE/MAX Realty Group. Bright MLS
- $424,9904 bd1 ba1.5k sqft3606 Oliver St, Hyattsville, MD 20782For SaleMLS ID #MDPG2217494, Joseph Obeid, Samson Properties. Bright MLS
- $499,0004 bd3 ba1.4k sqft8509 Schultz Rd, Clinton, MD 20735For SaleMLS ID #MDPG2219430, ERICK VELASQUEZ, Samson Properties. Bright MLS
- $459,9005 bd3 ba975 sqft111 Pepper Mill Dr, Capitol Heights, MD 20743For SaleMLS ID #MDPG2220586, Milko Fercovich, First Decision Realty LLC. Bright MLS
- $400,0004 bd3 ba1k sqft1821 Longfellow St, Hyattsville, MD 20782For SaleMLS ID #MDPG2222432, Diego Romero, Keller Williams Realty. Bright MLS
- $400,0003 bd2 ba988 sqft4702 66th Pl, Hyattsville, MD 20784For SaleMLS ID #MDPG2207228, Paul College, Long & Foster Real Estate, Inc.. Bright MLS
