Welcome! To this sweet and charming cottage located between both Sligo Creek and Long Branch Parks. Set on a pleasant knoll and featuring stone pathways and patio spaces, you'll find comfort here. Upon arrival, you’ll notice the modern steel sloped cantilever carport and a front garden trellis. The convenient driveway and a canopied steel carport features a Level 1 EV charger. A warm, open living room with a ceiling fan flows into the kitchen. The kitchen features granite countertops, gas cooking, a pantry, and a corner China cabinet with glass doors. The home features replacement windows throughout. There are two bedrooms and a full bathroom on this level. The first bedroom includes a ceiling fan and built-ins. The second bedroom also has a ceiling fan and glass doors that open to the inviting patio. Upstairs is the primary bedroom retreat with a unique bathroom, featuring a clawfoot tub with a floor-mounted faucet. The primary suite is sunlit, with four skylights with custom blinds, two access points to eaves storage, and wood flooring. The basement is accessed from the side yard, and could be reconfigured for interior access - though currently the lower level may be used as an in-law suite, with its own separate entrance, and includes a living space with a kitchenette, stackable washer and dryer, and an updated full bathroom. Outside are lush front gardens, an expansive flagstone patio, a fenced backyard with a shed, and a Japanese maple. Relish the warm sense of community as well as easy access to local shopping, restaurants, entertainment, Sligo Creek Trail, and Long Branch Trail providing both comfort and convenience in an ideal setting. See you there!
For sale
Price cut: $14K (7/2)
$625,000
905 Erie Ave, Takoma Park, MD 20912
4beds
1,245sqft
:
Get pre-qualified$3,870/mo
Single Family Residence
Built in 1938
4,420 Square Feet Lot
$616,700 Zestimate®
$502/sqft
$-- HOA
What's special
Japanese mapleLush front gardensInviting patioExpansive flagstone patioFront garden trellisWood flooringGas cooking
- 76 days |
- 1,115 |
- 56 |
Zillow last checked:
Listing updated:
Listed by:
Dan Metcalf 301-830-1221,
Perennial Real Estate (301) 450-6999,
Listing Team: Finn Family Group
Source: Bright MLS,MLS#: MDMC2212430
Facts & features
Interior
Bedrooms & bathrooms
- Bedrooms: 4
- Bathrooms: 3
- Full bathrooms: 3
- Main level bathrooms: 1
- Main level bedrooms: 2
Rooms
- Room types: Living Room, Primary Bedroom, Bedroom 2, Bedroom 3, Kitchen, In-Law/auPair/Suite, Full Bath
Primary bedroom
- Features: Attached Bathroom, Skylight(s)
- Level: Upper
Bedroom 2
- Features: Flooring - Wood, Built-in Features, Ceiling Fan(s)
- Level: Main
Bedroom 3
- Features: Flooring - Wood, Ceiling Fan(s)
- Level: Main
Other
- Level: Upper
Other
- Level: Main
Other
- Features: Attached Bathroom
- Level: Lower
Kitchen
- Features: Built-in Features, Granite Counters, Kitchen - Gas Cooking, Flooring - Wood
- Level: Main
Living room
- Features: Flooring - Wood, Ceiling Fan(s)
- Level: Main
Heating
- Radiator, Natural Gas
Cooling
- Central Air, Electric
Appliances
- Included: Dryer, Oven/Range - Gas, Refrigerator, Washer, Washer/Dryer Stacked, Gas Water Heater
- Laundry: In Basement
Features
- Ceiling Fan(s), Chair Railings, Entry Level Bedroom, Floor Plan - Traditional, Pantry, Primary Bath(s), Upgraded Countertops
- Flooring: Hardwood, Wood
- Windows: Replacement, Skylight(s), Window Treatments
- Basement: Partial,Finished
- Has fireplace: No
Interior area
- Total structure area: 1,430
- Total interior livable area: 1,245 sqft
- Finished area above ground: 930
- Finished area below ground: 315
Video & virtual tour
Property
Parking
- Total spaces: 1
- Parking features: Detached Carport, Driveway
- Carport spaces: 1
- Has uncovered spaces: Yes
Accessibility
- Accessibility features: None
Features
- Levels: Three
- Stories: 3
- Patio & porch: Patio
- Pool features: None
Lot
- Size: 4,420 Square Feet
Details
- Additional structures: Above Grade, Below Grade
- Parcel number: 161301005838
- Zoning: R40
- Special conditions: Standard
Construction
Type & style
- Home type: SingleFamily
- Architectural style: Cottage
- Property subtype: Single Family Residence
Materials
- Brick
- Foundation: Block
- Roof: Architectural Shingle
Condition
- New construction: No
- Year built: 1938
Utilities & green energy
- Sewer: Public Sewer
- Water: Public
Community & HOA
Community
- Subdivision: Takoma Park
HOA
- Has HOA: No
Location
- Region: Takoma Park
Financial & listing details
- Price per square foot: $502/sqft
- Tax assessed value: $331,867
- Annual tax amount: $4,540
- Date on market: 5/28/2026
- Listing agreement: Exclusive Right To Sell
- Ownership: Fee Simple
Estimated market value
$616,700
$586,000 - $648,000
$3,310/mo
Price history
| Date | Event | Price |
|---|---|---|
| 7/2/2026 | Price change | $625,000-2.2%$502/sqft |
Source:  Bright MLS #MDMC2212430 Report a problem Bright MLS #MDMC2212430 Report a problem | ||
| 5/28/2026 | Listed for sale | $639,000+190.5%$513/sqft |
Source: Bright MLS #MDMC2212430 Report a problem | ||
| 11/1/2001 | Sold | $220,000$177/sqft |
Source: Public Record Report a problem | ||
Public tax history
| Year | Property taxes | Tax assessment |
|---|---|---|
| 2025 | $3,848 +2.5% | $331,867 +1.8% |
| 2024 | $3,754 +4.7% | $326,100 +4.8% |
| 2023 | $3,586 +9.7% | $311,200 +5% |
| 2022 | $3,270 +5.4% | $296,300 +5.3% |
| 2021 | $3,102 +3.8% | $281,400 +3.9% |
| 2020 | $2,989 +8.4% | $270,933 +8.4% |
| 2019 | $2,757 -0.2% | $250,000 |
| 2018 | $2,762 -3.8% | $250,000 |
| 2017 | $2,872 +22.9% | $250,000 |
| 2016 | $2,337 | $250,000 -0.2% |
| 2015 | $2,337 | $250,400 +0.6% |
| 2014 | $2,337 | $249,000 +0.6% |
| 2013 | -- | $247,600 +0.6% |
| 2012 | -- | $246,200 |
| 2011 | -- | $246,200 |
| 2010 | -- | $246,200 -21.3% |
| 2009 | -- | $312,950 +8% |
| 2008 | -- | $289,716 +8.7% |
| 2007 | -- | $266,483 +9.6% |
| 2006 | -- | $243,250 +21.8% |
| 2005 | -- | $199,710 +27.9% |
| 2004 | -- | $156,170 +38.7% |
| 2003 | -- | $112,630 |
| 2002 | -- | $112,630 |
| 2001 | -- | $112,630 |
Find assessor info on the county website
Monthly payment
Est. payment
Payment breakdown
Explore the cost of this home by adjusting the details. Changes won't be saved.Climate risks
Neighborhood: 20912
Nearby schools
GreatSchools rating
- 3/10Rolling Terrace Elementary SchoolGrades: PK-5Distance: 0.4 mi
- 6/10Silver Spring International Middle SchoolGrades: 6-8Distance: 1.1 mi
- 7/10Montgomery Blair High SchoolGrades: 9-12Distance: 1.9 mi
Schools provided by the listing agent
- Elementary: Rolling Terrace
- Middle: Silver Spring International
- High: Montgomery Blair
- District: Montgomery County Public Schools
Source: Bright MLS. This data may not be complete. We recommend contacting the local school district to confirm school assignments for this home.
- $477,1003 bd2 ba1k sqft907 Erie Ave, Takoma Park, MD 20912Off Market
- $660,0004 bd2 ba2k sqft903 Erie Ave, Takoma Park, MD 20912Sold
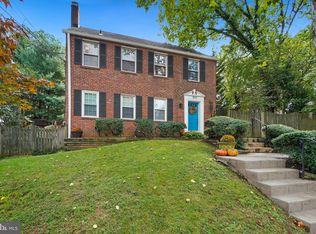
- $537,7002 bd1 ba1k sqft8006 Garland Ave, Takoma Park, MD 20912Off Market

- $858,9005 bd4 ba2.5k sqft8004 Garland Ave, Takoma Park, MD 20912Off Market
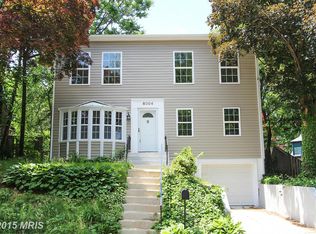
- $725,600-- bd3 ba1.8k sqft8008 Garland Ave, Takoma Park, MD 20912Off Market
- $--1 bd1 ba730 sqft8008 Garland Ave APT 2, Takoma Park, MD 20912Off Market
- $--2 bd1 ba730 sqft8008 Garland Ave APT 1, Takoma Park, MD 20912Off Market
- $--1 bd1 ba700 sqft8008 Garland Ave APT 3, Takoma Park, MD 20912Off Market
A local agent can set up tours, give advice and negotiate with sellers.
Similar homes
- $629,0005 bd3 ba1.7k sqft717 Ludlow St, Takoma Park, MD 20912For Sale

 MLS ID #MDMC2241238, Kathy Whalen, Compass. Bright MLS
 - $600,0003 bd1 ba1.3k sqft615 Gist Ave, Silver Spring, MD 20910For Sale
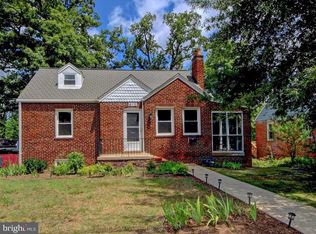 MLS ID #MDMC2249546, Joseph Himali, RLAH @properties. Bright MLS
 - $625,0003 bd3 ba1.3k sqft6105 5th St NW, Washington, DC 20011For Sale
 MLS ID #DCDC2267286, Brenda Small, Keller Williams Capital Properties. Bright MLS
 - $615,0003 bd3 ba1.7k sqft1004 Dennis Ave, Silver Spring, MD 20901For Sale
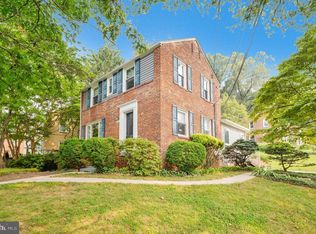 MLS ID #MDMC2246054, Addie Thiry, Weichert, REALTORS. Bright MLS
 - $735,0003 bd2 ba1.8k sqft505 Thayer Ave, Silver Spring, MD 20910For SaleMLS ID #MDMC2247212, Debbie Gerald, Compass. Bright MLS
- $600,0003 bd2 ba1.5k sqft5703 Blair Rd NE, Washington, DC 20011For SaleMLS ID #DCDC2252416, Debbie Reynolds, Keller Williams Realty. Bright MLS
- $659,9003 bd1 ba1.7k sqft1613 N Springwood Dr, Silver Spring, MD 20910For SaleMLS ID #MDMC2229054, Mr. Tom S Hennerty, NetRealtyNow.com, LLC. Bright MLS
- $550,0003 bd2 ba1.3k sqft767 Kennedy St NE, Washington, DC 20011For SaleMLS ID #DCDC2276162, Karen Maraia, Coldwell Banker Realty. Bright MLS
- $675,0004 bd3 ba1.6k sqft4008 Ingraham St, Hyattsville, MD 20781For SaleMLS ID #MDPG2209276, Peter Grimm, Berkshire Hathaway HomeServices PenFed Realty. Bright MLS
- $750,0003 bd2 ba1.2k sqft8306 Queen Annes Dr, Silver Spring, MD 20910For SaleMLS ID #MDMC2224644, Chris Brown, Long & Foster Real Estate, Inc.. Bright MLS
- $475,0004 bd2 ba1.6k sqft2227 Newton St NE, Washington, DC 20018For SaleMLS ID #DCDC2277606, Michael Formant, Formant Property Group, LLC. Bright MLS
- $599,0003 bd3 ba1.6k sqft914 Kenbrook Ct, Silver Spring, MD 20902For SaleMLS ID #MDMC2234838, Jin Kim, Samson Properties. Bright MLS
- $575,0003 bd1 ba1.5k sqft610 Tewkesbury Pl NW, Washington, DC 20012For SaleMLS ID #DCDC2271186, Valerie Ofoma, Compass. Bright MLS
- $929,7344 bd2 ba1.7k sqft734 Silver Spring Ave, Silver Spring, MD 20910For SaleMLS ID #MDMC2246384, Alexandra Bryk, Long & Foster Real Estate, Inc.. Bright MLS
- $465,0005 bd2 ba1.6k sqft8215 16th Ave, Hyattsville, MD 20783For SaleMLS ID #MDPG2211264, Todd Broschart, The KW Collective. Bright MLS
- $629,0003 bd3 ba1.8k sqft1333 Varnum St NE, Washington, DC 20017For SaleMLS ID #DCDC2268468, Chris Gaginis, Long & Foster Real Estate, Inc.. Bright MLS
- $699,0004 bd4 ba1.8k sqft4504 20th St NE, Washington, DC 20018For SaleMLS ID #DCDC2257186, Jason Lallis, RLAH @properties. Bright MLS
- $559,0004 bd3 ba1.8k sqft2709 Fenimore Rd, Silver Spring, MD 20902For SaleMLS ID #MDMC2238596, Ann Sharp, Mohler and Gary Realtors LLC. Bright MLS
- $549,0003 bd2 ba1.6k sqft10804 Lombardy Rd, Silver Spring, MD 20901For SaleMLS ID #MDMC2241474, Mark Cabrera, Samson Properties. Bright MLS
- $589,0003 bd2 ba1.8k sqft1927 Quincy St NE, Washington, DC 20018For SaleMLS ID #DCDC2240900, John Jeter, Samson Properties. Bright MLS
