Perfect starter home with charm and potential in Northwest DC, this 3-bedroom, 1-bath semi-detached row house is sold as-is and ready for your personal touch. With hardwood floors throughout, a classic layout, and solid bones, it’s an ideal opportunity for first-time buyers looking to build equity over time. Enjoy a cozy front porch overlooking the green front yard, plus a rear deck that’s great for relaxing or entertaining, along with convenient off-street parking in the back. "This vibrant community offers ultimate convenience with an indoor pool, water park, community center, and dog park all on-site. You'll enjoy easy access to the nearby Takoma Park Metro, putting everything you need right at your doorstep.""Please note that some interior images in this listing have been virtually staged using artificial intelligence to illustrate the property’s potential. These enhancements are intended to provide a visual representation of how the space can be utilized—perhaps reminiscent of your own style—and do not reflect the current furniture or decor physically present in the home."
For sale
$575,000
610 Tewkesbury Pl NW, Washington, DC 20012
3beds
1,559sqft
:
Get pre-qualified$3,546/mo
Single Family Residence
Built in 1929
1,789 Square Feet Lot
$562,400 Zestimate®
$369/sqft
$-- HOA
What's special
Classic layoutHardwood floors throughout
- 15 days |
- 393 |
- 27 |
Likely to sell faster than
Zillow last checked:
Listing updated:
Listed by:
Valerie Ofoma 202-641-7673,
Compass,
Co-Listing Agent: Koki Waribo Adasi 240-994-3941,
Compass
Source: Bright MLS,MLS#: DCDC2271186
Facts & features
Interior
Bedrooms & bathrooms
- Bedrooms: 3
- Bathrooms: 1
- Full bathrooms: 1
- Main level bathrooms: 1
- Main level bedrooms: 3
Basement
- Area: 656
Heating
- Hot Water, Natural Gas
Cooling
- Ceiling Fan(s)
Appliances
- Included: Gas Water Heater
- Laundry: In Basement
Features
- Ceiling Fan(s), Floor Plan - Traditional, Eat-in Kitchen
- Flooring: Hardwood
- Basement: Full,Walk-Out Access,Interior Entry,Exterior Entry,Rear Entrance
- Has fireplace: No
Interior area
- Total structure area: 1,744
- Total interior livable area: 1,559 sqft
- Finished area above ground: 1,088
- Finished area below ground: 471
Property
Parking
- Parking features: Asphalt, Off Street, On Street
- Has uncovered spaces: Yes
Accessibility
- Accessibility features: None
Features
- Levels: Three
- Stories: 3
- Pool features: None
Lot
- Size: 1,789 Square Feet
- Features: Unknown Soil Type
Details
- Additional structures: Above Grade, Below Grade
- Parcel number: 3197//0069
- Zoning: R2
- Special conditions: Standard
Construction
Type & style
- Home type: SingleFamily
- Architectural style: Traditional
- Property subtype: Single Family Residence
- Attached to another structure: Yes
Materials
- Brick
- Foundation: Brick/Mortar
Condition
- Average
- New construction: No
- Year built: 1929
Utilities & green energy
- Sewer: Public Septic
- Water: Public
Community & HOA
Community
- Subdivision: Brightwood
HOA
- Has HOA: No
Location
- Region: Washington
Financial & listing details
- Price per square foot: $369/sqft
- Tax assessed value: $561,670
- Annual tax amount: $1,598
- Date on market: 7/9/2026
- Listing agreement: Exclusive Right To Sell
- Ownership: Fee Simple
Estimated market value
$562,400
$534,000 - $591,000
$3,050/mo
Price history
| Date | Event | Price |
|---|---|---|
| 7/9/2026 | Listed for sale | $575,000$369/sqft |
Source:  Bright MLS #DCDC2271186 Report a problem Bright MLS #DCDC2271186 Report a problem | ||
Public tax history
| Year | Property taxes | Tax assessment |
|---|---|---|
| 2025 | $1,598 +1.2% | $556,820 +1.6% |
| 2024 | $1,578 +1.2% | $548,000 +5.6% |
| 2023 | $1,560 +0.5% | $518,760 +13.5% |
| 2022 | $1,551 +4.3% | $457,110 +4.7% |
| 2021 | $1,487 +4.8% | $436,400 +2.3% |
| 2020 | $1,419 +9.5% | $426,530 +9.4% |
| 2018 | $1,296 +9.7% | $389,730 +5.2% |
| 2017 | $1,182 +9.7% | $370,430 +7.3% |
| 2016 | $1,077 +9.9% | $345,330 +6% |
| 2015 | $981 +9.4% | $325,820 +15.9% |
| 2014 | $897 +5.7% | $281,140 +0% |
| 2013 | $849 +9.1% | $281,130 -1.6% |
| 2012 | $778 | $285,780 |
| 2011 | $778 +21% | $285,780 -12.1% |
| 2010 | $643 +10% | $325,270 -13% |
| 2009 | $584 +10.5% | $373,980 +10.7% |
| 2007 | $529 +5.2% | $337,970 +31.4% |
| 2006 | $502 -12.3% | $257,110 +28% |
| 2005 | $573 +12% | $200,870 +14.7% |
| 2004 | $511 +12% | $175,130 +40% |
| 2003 | $456 +4.9% | $125,091 +3.7% |
| 2002 | $435 +5.2% | $120,623 +3.8% |
| 2001 | $414 | $116,156 |
Find assessor info on the county website
Monthly payment
Est. payment
Payment breakdown
Explore the cost of this home by adjusting the details. Changes won't be saved.Climate risks
Neighborhood: Manor Park
Nearby schools
GreatSchools rating
- 7/10Whittier Education CampusGrades: PK-5Distance: 0.2 mi
- 6/10Ida B. Wells Middle SchoolGrades: 6-8Distance: 0.1 mi
- 5/10Coolidge High SchoolGrades: 9-12Distance: 0.1 mi
Schools provided by the listing agent
- Elementary: Whittier Education Campus
- High: Coolidge Senior
- District: District Of Columbia Public Schools
Source: Bright MLS. This data may not be complete. We recommend contacting the local school district to confirm school assignments for this home.
- $720,4003 bd2 ba1.7k sqft608 Tewkesbury Pl NW, Washington, DC 20012Off Market
- $439,9003 bd1 ba1k sqft612 Tewkesbury Pl NW, Washington, DC 20012Off Market
- $446,7003 bd1 ba1k sqft606 Tewkesbury Pl NW, Washington, DC 20012Off Market
- $629,7003 bd3 ba1k sqft614 Tewkesbury Pl NW, Washington, DC 20012Off Market
- $517,1003 bd1 ba1.1k sqft604 Tewkesbury Pl NW, Washington, DC 20012Off Market
- $557,7003 bd1 ba1k sqft616 Tewkesbury Pl NW, Washington, DC 20012Off Market
- $433,9003 bd1 ba1k sqft602 Tewkesbury Pl NW, Washington, DC 20012Off Market
- $588,3003 bd3 ba2k sqft618 Tewkesbury Pl NW, Washington, DC 20012Off Market
A local agent can set up tours, give advice and negotiate with sellers.
Similar homes
- $600,0003 bd2 ba1.5k sqft5703 Blair Rd NE, Washington, DC 20011For Sale
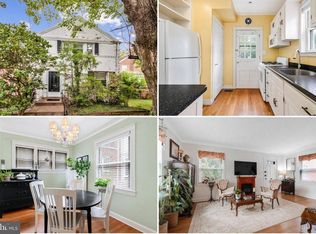
 MLS ID #DCDC2252416, Debbie Reynolds, Keller Williams Realty. Bright MLS
 - $615,0003 bd3 ba1.5k sqft624 Jefferson St NE, Washington, DC 20011For Sale
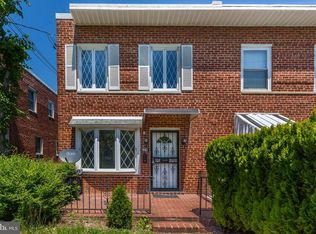 MLS ID #DCDC2261680, Jay Yu, Ten Thousand Realty. Bright MLS
 - $639,9993 bd3 ba2k sqft109 Webster St NE, Washington, DC 20011For Sale
 MLS ID #DCDC2274554, ivory frimpong, Samson Properties. Bright MLS
 - $589,0003 bd2 ba1.8k sqft1927 Quincy St NE, Washington, DC 20018For Sale
 MLS ID #DCDC2240900, John Jeter, Samson Properties. Bright MLS
 - $599,9003 bd3 ba1.6k sqft5601 1st St NW, Washington, DC 20011For SaleMLS ID #DCDC2252426, Mehrnaz Bazargan, Redfin Corp. Bright MLS
- $649,0003 bd2 ba2k sqft6 Philadelphia Ave, Takoma Park, MD 20912For SaleMLS ID #MDMC2232402, Dan Metcalf, Perennial Real Estate. Bright MLS
- $599,9994 bd3 ba2.2k sqft4308 E West Hwy, Hyattsville, MD 20782For SaleMLS ID #MDPG2208808, Ariana Loucas, Compass. Bright MLS
- $849,0004 bd4 ba1.8k sqft423 Quackenbos St NW, Washington, DC 20011For SaleMLS ID #DCDC2268134, Chris Chambers, Samson Properties. Bright MLS
- $650,0003 bd4 ba2.2k sqft3034 S Dakota Ave NE, Washington, DC 20018For SaleMLS ID #DCDC2267598, Edward DUMITRACHE, Pearson Smith Realty, LLC. Bright MLS
- $640,0003 bd3 ba1.8k sqft1333 Varnum St NE, Washington, DC 20017For SaleMLS ID #DCDC2268468, Chris Gaginis, Long & Foster Real Estate, Inc.. Bright MLS
- $625,0003 bd2 ba1.7k sqft2217 2nd St NW, Washington, DC 20001For SaleMLS ID #DCDC2263394, Chris Craddock, EXP Realty, LLC. Bright MLS
- $560,0003 bd2 ba1.1k sqft2905 Kensington Blvd, Kensington, MD 20895For SaleMLS ID #MDMC2242164, Glen W. Sutcliffe, Long & Foster Real Estate, Inc.. Bright MLS
- $525,0004 bd3 ba1.8k sqft4010 Ingraham St, Hyattsville, MD 20781For SaleMLS ID #MDPG2201142, Emily Jackson, Northrop Realty. Bright MLS
- $530,0004 bd3 ba2.2k sqft3209 Varnum St, Mount Rainier, MD 20712For SaleMLS ID #MDPG2202206, Rebecca Love, Redfin Corp. Bright MLS
- $600,0003 bd3 ba1.5k sqft1265 Morse St NE, Washington, DC 20002For SaleMLS ID #DCDC2270968, Debbie Reynolds, Keller Williams Realty. Bright MLS
- $569,0002 bd1 ba1k sqftColumbia Heights, Washington, DC 20010For SaleMLS ID #DCDC2264308, Warren Kluth, Long & Foster Real Estate, Inc.. Bright MLS
- $775,0004 bd2 ba1.9k sqft2030 Lanier Dr, Silver Spring, MD 20910For SaleMLS ID #MDMC2244060, Jeremy Schappert, Compass. Bright MLS
- $599,0003 bd2 ba1.7k sqft3414 Highwood Dr SE, Washington, DC 20020For SaleMLS ID #DCDC2263198, Martin Weldon, Keller Williams Capital Properties. Bright MLS
- $515,0004 bd2 ba1.7k sqft3204 Perry St, Mount Rainier, MD 20712For SaleMLS ID #MDPG2205926, Mario Rios, KW Metro Center. Bright MLS
- $675,0004 bd3 ba1.6k sqft4008 Ingraham St, Hyattsville, MD 20781For SaleMLS ID #MDPG2209276, Peter Grimm, Berkshire Hathaway HomeServices PenFed Realty. Bright MLS
