One-of-a-kind 1923 Hacienda style home in the Historic District just steps to the metro, coop, and Old Town! This home has a Mediterranean flair with a white exterior, diamond lattice windows, and vibrant blue trim. Upon arrival you are greeted by an expansive covered front porch, the perfect spot to greet neighbors. Inside you will find original wood floors, gorgeous archways, high ceilings, and vintage fixtures. The gracious living room has a decorative fireplace and a ceiling fan and opens to the large dining room with multiple archways. The eat-in kitchen has maple cabinetry, butcher block counters, gas cooking, tile flooring, an open pantry area, and access to the mudroom with a side yard entrance. There are three bright bedrooms on the main level, two of which have direct access to the Jack and Jill bathroom with ceramic tile walls and a deep soaking tub. The primary bedroom offers a convenient wardrobe with multiple drawers and shelving. This level is complete with a charming built-in telephone niche, a nod to the home’s vintage character. There is a huge, floored attic with fixed stairs, a gabled roof, and potential to finish out. Downstairs is a voluminous amount of storage space; there are three separate storage rooms. One of the rooms, the workshop, has the potential to be converted into a garage. This level includes a full bathroom with a claw tub and a laundry room. Beautiful yard with blooming azaleas and hydrangeas, the backyard is fenced and has lots of space to run about. Convenient driveway with access to lower-level storage space - workshop. Enjoy living in this friendly, established neighborhood known for its strong sense of community and everyday conveniences. Ideally located near the co-op, restaurants, shops, and just 0.6 miles from the Takoma Park Metro Station. Experience the vibrant spirit of eclectic Takoma Park with easy access to the farmers market, entertainment, and the amenities of both Takoma Park and downtown Silver Spring.
For sale
$649,000
6 Philadelphia Ave, Takoma Park, MD 20912
3beds
2,045sqft
:
Get pre-qualified$4,019/mo
Single Family Residence
Built in 1923
6,500 Square Feet Lot
$645,200 Zestimate®
$317/sqft
$-- HOA
What's special
Decorative fireplaceVibrant blue trimVintage fixturesHigh ceilingsGorgeous archwaysDiamond lattice windowsOriginal wood floors
- 60 days |
- 3,382 |
- 180 |
Likely to sell faster than
Zillow last checked:
Listing updated:
Listed by:
Dan Metcalf 301-830-1221,
Perennial Real Estate (301) 450-6999,
Listing Team: Finn Family Group
Source: Bright MLS,MLS#: MDMC2232402
Facts & features
Interior
Bedrooms & bathrooms
- Bedrooms: 3
- Bathrooms: 2
- Full bathrooms: 2
- Main level bathrooms: 1
- Main level bedrooms: 3
Rooms
- Room types: Living Room, Dining Room, Primary Bedroom, Bedroom 2, Kitchen, Bedroom 1, Storage Room, Workshop, Attic, Full Bath
Primary bedroom
- Features: Flooring - Wood, Built-in Features
- Level: Main
Bedroom 1
- Features: Flooring - Wood, Attached Bathroom
- Level: Main
Bedroom 2
- Features: Flooring - Wood, Ceiling Fan(s), Attached Bathroom
- Level: Main
Other
- Level: Unspecified
Other
- Level: Upper
Dining room
- Features: Flooring - Wood
- Level: Main
Other
- Features: Jack and Jill Bathroom, Soaking Tub
- Level: Main
Other
- Features: Soaking Tub
- Level: Lower
Kitchen
- Features: Flooring - Tile/Brick, Kitchen - Gas Cooking, Pantry
- Level: Main
Living room
- Features: Flooring - Wood, Fireplace - Other, Ceiling Fan(s)
- Level: Main
Storage room
- Level: Lower
Storage room
- Level: Lower
Workshop
- Level: Lower
Heating
- Radiator, Natural Gas
Cooling
- Ceiling Fan(s), Heat Pump, Window Unit(s), Electric
Appliances
- Included: Dryer, Oven/Range - Gas, Refrigerator, Washer, Gas Water Heater
- Laundry: In Basement
Features
- Floor Plan - Traditional, Attic, Soaking Tub, Built-in Features, Ceiling Fan(s), Entry Level Bedroom, Formal/Separate Dining Room, Kitchen - Country, Pantry, Plaster Walls, 9'+ Ceilings
- Flooring: Wood
- Basement: Connecting Stairway,Exterior Entry,Unfinished
- Number of fireplaces: 1
- Fireplace features: Brick
Interior area
- Total structure area: 2,775
- Total interior livable area: 2,045 sqft
- Finished area above ground: 1,545
- Finished area below ground: 500
Video & virtual tour
Property
Parking
- Parking features: Off Street, Driveway
- Has uncovered spaces: Yes
Accessibility
- Accessibility features: None
Features
- Levels: Two
- Stories: 2
- Patio & porch: Porch
- Pool features: None
Lot
- Size: 6,500 Square Feet
Details
- Additional structures: Above Grade, Below Grade
- Parcel number: 161301057706
- Zoning: R60
- Zoning description: residential
- Special conditions: Standard
Construction
Type & style
- Home type: SingleFamily
- Architectural style: Mediterranean
- Property subtype: Single Family Residence
Materials
- Stucco
- Foundation: Slab
Condition
- New construction: No
- Year built: 1923
- Major remodel year: 2004
Details
- Builder model: MISSION BUNGALOW
Utilities & green energy
- Sewer: Public Sewer
- Water: Public
Community & HOA
Community
- Subdivision: Takoma Park
HOA
- Has HOA: No
Location
- Region: Takoma Park
- Municipality: City of Takoma Park
Financial & listing details
- Price per square foot: $317/sqft
- Tax assessed value: $631,167
- Annual tax amount: $10,888
- Date on market: 5/28/2026
- Listing agreement: Exclusive Right To Sell
- Ownership: Fee Simple
Estimated market value
$645,200
$613,000 - $677,000
$4,121/mo
Price history
| Date | Event | Price |
|---|---|---|
| 5/28/2026 | Listed for sale | $649,000+47%$317/sqft |
Source:  Bright MLS #MDMC2232402 Report a problem Bright MLS #MDMC2232402 Report a problem | ||
| 8/11/2005 | Sold | $441,500+77.3%$216/sqft |
Source: Public Record Report a problem | ||
| 7/8/2002 | Sold | $249,000$122/sqft |
Source: Public Record Report a problem | ||
Public tax history
| Year | Property taxes | Tax assessment |
|---|---|---|
| 2025 | $10,196 -3.9% | $627,033 +0.7% |
| 2024 | $10,610 +5.7% | $622,900 +5.7% |
| 2023 | $10,041 +10% | $589,133 +6.1% |
| 2022 | $9,126 +6.5% | $555,367 +6.5% |
| 2021 | $8,566 0% | $521,600 |
| 2020 | $8,569 -3.4% | $521,600 -3.4% |
| 2019 | $8,869 +0.5% | $540,000 |
| 2018 | $8,823 +8.2% | $540,000 +10.8% |
| 2017 | $8,150 +26.5% | $487,467 +12.1% |
| 2016 | $6,441 | $434,933 +13.7% |
| 2015 | $6,441 | $382,400 |
| 2014 | $6,441 | $382,400 |
| 2013 | -- | $382,400 -11% |
| 2012 | -- | $429,700 |
| 2011 | -- | $429,700 |
| 2010 | -- | $429,700 -25.7% |
| 2009 | -- | $578,260 +12.8% |
| 2008 | -- | $512,806 +14.6% |
| 2007 | -- | $447,353 +17.1% |
| 2006 | -- | $381,900 +18.9% |
| 2005 | -- | $321,276 +23.3% |
| 2004 | -- | $260,653 +30.3% |
| 2003 | -- | $200,030 +3.1% |
| 2002 | -- | $193,980 |
| 2001 | -- | $193,980 |
Find assessor info on the county website
Monthly payment
Est. payment
Payment breakdown
Explore the cost of this home by adjusting the details. Changes won't be saved.Climate risks
Neighborhood: 20912
Nearby schools
GreatSchools rating
- 7/10Piney Branch Elementary SchoolGrades: 3-5Distance: 0.3 mi
- 8/10Takoma Park Middle SchoolGrades: 6-8Distance: 0.6 mi
- 7/10Montgomery Blair High SchoolGrades: 9-12Distance: 2.7 mi
Schools provided by the listing agent
- Elementary: Takoma Park
- Middle: Takoma Park
- High: Montgomery Blair
- District: Montgomery County Public Schools
Source: Bright MLS. This data may not be complete. We recommend contacting the local school district to confirm school assignments for this home.
- $922,500-- bd3 ba2.7k sqft8 Philadelphia Ave, Takoma Park, MD 20912Off Market
- $1,390,2004 bd2 ba-- sqft7200 Carroll Ave, Takoma Park, MD 20912Off Market
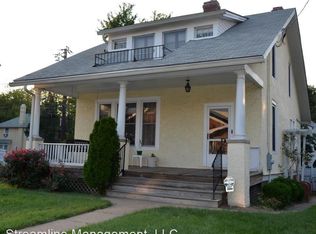
- $384,5003 bd3 ba1.7k sqft7206 Carroll Ave #A, Takoma Park, MD 20912Off Market

- $205,8001 bd1 ba825 sqft7206 Carroll Ave #B, Takoma Park, MD 20912Off Market

- $--1 bd1 ba-- sqft7206 Carroll Ave, Takoma Park, MD 20912Off Market
- $4,200-- bd-- ba-- sqft7212 Carroll Ave, Takoma park, MD 20912Off Market
- $864,800-- bd2 ba1.7k sqft10 Philadelphia Ave, Takoma Park, MD 20912Off Market
- $---- bd-- ba4.2k sqft7142 Carroll Ave, Takoma Park, MD 20912Off Market
A local agent can set up tours, give advice and negotiate with sellers.
Similar homes
- $625,0004 bd3 ba1.2k sqft905 Erie Ave, Takoma Park, MD 20912For Sale
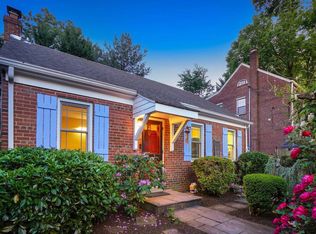
 MLS ID #MDMC2212430, Dan Metcalf, Perennial Real Estate. Bright MLS
 - $625,0003 bd2 ba1.2k sqft705 Bonifant St, Silver Spring, MD 20910For Sale
 MLS ID #MDMC2245966, Jamie Smart, Redfin Corp. Bright MLS
 - $600,0003 bd3 ba2.3k sqft7004 Wake Forest Dr, College Park, MD 20740For Sale
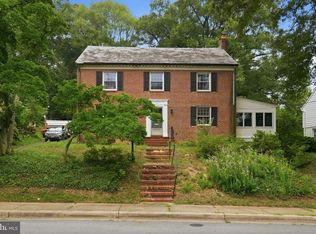 MLS ID #MDPG2210968, Melanie Cantwell, Long & Foster Real Estate, Inc.. Bright MLS
 - $600,0003 bd2 ba1.5k sqft5703 Blair Rd NE, Washington, DC 20011For Sale
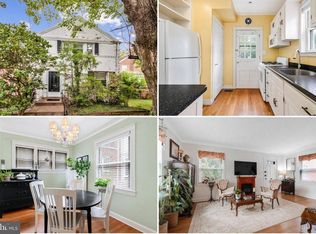 MLS ID #DCDC2252416, Debbie Reynolds, Keller Williams Realty. Bright MLS
 - $700,0004 bd3 ba2.5k sqft4300 Queensbury Rd, Hyattsville, MD 20781For SaleMLS ID #MDPG2208484, Don Bunuan, Compass. Bright MLS
- $650,0003 bd4 ba2.2k sqft3034 S Dakota Ave NE, Washington, DC 20018For SaleMLS ID #DCDC2267598, Edward DUMITRACHE, Pearson Smith Realty, LLC. Bright MLS
- $699,0004 bd3 ba2.4k sqft9703 Woodland Dr, Silver Spring, MD 20910For SaleMLS ID #MDMC2242530, Donna Kerr, Donna Kerr Group. Bright MLS
- $659,9003 bd1 ba1.7k sqft1613 N Springwood Dr, Silver Spring, MD 20910For SaleMLS ID #MDMC2229054, Mr. Tom S Hennerty, NetRealtyNow.com, LLC. Bright MLS
- $700,0003 bd3 ba2.4k sqft6015 3rd St NE, Washington, DC 20011For SaleMLS ID #DCDC2272268, Cornelia Gibson, IGOLDENONE REALTY AND CONCIERGE LLC. Bright MLS
- $745,0003 bd4 ba2.1k sqft3712 22nd St NE, Washington, DC 20018For SaleMLS ID #DCDC2274002, William Close, KW Metro Center. Bright MLS
- $929,7344 bd2 ba1.7k sqft734 Silver Spring Ave, Silver Spring, MD 20910For SaleMLS ID #MDMC2246384, Alexandra Bryk, Long & Foster Real Estate, Inc.. Bright MLS
- $625,0003 bd3 ba1.3k sqft6105 5th St NW, Washington, DC 20011For SaleMLS ID #DCDC2267286, Brenda Small, Keller Williams Capital Properties. Bright MLS
- $575,0003 bd1 ba1.5k sqft610 Tewkesbury Pl NW, Washington, DC 20012For SaleMLS ID #DCDC2271186, Valerie Ofoma, Compass. Bright MLS
- $624,9004 bd2 ba2k sqft9920 Capitol View Ave, Silver Spring, MD 20910For SaleMLS ID #MDMC2243674, Chris Chambers, Samson Properties. Bright MLS
- $675,0004 bd3 ba1.6k sqft4008 Ingraham St, Hyattsville, MD 20781For SaleMLS ID #MDPG2209276, Peter Grimm, Berkshire Hathaway HomeServices PenFed Realty. Bright MLS
- $950,0004 bd3 ba2.5k sqft710 Wayne Ave, Silver Spring, MD 20910For SaleMLS ID #MDMC2239378, Kerri Murphy, RLAH @properties. Bright MLS
- $775,0004 bd2 ba1.9k sqft2030 Lanier Dr, Silver Spring, MD 20910For SaleMLS ID #MDMC2244060, Jeremy Schappert, Compass. Bright MLS
- $425,0003 bd2 ba1.8k sqft823 Cox Ave, Hyattsville, MD 20783For SaleMLS ID #MDPG2208490, Piet de Dreu, Corner House Realty. Bright MLS
- $640,0003 bd3 ba1.8k sqft1333 Varnum St NE, Washington, DC 20017For SaleMLS ID #DCDC2268468, Chris Gaginis, Long & Foster Real Estate, Inc.. Bright MLS
- $675,0004 bd3 ba2.6k sqft9807 Merwood Ln, Silver Spring, MD 20901For SaleMLS ID #MDMC2230452, Cari Jordan, RLAH @properties. Bright MLS
