City living meets residential tranquility at this charming semi-detached home on tree-lined Varnum Street NE. Offering spacious interiors, efficient mini-split air conditioning, and attached garage, the home combines everyday comfort with unbeatable convenience. Just moments from parks, Metro, dining, and commuter routes, this is an exceptional opportunity to enjoy the best of Northeast DC living.
For sale
Price cut: $11K (8/4)
$629,000
1333 Varnum St NE, Washington, DC 20017
3beds
1,818sqft
Townhouse
Built in 1935
3,480 Square Feet Lot
$-- Zestimate®
$346/sqft
$-- HOA
What's special
Attached garageTree-lined varnum street neSemi-detached homeEfficient mini-split air conditioningSpacious interiors
- 67 days |
- 410 |
- 28 |
Zillow last checked:
Listing updated:
Listed by:
Chris Gaginis 202-656-4146,
Long & Foster Real Estate, Inc.
Source: Bright MLS,MLS#: DCDC2268468
Facts & features
Interior
Bedrooms & bathrooms
- Bedrooms: 3
- Bathrooms: 3
- Full bathrooms: 2
- 1/2 bathrooms: 1
Basement
- Area: 660
Heating
- Hot Water, Natural Gas
Cooling
- Ceiling Fan(s), Ductless, Electric
Appliances
- Included: Refrigerator, Dishwasher, Washer, Dryer, Oven/Range - Gas, Gas Water Heater
- Laundry: In Basement
Features
- Floor Plan - Traditional, Ceiling Fan(s), Dining Area
- Flooring: Hardwood, Ceramic Tile, Wood
- Windows: Energy Efficient
- Basement: Connecting Stairway,Full
- Number of fireplaces: 1
- Fireplace features: Wood Burning
Interior area
- Total structure area: 1,980
- Total interior livable area: 1,818 sqft
- Finished area above ground: 1,320
- Finished area below ground: 498
Property
Parking
- Total spaces: 1
- Parking features: Garage Faces Rear, Detached
- Garage spaces: 1
Accessibility
- Accessibility features: Accessible Approach with Ramp
Features
- Levels: Three
- Stories: 3
- Patio & porch: Porch
- Exterior features: Sidewalks, Street Lights
- Pool features: None
Lot
- Size: 3,480 Square Feet
- Features: Urban Land-Cristiana-Sunnysider
Details
- Additional structures: Above Grade, Below Grade
- Parcel number: 3974//0045
- Zoning: R-2
- Special conditions: Standard
Construction
Type & style
- Home type: Townhouse
- Architectural style: Federal
- Property subtype: Townhouse
Materials
- Brick
- Foundation: Concrete Perimeter
Condition
- New construction: No
- Year built: 1935
Utilities & green energy
- Sewer: Public Sewer
- Water: Public
Community & HOA
Community
- Subdivision: Brookland
HOA
- Has HOA: No
Location
- Region: Washington
Financial & listing details
- Price per square foot: $346/sqft
- Tax assessed value: $743,710
- Annual tax amount: $5,469
- Date on market: 6/20/2026
- Listing agreement: Exclusive Agency
- Listing terms: Cash,Conventional,FHA,VA Loan,Other
- Inclusions: Washer / Dryer Combo, Fridge, Natural Gas Stove, Ceiling Fans
- Exclusions: See Disclosure List
- Ownership: Fee Simple
Estimated market value
Not available
Estimated sales range
Not available
$3,629/mo
Price history
| Date | Event | Price |
|---|---|---|
| 8/4/2026 | Price change | $629,000-1.7%$346/sqft |
Source:  Bright MLS #DCDC2268468 Report a problem Bright MLS #DCDC2268468 Report a problem | ||
| 6/20/2026 | Listed for sale | $640,000+2.4%$352/sqft |
Source: Bright MLS #DCDC2268468 Report a problem | ||
| 11/5/2020 | Sold | $625,000$344/sqft |
Source: Public Record Report a problem | ||
| 7/19/2020 | Listing removed | $625,000$344/sqft |
Source: Keller Williams Capitol Properties #DCDC473350 Report a problem | ||
| 6/25/2020 | Listed for sale | $625,000$344/sqft |
Source: Keller Williams Capital Properties #DCDC473350 Report a problem | ||
Public tax history
| Year | Property taxes | Tax assessment |
|---|---|---|
| 2025 | $5,469 +4.6% | $733,300 +4.4% |
| 2024 | $5,230 +6.9% | $702,320 +4.4% |
| 2023 | $4,891 +9% | $672,930 +10% |
| 2022 | $4,487 +9.5% | $611,680 +9.5% |
| 2021 | $4,099 +5.6% | $558,590 +4.9% |
| 2020 | $3,882 +17.5% | $532,350 +9.2% |
| 2018 | $3,304 +9.7% | $487,610 +5.3% |
| 2017 | $3,010 +9.8% | $463,250 +13.6% |
| 2016 | $2,742 +9.9% | $407,660 +3.2% |
| 2015 | $2,495 +9.5% | $395,010 +16.8% |
| 2014 | $2,279 +5.5% | $338,280 +0.6% |
| 2013 | $2,159 +9.3% | $336,130 +0.2% |
| 2012 | $1,975 | $335,550 |
| 2011 | $1,975 +142% | $335,550 -5.7% |
| 2010 | $816 +10% | $355,950 -14.3% |
| 2009 | $742 +11.8% | $415,250 +10.4% |
| 2007 | $664 +5.2% | $376,080 +25.8% |
| 2006 | $631 -9.2% | $298,900 +25% |
| 2005 | $694 +12% | $239,120 +24% |
| 2004 | $620 +12% | $192,840 +32.7% |
| 2003 | $554 +0.5% | $145,318 +0.4% |
| 2002 | $551 +0.5% | $144,744 +0.4% |
| 2001 | $548 | $144,169 |
Find assessor info on the county website
Monthly payment
Est. payment
Payment breakdown
Explore the cost of this home by adjusting the details. Changes won't be saved.Climate risks
Neighborhood: Michigan Park
Nearby schools
GreatSchools rating
- NABunker Hill Elementary SchoolGrades: PK-5Distance: 0.1 mi
- 4/10Brookland Middle SchoolGrades: 6-8Distance: 0.4 mi
- 3/10Dunbar High SchoolGrades: 9-12Distance: 2.8 mi
Schools provided by the listing agent
- Elementary: Brookland Education Campus At Bunker Hill
- Middle: Brookland Education Campus At Bunker Hill
- High: Roosevelt High School At Macfarland
- District: District Of Columbia Public Schools
Source: Bright MLS. This data may not be complete. We recommend contacting the local school district to confirm school assignments for this home.
- $480,0005 bd4 ba1.9k sqft1331 Varnum St NE, Washington, DC 20017Sold
- $603,1004 bd1 ba1.6k sqft1344 Michigan Ave NE, Washington, DC 20017Off Market
- $588,4003 bd1 ba1.6k sqft1340 Michigan Ave NE, Washington, DC 20017Off Market
- $540,9003 bd1 ba1.5k sqft4315 13th Pl NE, Washington, DC 20017Off Market
- $819,9003 bd4 ba2.3k sqft1336 Michigan Ave NE, Washington, DC 20017For Sale
- $612,0002 bd1 ba1.7k sqft4325 13th Pl NE, Washington, DC 20017Off Market
- $619,7003 bd2 ba1.6k sqft4323 13th Pl NE, Washington, DC 20017Off Market
- $1,186,1006 bd4 ba3.4k sqft1346 Michigan Ave NE, Washington, DC 20017Off Market
A local agent can set up tours, give advice and negotiate with sellers.
Similar homes
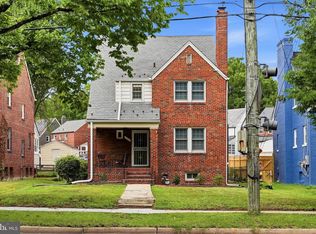
- $775,0003 bd3 ba1.9k sqft1420 Michigan Ave NE, Washington, DC 20017For Sale
 MLS ID #DCDC2273778, Daniel Llerena, RLAH @properties. Bright MLS
 - $595,0003 bd2 ba2k sqft4315 8th St NW, Washington, DC 20011For Sale
 MLS ID #DCDC2272728, Julia Bernstein, The Agency DC. Bright MLS
 - $605,0003 bd3 ba1.5k sqft624 Jefferson St NE, Washington, DC 20011For Sale
 MLS ID #DCDC2261680, Jay Yu, Ten Thousand Realty. Bright MLS
 - $600,0003 bd2 ba1.5k sqft5703 Blair Rd NE, Washington, DC 20011For Sale
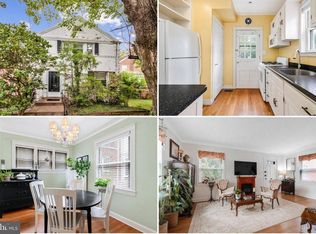 MLS ID #DCDC2252416, Debbie Reynolds, Keller Williams Realty. Bright MLS
 - $565,0003 bd2 ba1.8k sqft1927 Quincy St NE, Washington, DC 20018For SaleMLS ID #DCDC2240900, John Jeter, Samson Properties. Bright MLS
- $725,0004 bd3 ba2.1k sqft534 Irving St NW, Washington, DC 20010For SaleMLS ID #DCDC2268982, Chelsea Traylor, Redfin Corp. Bright MLS
- $725,0003 bd3 ba1.8k sqft1507 W Virginia Ave NE, Washington, DC 20002For SaleMLS ID #DCDC2269726, Kris Walker, KW United. Bright MLS
- $735,0003 bd4 ba2.1k sqft3712 22nd St NE, Washington, DC 20018For SaleMLS ID #DCDC2274002, William Close, KW Metro Center. Bright MLS
- $699,0004 bd4 ba1.8k sqft4504 20th St NE, Washington, DC 20018For SaleMLS ID #DCDC2257186, Jason Lallis, RLAH @properties. Bright MLS
- $450,0003 bd1 ba1k sqft2842 30th St NE, Washington, DC 20018For SaleMLS ID #DCDC2280018, Debbie Reynolds, Keller Williams Realty. Bright MLS
- $814,7994 bd4 ba1.8k sqft5107 New Hampshire Ave NW, Washington, DC 20011For SaleMLS ID #DCDC2259702, Rashi Givens, Innovative Touch Realty, LLC. Bright MLS
- $649,0002 bd1 ba1k sqft914 15th St SE, Washington, DC 20003For SaleMLS ID #DCDC2266482, Joel Nelson, Keller Williams Capital Properties. Bright MLS
- $685,0005 bd3 ba1.6k sqft4225 Meade St NE, Washington, DC 20019For SaleMLS ID #DCDC2271914, Ms. Karen D Smith, Compass. Bright MLS
- $625,0002 bd2 ba1.5k sqftFairlington Glen, Arlington, VA 22206For SaleMLS ID #VAAR2078460, Kathleen McDonald, Serhant. Bright MLS
- $599,0003 bd2 ba1.7k sqft3414 Highwood Dr SE, Washington, DC 20020For SaleMLS ID #DCDC2263198, Martin Weldon, Keller Williams Capital Properties. Bright MLS
- $460,0003 bd3 ba1.7k sqft4609 Hillside Rd SE, Washington, DC 20019For SaleMLS ID #DCDC2258562, Chris Jameson, Compass. Bright MLS
- $675,0005 bd3 ba2.7k sqft7200 Wells Pkwy, Hyattsville, MD 20782For SaleMLS ID #MDPG2214554, Paul Marston, Long & Foster Real Estate, Inc.. Bright MLS
- $839,0003 bd4 ba1.9k sqft911 L St NE, Washington, DC 20002For SaleMLS ID #DCDC2267536, Liz Crawford, Century 21 Redwood Realty. Bright MLS
- $490,0003 bd2 ba2k sqft5796 Carlyle St, Landover, MD 20785For SaleMLS ID #MDPG2214932, Susan Pruden, CENTURY 21 New Millennium. Bright MLS
- $615,0003 bd3 ba1.7k sqft1004 Dennis Ave, Silver Spring, MD 20901For SaleMLS ID #MDMC2246054, Addie Thiry, Weichert, REALTORS. Bright MLS
