Welcome home to this adorable end-unit row home in the heart of Brookland! 1336 Michigan Ave NE welcomes you with an abundance of natural light that dances across beautiful hardwood floors, creating an atmosphere that is both airy and warm. The main level is designed for effortless transitions and a natural sense of flow. It begins with an expansive living room that flows gracefully into the dining room, which features custom-built-in storage and integrated seating—a perfect setup for hosting dinner parties or casual weeknight meals. Just beyond the dining area, you'll find a sun-drenched sitting room, an ideal nook for curling up with a book or enjoying a slow morning coffee. A conveniently located powder room adds to the homes thoughtful layout. Venture upstairs to find three sizable bedrooms, each offering a peaceful retreat from the city's pace. The primary suite is a true standout, complete with an updated ensuite bathroom for a touch of daily luxury. The additional bedrooms share a second updated full bathroom, ensuring plenty of space for everyone to recharge. The lower level provides a versatile flex space, ideal for a home gym, creative studio, or office, along with a dedicated laundry area. Outside, enjoy a lovely front porch, side yard, and the back patio offers an inviting spot for dining alfresco or enjoying the fresh air. Rare for the city, this property also includes parking for three cars, providing unparalleled ease for residents and guests alike. This is a bright, polished gem that perfectly captures the vibrant spirit of Northeast DC living.
Under contract
Price cut: $30K (7/21)
$819,900
1336 Michigan Ave NE, Washington, DC 20017
3beds
2,396sqft
Townhouse
Built in 1936
3,090 Square Feet Lot
$805,100 Zestimate®
$342/sqft
$-- HOA
What's special
Adorable end-unit row homeParking for three carsDedicated laundry areaConveniently located powder roomThree sizable bedroomsSide yardLovely front porch
- 68 days |
- 154 |
- 15 |
Likely to sell faster than
Zillow last checked:
Listing updated:
Listed by:
Katri Hunter 650-888-5623,
Compass,
Co-Listing Agent: Ryan Davila 570-592-0938,
Compass
Source: Bright MLS,MLS#: DCDC2267734
Facts & features
Interior
Bedrooms & bathrooms
- Bedrooms: 3
- Bathrooms: 4
- Full bathrooms: 3
- 1/2 bathrooms: 1
- Main level bathrooms: 1
Basement
- Area: 692
Heating
- Forced Air, Natural Gas
Cooling
- Central Air, Electric
Appliances
- Included: Electric Water Heater
Features
- Basement: Rear Entrance
- Number of fireplaces: 1
Interior area
- Total structure area: 2,426
- Total interior livable area: 2,396 sqft
- Finished area above ground: 1,734
- Finished area below ground: 662
Property
Parking
- Total spaces: 3
- Parking features: Driveway, Off Street
- Has uncovered spaces: Yes
Accessibility
- Accessibility features: None
Features
- Levels: Three
- Stories: 3
- Pool features: None
Lot
- Size: 3,090 Square Feet
- Features: Urban Land-Cristiana-Sunnysider
Details
- Additional structures: Above Grade, Below Grade
- Parcel number: 3974//0050
- Zoning: R
- Special conditions: Standard
Construction
Type & style
- Home type: Townhouse
- Architectural style: Federal
- Property subtype: Townhouse
Materials
- Brick
- Foundation: Block
Condition
- New construction: No
- Year built: 1936
Utilities & green energy
- Sewer: Public Sewer
- Water: Public
Community & HOA
Community
- Subdivision: Brookland
HOA
- Has HOA: No
Location
- Region: Washington
Financial & listing details
- Price per square foot: $342/sqft
- Tax assessed value: $915,060
- Annual tax amount: $6,977
- Date on market: 6/18/2026
- Listing agreement: Exclusive Right To Sell
- Ownership: Fee Simple
Estimated market value
$805,100
$765,000 - $845,000
$4,141/mo
Price history
| Date | Event | Price |
|---|---|---|
| 8/6/2026 | Contingent | $819,900$342/sqft |
Source:  Bright MLS #DCDC2267734 Report a problem Bright MLS #DCDC2267734 Report a problem | ||
| 7/21/2026 | Price change | $819,900-3.5%$342/sqft |
Source: Bright MLS #DCDC2267734 Report a problem | ||
| 6/18/2026 | Listed for sale | $849,900+43.3%$355/sqft |
Source: Bright MLS #DCDC2267734 Report a problem | ||
| 6/26/2013 | Sold | $593,000-1%$247/sqft |
Source: Public Record Report a problem | ||
| 5/18/2013 | Listed for sale | $599,000+117.8%$250/sqft |
Source: RE/MAX ALLEGIANCE #DC8083808 Report a problem | ||
| 3/29/2013 | Sold | $275,000$115/sqft |
Source: Public Record Report a problem | ||
Public tax history
| Year | Property taxes | Tax assessment |
|---|---|---|
| 2025 | $6,977 +3.6% | $910,670 +3.6% |
| 2024 | $6,732 +3.6% | $879,100 +3.6% |
| 2023 | $6,499 +7.4% | $848,600 +7.4% |
| 2022 | $6,049 +1.9% | $790,290 +2.1% |
| 2021 | $5,933 +4.4% | $774,370 +4.1% |
| 2020 | $5,682 +3% | $744,220 +3% |
| 2018 | $5,516 +6.6% | $722,310 +3.6% |
| 2017 | $5,173 +9.9% | $696,940 +11.4% |
| 2016 | $4,709 +8.2% | $625,720 +3% |
| 2015 | $4,353 +39.4% | $607,420 +13.1% |
| 2014 | $3,122 +91.2% | $536,950 +59.8% |
| 2013 | $1,633 +64% | $335,910 -0.7% |
| 2012 | $996 | $338,420 |
| 2011 | $996 +21% | $338,420 -8.8% |
| 2010 | $823 +10% | $371,190 -14.9% |
| 2009 | $748 +11.9% | $436,210 +10.4% |
| 2007 | $669 +5.2% | $395,060 +31.5% |
| 2006 | $636 -9.1% | $300,510 +25% |
| 2005 | $699 +12% | $240,410 +24% |
| 2004 | $624 +12% | $193,880 +32.7% |
| 2003 | $557 +0.5% | $146,104 +0.4% |
| 2002 | $555 +0.5% | $145,527 +0.4% |
| 2001 | $552 | $144,949 |
Find assessor info on the county website
Monthly payment
Est. payment
Payment breakdown
Explore the cost of this home by adjusting the details. Changes won't be saved.Climate risks
Neighborhood: Michigan Park
Nearby schools
GreatSchools rating
- NABunker Hill Elementary SchoolGrades: PK-5Distance: 0.1 mi
- 4/10Brookland Middle SchoolGrades: 6-8Distance: 0.4 mi
- 3/10Dunbar High SchoolGrades: 9-12Distance: 2.8 mi
Schools provided by the listing agent
- District: District Of Columbia Public Schools
Source: Bright MLS. This data may not be complete. We recommend contacting the local school district to confirm school assignments for this home.
- $714,5004 bd4 ba1.7k sqft1332 Michigan Ave NE, Washington, DC 20017Off Market
- $588,4003 bd1 ba1.6k sqft1340 Michigan Ave NE, Washington, DC 20017Off Market
- $594,2003 bd1 ba1.6k sqft1328 Michigan Ave NE, Washington, DC 20017Off Market
- $603,1004 bd1 ba1.6k sqft1344 Michigan Ave NE, Washington, DC 20017Off Market
- $328,9204 bd3 ba1.5k sqft1324 Michigan Ave NE, Washington, DC 20017Sold
- $629,0003 bd3 ba1.8k sqft1333 Varnum St NE, Washington, DC 20017For Sale
- $1,186,1006 bd4 ba3.4k sqft1346 Michigan Ave NE, Washington, DC 20017Off Market
- $480,0005 bd4 ba1.9k sqft1331 Varnum St NE, Washington, DC 20017Sold
A local agent can set up tours, give advice and negotiate with sellers.
Similar homes
- $799,0003 bd2 ba1.2k sqft4002 10th St NE, Washington, DC 20017For Sale
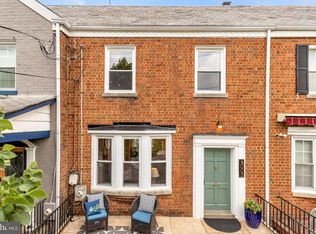
 MLS ID #DCDC2276224, Jacob Abbott, Berkshire Hathaway HomeServices PenFed Realty. Bright MLS
 - $825,0004 bd4 ba1.8k sqft4717 7th St NE, Washington, DC 20017For Sale
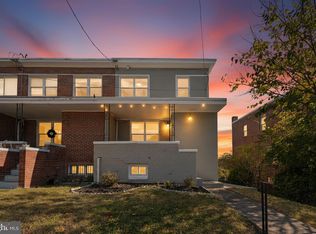 MLS ID #DCDC2259000, Yony Kifle, EXP Realty, LLC. Bright MLS
 - $629,9003 bd3 ba1.6k sqft4508 S Dakota Ave NE, Washington, DC 20017For Sale
 MLS ID #DCDC2276976, Myranda Stephens, Compass. Bright MLS
 - $885,0003 bd4 ba2.1k sqft1231 Franklin St NE, Washington, DC 20017For Sale
 MLS ID #DCDC2276226, Jacob Abbott, Berkshire Hathaway HomeServices PenFed Realty. Bright MLS
 - $875,0004 bd4 ba2.1k sqft4917 4th St NW, Washington, DC 20011For SaleMLS ID #DCDC2272574, Grace Buck, Compass. Bright MLS
- $810,0004 bd4 ba2k sqft1236 Owen Pl NE, Washington, DC 20002For SaleMLS ID #DCDC2257548, Katri Hunter, Compass. Bright MLS
- $875,0004 bd4 ba2k sqft237 Rock Creek Church Rd NW, Washington, DC 20011For SaleMLS ID #DCDC2259028, JT Powell, Coldwell Banker Realty - Washington. Bright MLS
- $749,0003 bd3 ba2.1k sqft1525 Oates St NE, Washington, DC 20002For SaleMLS ID #DCDC2269642, Blake Hering, Samson Properties. Bright MLS
- $799,0004 bd4 ba1.9k sqftThe 710 Kenyon Condominium, Washington, DC 20010For SaleMLS ID #DCDC2272474, Cameron Crossman, Crossman & Co. Real Estate LLC. Bright MLS
- $750,0003 bd4 ba2.7k sqft325 Madison St NW, Washington, DC 20011For SaleMLS ID #DCDC2252100, Tracy Trammel, Metro City Realty. Bright MLS
- $799,0003 bd3 ba1.5k sqft344 Elm St NW, Washington, DC 20001For SaleMLS ID #DCDC2271720, Kurt Matsa, Compass. Bright MLS
- $775,0003 bd2 ba1.3k sqft1327 Emerald St NE, Washington, DC 20002For SaleMLS ID #DCDC2279220, Chelsea Traylor, Redfin Corp. Bright MLS
- $849,0004 bd4 ba2.3k sqft5809 3rd Pl NW, Washington, DC 20011For SaleMLS ID #DCDC2264160, John Strock, Real Broker, LLC. Bright MLS
- $964,9004 bd4 ba2.1k sqft413 Hamilton St NW, Washington, DC 20011For SaleMLS ID #DCDC2267958, Joe Martin, Keller Williams Capital Properties. Bright MLS
- $849,9003 bd4 ba1.5k sqft133 U St NE, Washington, DC 20002For SaleMLS ID #DCDC2264066, David Bediz, RLAH @properties. Bright MLS
- $800,0004 bd4 ba2k sqft1704 Independence Ave SE, Washington, DC 20003For SaleMLS ID #DCDC2255828, Dalys Keith, Coldwell Banker Realty. Bright MLS
- $849,9004 bd5 ba2.9k sqft3016 Thayer St NE, Washington, DC 20018For SaleMLS ID #DCDC2265886, Gerly Oden, GVO Realty, LLC. Bright MLS
- $875,0003 bd4 ba2.1k sqft4519 15th St NW, Washington, DC 20011For SaleMLS ID #DCDC2230418, Jill Patel, TTR Sotheby's International Realty. Bright MLS
- $825,0003 bd3 ba1.5k sqftColumbia Heights, Washington, DC 20010For SaleMLS ID #DCDC2261820, Edward DUMITRACHE, Pearson Smith Realty, LLC. Bright MLS
- $725,0003 bd3 ba1.8k sqft1507 W Virginia Ave NE, Washington, DC 20002For SaleMLS ID #DCDC2269726, Kris Walker, KW United. Bright MLS
