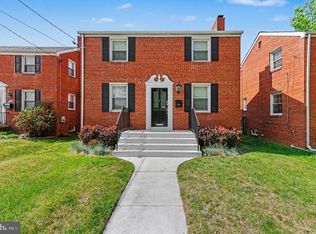
**NEW PRICE – $649,900!** Take another look at this spacious single-family home in Riggs Park offering approximately 2,426 square feet of living space, 3 bedrooms and 2.5 baths. If you've been looking for a home with space and the opportunity to make it your own, this may be the one. The traditional floor plan includes generous living areas, a rear addition that provides even more usable space, and a full basement. The home offers plenty of potential for a buyer who doesn't mind making updates over time and creating a space that reflects their own style. Outside, you'll find a manageable yard along with the convenience of private off-street parking. Located in an established Northeast DC neighborhood with access to Metro, shopping, major commuter routes and everything the city has to offer. Bring your ideas and come see the possibilities for yourself. Schedule your showing today!
For sale
Price cut: $50.1K (9/13)
$649,900
6015 3rd St NE, Washington, DC 20011
3beds
2,426sqft
Single Family Residence
Built in 1947
4,168 Square Feet Lot
$641,100 Zestimate®
$268/sqft
$-- HOA
What's special
Private off-street parkingFull basementManageable yardTraditional floor plan
- 92 days
- 402
- 50
Zillow last checked:
Listing updated:
Listed by:
Cornelia Gibson 301-343-8181,
IGOLDENONE REALTY AND CONCIERGE LLC
Source: Bright MLS,MLS#: DCDC2272268
Facts & features
Interior
Bedrooms & bathrooms
- Bedrooms: 3
- Bathrooms: 3
- Full bathrooms: 2
- 1/2 bathrooms: 1
- Main level bathrooms: 1
Basement
- Area: 0
Heating
- Forced Air, Natural Gas
Cooling
- Central Air, Electric
Appliances
- Included: Gas Water Heater
- Laundry: In Basement
Features
- Formal/Separate Dining Room, Attic/House Fan, Kitchenette
- Flooring: Hardwood, Wood
- Doors: Sliding Glass
- Basement: Connecting Stairway,Full,Rear Entrance
- Number of fireplaces: 2
Interior area
- Total structure area: 2,426
- Total interior livable area: 2,426 sqft
- Finished area above ground: 2,426
- Finished area below ground: 0
Property
Parking
- Total spaces: 1
- Parking features: Private, Public, Attached Carport, Alley Access, Off Street, On Street
- Carport spaces: 1
- Has uncovered spaces: Yes
Accessibility
- Accessibility features: None
Features
- Levels: Three
- Stories: 3
- Pool features: None
Lot
- Size: 4,168 Square Feet
- Features: Rear Yard, Unknown Soil Type
Details
- Additional structures: Above Grade, Below Grade
- Parcel number: 3732//0117
- Zoning: 012
- Special conditions: Standard
Construction
Type & style
- Home type: SingleFamily
- Architectural style: Colonial
- Property subtype: Single Family Residence
Materials
- Brick
- Foundation: Crawl Space
Condition
- Good
- New construction: No
- Year built: 1947
Utilities & green energy
- Sewer: Public Sewer
- Water: Public
Community & HOA
Community
- Subdivision: Riggs Park
HOA
- Has HOA: No
Location
- Region: Washington
Financial & listing details
- Price per square foot: $268/sqft
- Tax assessed value: $648,320
- Annual tax amount: $5,468
- Date on market: 7/8/2026
- Listing agreement: Exclusive Right To Sell
- Listing terms: Cash,Conventional,FHA,FHA 203(k)
- Ownership: Fee Simple
Estimated market value
$641,100
$609,000 - $673,000
$3,729/mo
Price history
| Date | Event | Price |
|---|---|---|
| 9/13/2026 | Price change | $649,900-7.2%$268/sqft |
Source:  Bright MLS #DCDC2272268 Report a problem Bright MLS #DCDC2272268 Report a problem | ||
| 7/8/2026 | Listed for sale | $700,000$289/sqft |
Source: Bright MLS #DCDC2272268 Report a problem | ||
Public tax history
| Year | Property taxes | Tax assessment |
|---|---|---|
| 2026 | $5,511 +0.8% | $648,320 +0.8% |
| 2025 | $5,468 +2.3% | $643,250 +2.3% |
| 2024 | $5,343 +2.6% | $628,550 +2.6% |
| 2023 | $5,209 +6.6% | $612,870 +6.6% |
| 2022 | $4,889 +5.8% | $575,170 +5.8% |
| 2021 | $4,623 +0.6% | $543,850 +0.6% |
| 2020 | $4,594 +191.9% | $540,460 +5.8% |
| 2018 | $1,574 +9.7% | $510,780 +9.4% |
| 2017 | $1,434 +9.8% | $467,000 +14.8% |
| 2016 | $1,307 +9.9% | $406,820 +15.8% |
| 2015 | $1,189 +7.6% | $351,250 +6.3% |
| 2014 | $1,106 +1.6% | $330,380 +1.6% |
| 2013 | $1,089 -5.2% | $325,310 -3.7% |
| 2012 | $1,148 | $337,650 |
| 2011 | $1,148 -3.9% | $337,650 -14.3% |
| 2010 | $1,195 +10% | $393,880 -13% |
| 2009 | $1,087 +13.4% | $452,520 +19.4% |
| 2007 | $958 +5.2% | $378,890 +20% |
| 2006 | $911 -5.1% | $315,650 +31.6% |
| 2005 | $960 +12% | $239,840 +1.3% |
| 2004 | $857 +12% | $236,810 +25% |
| 2003 | $765 +3.7% | $189,449 +3.1% |
| 2002 | $738 +3.9% | $183,708 +3.2% |
| 2001 | $710 | $177,967 |
Find assessor info on the county website
Monthly payment
Est. payment
Payment breakdown
Explore the cost of this home by adjusting the details. Changes won't be saved.Climate risks
Neighborhood: Riggs Park
Nearby schools
Schools provided by the listing agent
- District: District Of Columbia Public Schools
Source: Bright MLS. This data may not be complete. We recommend contacting the local school district to confirm school assignments for this home.
Similar homes
- $689,9004 bd4 ba1.8k sqft4504 20th St NE, Washington, DC 20018For Sale
 MLS ID #DCDC2286034, Jason Lallis, RLAH @properties. Bright MLS
 - $675,0003 bd3 ba1.8k sqft4413 7th St NW, Washington, DC 20011For Sale
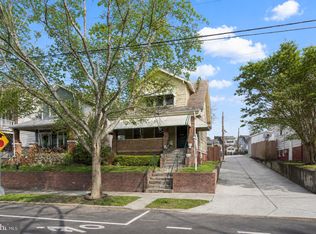 MLS ID #DCDC2239908, Robert Morris, Keller Williams Capital Properties. Bright MLS
 - $675,0004 bd3 ba2.1k sqft1700 Douglas St NE, Washington, DC 20018For Sale
 MLS ID #DCDC2281384, Lindsay Katz VerStandig, Redfin Corp. Bright MLS
 - $674,9903 bd3 ba2.1k sqft704 Devonshire Ave, Takoma Park, MD 20912For Sale
 MLS ID #MDMC2250846, Corey Lancaster, Samson Properties. Bright MLS
 - $620,0003 bd4 ba2.2k sqft3034 S Dakota Ave NE, Washington, DC 20018For SaleMLS ID #DCDC2267598, Edward DUMITRACHE, Pearson Smith Realty, LLC. Bright MLS
- $790,0004 bd3 ba2.3k sqft4327 Iowa Ave NW, Washington, DC 20011For SaleMLS ID #DCDC2281056, Tara Williams, Compass. Bright MLS
- $549,9003 bd2 ba2.3k sqft4429 3rd St NW, Washington, DC 20011For SaleMLS ID #DCDC2252178, Thomas Welch, Long & Foster Real Estate, Inc.. Bright MLS
- $599,0004 bd3 ba1.4k sqft4017 Ingraham St, Hyattsville, MD 20781For SaleMLS ID #MDPG2221372, Emily Jackson, Northrop Realty. Bright MLS
- $675,0004 bd3 ba1.4k sqft1208 Jackson Ave, Takoma Park, MD 20912For SaleMLS ID #MDMC2247384, Matthew Charlesworth, Keller Williams Realty. Bright MLS
- $655,0004 bd3 ba2.6k sqft9807 Merwood Ln, Silver Spring, MD 20901For SaleMLS ID #MDMC2230452, Cari Jordan, RLAH @properties. Bright MLS
- $725,0003 bd4 ba2.1k sqft3712 22nd St NE, Washington, DC 20018For SaleMLS ID #DCDC2274002, William Close, KW Metro Center. Bright MLS
- $544,9003 bd3 ba1.2k sqft5212 Kansas Ave NW, Washington, DC 20011For SaleMLS ID #DCDC2251930, OLAMIDE OLAYINKA, Keller Williams Preferred Properties. Bright MLS
- $700,0003 bd2 ba2k sqft2504 Seminary Rd, Silver Spring, MD 20910For SaleMLS ID #MDMC2256504, Bob Lucido, Keller Williams Lucido Agency. Bright MLS
- $699,9004 bd3 ba2.1k sqft534 Irving St NW, Washington, DC 20010For SaleMLS ID #DCDC2285956, Chelsea Traylor, Redfin Corp. Bright MLS
- $644,0003 bd3 ba1.5k sqft15400 Riding Stable Rd, Laurel, MD 20707For SaleMLS ID #MDMC2257800, Karen Thompson, Berkshire Hathaway HomeServices PenFed Realty. Bright MLS
- $625,0004 bd3 ba2.7k sqft10708 Woodsdale Dr, Silver Spring, MD 20901For SaleMLS ID #MDMC2213522, Carter Wise, RE/MAX Distinctive Real Estate, Inc.. Bright MLS
- $749,0005 bd3 ba2.5k sqft6715 Queens Chapel Rd, Hyattsville, MD 20782For SaleMLS ID #MDPG2220560, Kayleigh Kulp, Keller Williams Capital Properties. Bright MLS
- $699,0004 bd2 ba1.9k sqft1708 Brisbane St, Silver Spring, MD 20902For SaleMLS ID #MDMC2248454, Liz MacLaren, RE/MAX Results. Bright MLS
- $650,0006 bd4 ba2.6k sqft13004 Bluhill Rd, Silver Spring, MD 20906For SaleMLS ID #MDMC2247984, Marta Granados, Long & Foster Real Estate, Inc.. Bright MLS
- $699,9994 bd3 ba2.9k sqft213 Piping Rock Dr, Silver Spring, MD 20905For SaleMLS ID #MDMC2252688, Heather Sand, Compass. Bright MLS
