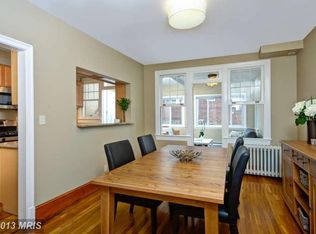
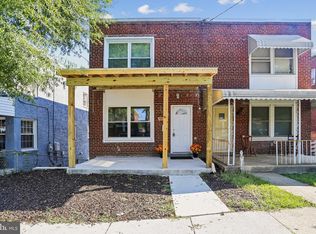
This charming classic Petwoth interior row house offers a perfect blend of classic elegance and modern convenience. Built in 1929, this residence boasts 1,660 sq. ft. (main and uppper levels) of thoughtfully designed living space, featuring rich hardwood floors and a traditional floor plan that invites warmth and comfort. Step inside to discover a gourmet galley kitchen equipped with stainless steel appliances, upgraded countertops, and ample cabinetry, seamlessly connecting to a cozy family room ideal for gatherings. The formal dining room provides an elegant setting for entertaining, while the three spacious bedrooms, including a luxurious walk-in closet, ensure ample storage and privacy. The partially finished basement, complete with a rear entrance and walkout stairs, offers versatile space for a home office or recreation area. Enjoy the city views from your front porch and yard, perfect for morning coffee or evening relaxation. This home is just a stone's throw from public transportation, with bus and Georgia/Petworth stations less than a mile away, enhancing your commuting experience. The vibrant neighborhood is rich with community amenities, including parks, local shops, and dining options, fostering a sense of belonging. With secure off-street parking and a fenced concrete driveway, this property combines safety and accessibility. The property has received many updates over the years, is perfectly livable, and is a perfect candidate to benefit from your personal touches over the years to come.
For sale
$589,900
4429 3rd St NW, Washington, DC 20011
3beds
2,320sqft
Townhouse
Built in 1929
1,700 Square Feet Lot
$580,300 Zestimate®
$254/sqft
$-- HOA
What's special
Secure off-street parkingThree spacious bedroomsLuxurious walk-in closetGourmet galley kitchenAmple cabinetryUpgraded countertopsRich hardwood floors
- 7 days
- 245
- 21
Zillow last checked:
Listing updated:
Listed by:
Thomas Welch 202-422-6500,
Long & Foster Real Estate, Inc.
Source: Bright MLS,MLS#: DCDC2252178
Facts & features
Interior
Bedrooms & bathrooms
- Bedrooms: 3
- Bathrooms: 2
- Full bathrooms: 1
- 1/2 bathrooms: 1
Basement
- Area: 830
Heating
- Hot Water, Natural Gas
Cooling
- None
Appliances
- Included: Dishwasher, Disposal, Dryer, Oven/Range - Gas, Refrigerator, Stainless Steel Appliance(s), Washer, Water Heater, Gas Water Heater
- Laundry: In Basement, Washer In Unit, Dryer In Unit
Features
- Ceiling Fan(s), Family Room Off Kitchen, Floor Plan - Traditional, Formal/Separate Dining Room, Kitchen - Galley, Kitchen - Gourmet, Upgraded Countertops, Walk-In Closet(s), Plaster Walls
- Flooring: Hardwood, Wood
- Doors: Storm Door(s)
- Windows: Double Pane Windows, Replacement, Screens
- Basement: Connecting Stairway,Heated,Partially Finished,Rear Entrance,Walk-Out Access
- Has fireplace: No
Interior area
- Total structure area: 2,490
- Total interior livable area: 2,320 sqft
- Finished area above ground: 1,660
- Finished area below ground: 660
Video & virtual tour
Property
Parking
- Total spaces: 1
- Parking features: Concrete, Enclosed, Secured, Surface, Off Street, Alley Access
- Has uncovered spaces: Yes
Accessibility
- Accessibility features: None
Features
- Levels: Two
- Stories: 2
- Pool features: None
- Fencing: Chain Link,Back Yard
- Has view: Yes
- View description: City
Lot
- Size: 1,700 Square Feet
- Features: Front Yard, Urban, Urban Land-Sassafras-Chillum
Details
- Additional structures: Above Grade, Below Grade
- Parcel number: 3319//0081
- Zoning: R-3
- Zoning description: Residential
- Special conditions: Standard,Probate Listing
Construction
Type & style
- Home type: Townhouse
- Architectural style: Colonial
- Property subtype: Townhouse
Materials
- Brick
- Foundation: Slab
Condition
- Good
- New construction: No
- Year built: 1929
Utilities & green energy
- Electric: 100 Amp Service
- Sewer: Public Sewer
- Water: Public
- Utilities for property: Natural Gas Available, Electricity Available, Water Available
Community & HOA
Community
- Security: Window Bars
- Subdivision: Petworth
HOA
- Has HOA: No
Location
- Region: Washington
Financial & listing details
- Price per square foot: $254/sqft
- Tax assessed value: $668,760
- Annual tax amount: $5,644
- Date on market: 9/9/2026
- Listing agreement: Exclusive Right To Sell
- Listing terms: Cash,Conventional,FHA,VA Loan
- Ownership: Fee Simple
Estimated market value
$580,300
$551,000 - $609,000
$3,957/mo
Price history
| Date | Event | Price |
|---|---|---|
| 9/11/2026 | Listed for sale | $589,900$254/sqft |
Source:  Bright MLS #DCDC2252178 Report a problem Bright MLS #DCDC2252178 Report a problem | ||
Public tax history
| Year | Property taxes | Tax assessment |
|---|---|---|
| 2026 | $5,684 +0.7% | $668,760 +0.7% |
| 2025 | $5,644 +260.7% | $664,000 +0.8% |
| 2024 | $1,565 +1.2% | $658,960 +1.7% |
| 2023 | $1,547 +0.5% | $648,230 +9.3% |
| 2022 | $1,539 +4.3% | $593,100 +6.3% |
| 2021 | $1,475 +4.8% | $557,700 +5.1% |
| 2020 | $1,407 +9.4% | $530,630 +16.4% |
| 2018 | $1,286 +9.7% | $455,680 +13.9% |
| 2017 | $1,172 +9.7% | $399,990 +9.1% |
| 2016 | $1,069 +9.9% | $366,520 +10% |
| 2015 | $973 +9.4% | $333,310 +19.3% |
| 2014 | $889 +6.7% | $279,450 +3.6% |
| 2013 | $833 -45.4% | $269,650 -8% |
| 2012 | $1,527 | $293,160 |
| 2011 | $1,527 +21% | $293,160 -15.8% |
| 2010 | $1,262 +10% | $348,200 -9.5% |
| 2009 | $1,147 +10.4% | $384,690 +19.7% |
| 2007 | $1,039 +5.2% | $321,330 +39% |
| 2006 | $988 -12.5% | $231,220 +22.2% |
| 2005 | $1,129 +12% | $189,220 +15% |
| 2004 | $1,008 +12% | $164,580 +33% |
| 2003 | $900 +4% | $123,745 +3% |
| 2002 | $865 +4.2% | $120,132 +3.1% |
| 2001 | $831 | $116,519 |
Find assessor info on the county website
Monthly payment
Est. payment
Payment breakdown
Explore the cost of this home by adjusting the details. Changes won't be saved.Climate risks
Neighborhood: Petworth
Nearby schools
Schools provided by the listing agent
- District: District Of Columbia Public Schools
Source: Bright MLS. This data may not be complete. We recommend contacting the local school district to confirm school assignments for this home.
Similar homes
- $559,9903 bd2 ba1.1k sqft4818 7th St NW, Washington, DC 20011For Sale

 MLS ID #DCDC2259348, Karen Rollings, EXP Realty, LLC. Bright MLS
 - $660,0003 bd3 ba1.6k sqft441 Delafield Pl NW, Washington, DC 20011For Sale
 MLS ID #DCDC2280374, Tiyawna Duncan, Pearson Smith Realty, LLC. Bright MLS
 - $599,9003 bd3 ba1.2k sqft5212 Kansas Ave NW, Washington, DC 20011For Sale
 MLS ID #DCDC2251930, OLAMIDE OLAYINKA, Keller Williams Preferred Properties. Bright MLS
 - $649,0003 bd3 ba1.5k sqft5391 Chillum Pl NE, Washington, DC 20011For Sale
 MLS ID #DCDC2280108, Joanna Argenio, Long & Foster Real Estate, Inc.. Bright MLS
 - $639,9993 bd3 ba2k sqft109 Webster St NE, Washington, DC 20011For SaleMLS ID #DCDC2274554, ivory frimpong, Samson Properties. Bright MLS
- $799,0003 bd4 ba2.2k sqft415 Emerson St NW, Washington, DC 20011For SaleMLS ID #DCDC2241392, Cathy Paulos, Coldwell Banker Realty. Bright MLS
- $625,0003 bd3 ba1.3k sqft6105 5th St NW, Washington, DC 20011For SaleMLS ID #DCDC2267286, Brenda Small, Keller Williams Capital Properties. Bright MLS
- $350,0003 bd3 ba1.6k sqft4914 Kansas Ave NW, Washington, DC 20011AuctionMLS ID #DCDC2280934, Juan umanzor, Long & Foster Real Estate, Inc.. Bright MLS
- $820,0004 bd4 ba2.3k sqft4327 Iowa Ave NW, Washington, DC 20011For SaleMLS ID #DCDC2281056, Tara Williams, Compass. Bright MLS
- $675,0003 bd3 ba1.8k sqft4413 7th St NW, Washington, DC 20011For SaleMLS ID #DCDC2239908, Robert Morris, Keller Williams Capital Properties. Bright MLS
- $649,9003 bd3 ba2.4k sqft6015 3rd St NE, Washington, DC 20011For SaleMLS ID #DCDC2272268, Cornelia Gibson, IGOLDENONE REALTY AND CONCIERGE LLC. Bright MLS
- $799,9994 bd3 ba1.9k sqft4513 Iowa Ave NW, Washington, DC 20011For SaleMLS ID #DCDC2274722, Russ Carter, Keller Williams Capital Properties. Bright MLS
- $699,9993 bd2 ba2.2k sqft1473 Monroe St NW, Washington, DC 20010For SaleMLS ID #DCDC2279462, Gerald Brown, Samson Properties. Bright MLS
- $479,0003 bd2 ba1.4k sqft1361 Downing St NE, Washington, DC 20018For SaleMLS ID #DCDC2268548, Jennifer Gregory, RE/MAX Realty Group. Bright MLS
- $725,0004 bd3 ba2.1k sqft534 Irving St NW, Washington, DC 20010For SaleMLS ID #DCDC2268982, Chelsea Traylor, Redfin Corp. Bright MLS
- $620,0003 bd4 ba2.2k sqft3034 S Dakota Ave NE, Washington, DC 20018For SaleMLS ID #DCDC2267598, Edward DUMITRACHE, Pearson Smith Realty, LLC. Bright MLS
- $775,0004 bd2 ba2.1k sqft764 Quebec Pl NW, Washington, DC 20010For SaleMLS ID #DCDC2264122, Andrew Pariser, Long & Foster Real Estate, Inc.. Bright MLS
- $479,0003 bd2 ba1.8k sqft3044 Monroe St NE, Washington, DC 20018For SaleMLS ID #DCDC2280920, Ron Sitrin, Long & Foster Real Estate, Inc.. Bright MLS
- $540,0002 bd2 ba1.5k sqft557 23rd Pl NE, Washington, DC 20002For SaleMLS ID #DCDC2273510, Joie Ashworth, Weichert, REALTORS. Bright MLS
- $600,0004 bd3 ba2.9k sqft500 Norcross Way, Silver Spring, MD 20904For SaleMLS ID #MDMC2252782, Michelle Yu, Long & Foster Real Estate, Inc.. Bright MLS
