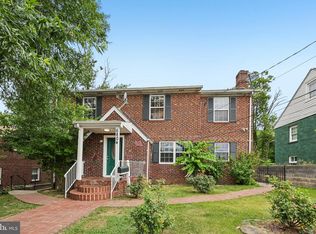
$5000 Buyer Closing Cost Credit from Sellers at Settlement. Major renovation completed in 2026. Chillum Place is a quiet tree-lined street where you will find this lovely, semi-detached Federal-style townhome with covered front porch, and steps to back patio and parking. Located in the desirable and convenient Riggs Park neighborhood offering a perfect blend of comfort and modern living. Featuring thoughtfully designed space, on 3-living levels with three spacious bedrooms and two and a half bathrooms. The sun-filled kitchen plan boasts modern appliances, including a built-in microwave, dishwasher, and electric oven, making meal preparation a delight. The improved walk-out lower level features a family room, den/home office, full bathroom (shower), laundry and utility spaces. Enjoy your private patio and driveway parking in back of home accommodating two vehicles. Once you step inside, you'll discover an inviting open floor plan that seamlessly connects the dining and living areas allowing for flexible living arrangements. Ideal for both relaxation and entertaining. Experience the warmth and comfort of this delightful property with recessed lighting and luxury vinyl plank floors for easy maintenance - your new beginning awaits! Owners will also consider renting property. Please inquire. Vibrant Riggs Park is ideally located just steps to shopping, dining, parks, recreation facilities, library, Fort Totten Metro and multiple bus routes. A rare opportunity to own a spacious, updated, and exceptionally versatile residence in one of Northeast DC's most established neighborhoods. Please see attached disclosures for further details.
For sale
$649,000
5391 Chillum Pl NE, Washington, DC 20011
3beds
1,589sqft
Townhouse
Built in 1953
1,980 Square Feet Lot
$641,900 Zestimate®
$408/sqft
$-- HOA
What's special
Quiet tree-lined streetFamily roomThree spacious bedroomsCovered front porchModern appliancesInviting open floor planSun-filled kitchen plan
- 45 days
- 103
- 10
Zillow last checked:
Listing updated:
Listed by:
Joanna Argenio 202-258-2273,
Long & Foster Real Estate, Inc.
Source: Bright MLS,MLS#: DCDC2280108
Facts & features
Interior
Bedrooms & bathrooms
- Bedrooms: 3
- Bathrooms: 3
- Full bathrooms: 2
- 1/2 bathrooms: 1
- Main level bathrooms: 1
Rooms
- Room types: Living Room, Dining Room, Bedroom 2, Bedroom 3, Kitchen, Den, Bedroom 1, Laundry, Recreation Room, Bathroom 2, Full Bath, Half Bath
Bedroom 1
- Features: Flooring - Luxury Vinyl Plank
- Level: Upper
Bedroom 2
- Features: Flooring - Luxury Vinyl Plank
- Level: Upper
Bedroom 3
- Features: Flooring - Luxury Vinyl Plank
- Level: Upper
Bathroom 2
- Features: Bathroom - Stall Shower, Flooring - Ceramic Tile
- Level: Lower
Den
- Features: Flooring - Luxury Vinyl Plank, Recessed Lighting
- Level: Lower
Dining room
- Features: Flooring - Luxury Vinyl Plank, Recessed Lighting
- Level: Main
Other
- Features: Flooring - Ceramic Tile, Bathroom - Tub Shower
- Level: Upper
Half bath
- Level: Main
Kitchen
- Features: Flooring - Luxury Vinyl Plank, Recessed Lighting
- Level: Main
Laundry
- Level: Lower
Living room
- Features: Flooring - Luxury Vinyl Plank, Recessed Lighting
- Level: Main
Recreation room
- Features: Flooring - Laminate Plank, Recessed Lighting
- Level: Lower
Heating
- Forced Air, Natural Gas
Cooling
- Central Air, Electric
Appliances
- Included: Microwave, Dishwasher, Disposal, Dryer, Exhaust Fan, Refrigerator, Oven/Range - Electric, Gas Water Heater
- Laundry: In Basement, Laundry Room
Features
- Combination Dining/Living, Open Floorplan, Recessed Lighting, Other
- Flooring: Luxury Vinyl
- Windows: Double Hung, Window Treatments
- Basement: Improved,Rear Entrance,Walk-Out Access
- Has fireplace: No
Interior area
- Total structure area: 1,734
- Total interior livable area: 1,589 sqft
- Finished area above ground: 1,156
- Finished area below ground: 433
Video & virtual tour
Property
Parking
- Total spaces: 2
- Parking features: Concrete, Surface, Driveway
- Uncovered spaces: 2
Accessibility
- Accessibility features: Accessible Entrance
Features
- Levels: Three
- Stories: 3
- Patio & porch: Porch, Patio
- Exterior features: Street Lights, Sidewalks, Awning(s), Other
- Pool features: None
- Has view: Yes
- View description: Street
Lot
- Size: 1,980 Square Feet
- Features: Level, Unknown Soil Type
Details
- Additional structures: Above Grade, Below Grade
- Parcel number: 3749//0064
- Zoning: R-2
- Zoning description: Residential House
- Special conditions: Standard
Construction
Type & style
- Home type: Townhouse
- Architectural style: Colonial
- Property subtype: Townhouse
Materials
- Brick
- Foundation: Brick/Mortar, Block
Condition
- Excellent
- New construction: No
- Year built: 1953
- Major remodel year: 2026
Details
- Builder name: Move-in-Ready
Utilities & green energy
- Sewer: Public Sewer
- Water: Public
Community & HOA
Community
- Security: Carbon Monoxide Detector(s), Smoke Detector(s)
- Subdivision: Riggs Park
HOA
- Has HOA: No
Location
- Region: Washington
Financial & listing details
- Price per square foot: $408/sqft
- Tax assessed value: $580,200
- Annual tax amount: $29,137
- Date on market: 8/27/2026
- Listing agreement: Exclusive Right To Sell
- Listing terms: Cash,Conventional,FHA,VA Loan
- Ownership: Fee Simple
Estimated market value
$641,900
$610,000 - $674,000
$3,431/mo
Price history
| Date | Event | Price |
|---|---|---|
| 8/27/2026 | Listed for sale | $649,000+148.7%$408/sqft |
Source:  Bright MLS #DCDC2280108 Report a problem Bright MLS #DCDC2280108 Report a problem | ||
| 7/26/2026 | Listing removed | $3,300$2/sqft |
Source: Bright MLS #DCDC2271416 Report a problem | ||
| 7/16/2026 | Listed for rent | $3,300$2/sqft |
Source: Bright MLS #DCDC2271416 Report a problem | ||
| 7/8/2026 | Listing removed | $3,300$2/sqft |
Source: Bright MLS #DCDC2271416 Report a problem | ||
| 7/2/2026 | Listed for rent | $3,300$2/sqft |
Source: Bright MLS #DCDC2271416 Report a problem | ||
| 9/20/2004 | Sold | $261,000$164/sqft |
Source: Public Record Report a problem | ||
Public tax history
| Year | Property taxes | Tax assessment |
|---|---|---|
| 2026 | $29,137 +1% | $582,730 +1% |
| 2025 | $28,860 +504.4% | $577,200 +2.7% |
| 2024 | $4,775 +2.4% | $561,760 +2.4% |
| 2023 | $4,664 +6.1% | $548,700 +6.1% |
| 2022 | $4,395 +4.8% | $517,030 +4.8% |
| 2021 | $4,192 +2% | $493,140 +2% |
| 2020 | $4,109 +9.1% | $483,410 +9.1% |
| 2018 | $3,768 +10.8% | $443,240 +10.8% |
| 2017 | $3,401 +14.4% | $400,130 +14.4% |
| 2016 | $2,974 +15.3% | $349,900 +15.3% |
| 2015 | $2,580 +6.5% | $303,470 +6.5% |
| 2014 | $2,422 +2.2% | $284,920 +2.2% |
| 2013 | $2,369 -3.2% | $278,690 -3.2% |
| 2012 | $2,447 | $287,920 |
| 2011 | $2,447 -12.9% | $287,920 -12.9% |
| 2010 | $2,811 -8.9% | $330,650 -8.9% |
| 2009 | $3,084 +181% | $362,820 +25.5% |
| 2007 | $1,097 +5.2% | $289,210 +26.3% |
| 2006 | $1,043 -13.1% | $229,030 +40.5% |
| 2005 | $1,201 +33% | $163,060 +22.1% |
| 2004 | $903 +12% | $133,570 +17.2% |
| 2003 | $806 +1.8% | $113,971 +1.3% |
| 2002 | $792 +1.8% | $112,510 +1.3% |
| 2001 | $778 | $111,048 |
Find assessor info on the county website
Monthly payment
Est. payment
Payment breakdown
Explore the cost of this home by adjusting the details. Changes won't be saved.Climate risks
Neighborhood: Riggs Park
Nearby schools
Schools provided by the listing agent
- District: District Of Columbia Public Schools
Source: Bright MLS. This data may not be complete. We recommend contacting the local school district to confirm school assignments for this home.
Similar homes
- $595,0003 bd3 ba1.5k sqft624 Jefferson St NE, Washington, DC 20011For Sale

 MLS ID #DCDC2261680, Jay Yu, Ten Thousand Realty. Bright MLS
 - $549,9003 bd2 ba2.3k sqft4429 3rd St NW, Washington, DC 20011For Sale
 MLS ID #DCDC2252178, Thomas Welch, Long & Foster Real Estate, Inc.. Bright MLS
 - $699,9004 bd3 ba2.1k sqft534 Irving St NW, Washington, DC 20010For Sale
 MLS ID #DCDC2285956, Chelsea Traylor, Redfin Corp. Bright MLS
 - $679,0006 bd3 ba2.2k sqft6804 New Hampshire Ave, Takoma Park, MD 20912For Sale
 MLS ID #MDMC2239254, JUNE ZHANG, Evergreen Properties. Bright MLS
 - $620,0003 bd4 ba2.2k sqft3034 S Dakota Ave NE, Washington, DC 20018For SaleMLS ID #DCDC2267598, Edward DUMITRACHE, Pearson Smith Realty, LLC. Bright MLS
- $719,0003 bd2 ba1.7k sqft143 Ritchie Ave, Silver Spring, MD 20910For SaleMLS ID #MDMC2252730, Dan Metcalf, Perennial Real Estate. Bright MLS
- $649,0003 bd2 ba1.9k sqft1623 Belvedere Blvd, Silver Spring, MD 20902For SaleMLS ID #MDMC2255882, Jane McGuire, Long & Foster Real Estate, Inc.. Bright MLS
- $635,0003 bd4 ba2k sqft11516 Clairmont View Ter, Silver Spring, MD 20902For SaleMLS ID #MDMC2254774, Peg Mancuso, TTR Sotheby's International Realty. Bright MLS
- $924,9005 bd5 ba2.2k sqft916 Shepherd St NW, Washington, DC 20011For SaleMLS ID #DCDC2260064, Daryl Laster, Coldwell Banker Realty. Bright MLS
- $530,0003 bd4 ba1.8k sqft6402 47th St, Riverdale, MD 20737For SaleMLS ID #MDPG2217776, Sherry Brennan, Long & Foster Real Estate, Inc.. Bright MLS
- $350,0003 bd2 ba1k sqft1814 Longford Dr, Hyattsville, MD 20782For SaleMLS ID #MDPG2217072, Stefany Ramirez, RLAH @properties. Bright MLS
- $654,9004 bd3 ba2.1k sqft10614 Glenwild Rd, Silver Spring, MD 20901For SaleMLS ID #MDMC2238032, Paola Lazo, Samson Properties. Bright MLS
- $799,0004 bd4 ba2.1k sqft2826 Newton St NE, Washington, DC 20018For SaleMLS ID #DCDC2277956, Nik Biberaj, Samson Properties. Bright MLS
- $700,0003 bd3 ba1.8k sqftStonegate, Alexandria, VA 22311For SaleMLS ID #VAAX2064856, Jean Beatty, Washington Fine Properties, LLC. Bright MLS
- $659,9003 bd1 ba1.7k sqft1613 N Springwood Dr, Silver Spring, MD 20910For SaleMLS ID #MDMC2229054, Mr. Tom S Hennerty, NetRealtyNow.com, LLC. Bright MLS
- $685,0005 bd3 ba1.6k sqft4225 Meade St NE, Washington, DC 20019For SaleMLS ID #DCDC2271914, Ms. Karen D Smith, Compass. Bright MLS
- $609,0003 bd4 ba2k sqft6315 Hillary Ct, Alexandria, VA 22315For SaleMLS ID #VAFX2343332, Blain Jackson, Samson Properties. Bright MLS
- $589,0003 bd3 ba2.3k sqft4707 Lauriefrost Ct, Alexandria, VA 22309For SaleMLS ID #VAFX2345656, Tuan Vo, Westgate Realty Group, Inc.. Bright MLS
- $659,9003 bd3 ba1.8k sqft3820 Ingleside St, Olney, MD 20832For SaleMLS ID #MDMC2244478, Jerry Rotter, Coldwell Banker Realty. Bright MLS
- $625,0003 bd4 ba2.1k sqft6039 Heatherwood Dr, Alexandria, VA 22310For SaleMLS ID #VAFX2334064, Sukh Singh, Berkshire Hathaway HomeServices PenFed Realty. Bright MLS
