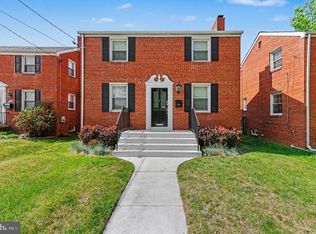
Welcome to 2826 Newton St NE, a beautifully updated 4-bedroom, 3.5-bath home in Washington, DC! Thoughtfully refreshed and updated throughout, this inviting residence features a stunning updated kitchen and beautifully renovated bathrooms, creating a fresh and modern feel while maintaining everyday comfort. With four spacious bedrooms and 3.5 baths, there is plenty of room to live, work, and entertain. Ideally located in a vibrant Northeast DC neighborhood with convenient access to dining, shopping, parks, and major commuter routes, this is a wonderful opportunity to enjoy stylish city living in a move-in-ready home. Don't miss the chance to make this exceptional property your own!
For sale
Price cut: $26K (10/5)
$799,000
2826 Newton St NE, Washington, DC 20018
4beds
2,132sqft
Single Family Residence
Built in 1946
5,030 Square Feet Lot
$794,100 Zestimate®
$375/sqft
$-- HOA
What's special
Four spacious bedroomsStunning updated kitchenInviting residenceBeautifully renovated bathrooms
- 67 days
- 137
- 7
Zillow last checked:
Listing updated:
Listed by:
Nik Biberaj 571-451-7940,
Samson Properties
Source: Bright MLS,MLS#: DCDC2277956
Facts & features
Interior
Bedrooms & bathrooms
- Bedrooms: 4
- Bathrooms: 4
- Full bathrooms: 3
- 1/2 bathrooms: 1
- Main level bathrooms: 1
Basement
- Area: 616
Heating
- Central, Baseboard, Natural Gas
Cooling
- Central Air, Natural Gas
Appliances
- Included: Disposal, Dryer, Oven, Oven/Range - Gas, Range Hood, Refrigerator, Washer, Gas Water Heater
Features
- Dining Area, Eat-in Kitchen, Floor Plan - Traditional
- Windows: Window Treatments
- Basement: Rear Entrance,Exterior Entry,Connecting Stairway
- Number of fireplaces: 1
Interior area
- Total structure area: 2,296
- Total interior livable area: 2,132 sqft
- Finished area above ground: 1,680
- Finished area below ground: 452
Property
Parking
- Parking features: Off Street, On Street
- Has uncovered spaces: Yes
Accessibility
- Accessibility features: None
Features
- Levels: Three
- Stories: 3
- Pool features: None
Lot
- Size: 5,030 Square Feet
- Features: Urban Land-Cristiana-Sunnysider
Details
- Additional structures: Above Grade, Below Grade
- Parcel number: 4307//0056
- Zoning: R-1-B
- Special conditions: Standard
Construction
Type & style
- Home type: SingleFamily
- Architectural style: Colonial
- Property subtype: Single Family Residence
Materials
- Brick
- Foundation: Other
Condition
- New construction: No
- Year built: 1946
Utilities & green energy
- Sewer: Public Sewer, Public Septic
- Water: Public
Community & HOA
Community
- Subdivision: Woodridge
HOA
- Has HOA: No
Location
- Region: Washington
Financial & listing details
- Price per square foot: $375/sqft
- Tax assessed value: $789,420
- Annual tax amount: $6,760
- Date on market: 8/10/2026
- Listing agreement: Exclusive Right To Sell
- Ownership: Fee Simple
Estimated market value
$794,100
$754,000 - $834,000
$4,727/mo
Price history
| Date | Event | Price |
|---|---|---|
| 10/5/2026 | Price change | $799,000-3.2%$375/sqft |
Source:  Bright MLS #DCDC2277956 Report a problem Bright MLS #DCDC2277956 Report a problem | ||
| 8/27/2026 | Price change | $825,000-2.9%$387/sqft |
Source: Bright MLS #DCDC2277956 Report a problem | ||
| 8/10/2026 | Listed for sale | $850,000+93.2%$399/sqft |
Source: Bright MLS #DCDC2277956 Report a problem | ||
| 3/18/2019 | Sold | $440,000-6.2%$206/sqft |
Source: Public Record Report a problem | ||
| 3/10/2019 | Pending sale | $469,000$220/sqft |
Source: Long & Foster Real Estate, Inc. #1006308520 Report a problem | ||
| 3/4/2019 | Listed for sale | $469,000$220/sqft |
Source: Long & Foster Real Estate, Inc. #1006308520 Report a problem | ||
| 2/2/2019 | Pending sale | $469,000$220/sqft |
Source: Long & Foster Real Estate, Inc. #1006308520 Report a problem | ||
| 12/18/2018 | Price change | $469,000-5.3%$220/sqft |
Source: Long & Foster Real Estate, Inc. #1006308520 Report a problem | ||
| 11/6/2018 | Price change | $495,000-2.9%$232/sqft |
Source: Long & Foster Real Estate, Inc. #1006308520 Report a problem | ||
| 11/3/2018 | Price change | $510,000+70.6%$239/sqft |
Source: Long & Foster Real Estate, Inc. #1006308520 Report a problem | ||
| 11/1/2018 | Price change | $299,000-41.4%$140/sqft |
Source: Long & Foster Real Estate, Inc. #1006308520 Report a problem | ||
| 9/24/2018 | Listed for sale | $510,000$239/sqft |
Source: Long & Foster Real Estate, Inc. #1006308520 Report a problem | ||
Public tax history
| Year | Property taxes | Tax assessment |
|---|---|---|
| 2026 | $6,760 +17.8% | $795,290 +17.8% |
| 2025 | $5,737 +1.3% | $674,890 +1.3% |
| 2024 | $5,666 +3.6% | $666,540 +3.6% |
| 2023 | $5,467 +13.9% | $643,150 +13.9% |
| 2022 | $4,798 +2.7% | $564,440 +2.7% |
| 2021 | $4,670 +2.1% | $549,410 +2.1% |
| 2020 | $4,572 +67.5% | $537,850 +7% |
| 2018 | $2,730 +9.7% | $502,640 +10.8% |
| 2017 | $2,489 +9.7% | $453,520 +7.3% |
| 2016 | $2,268 +9.9% | $422,760 +11.9% |
| 2015 | $2,064 +9.5% | $377,660 +13.1% |
| 2014 | $1,886 +9.5% | $333,780 +0.3% |
| 2013 | $1,723 +118.3% | $332,720 -3.5% |
| 2012 | $789 | $344,850 |
| 2011 | $789 +21% | $344,850 -10.1% |
| 2010 | $652 +695% | $383,740 -13.2% |
| 2009 | $82 -17.1% | $442,310 +12.8% |
| 2007 | $99 +5.2% | $392,140 +23.6% |
| 2006 | $94 -49.2% | $317,340 +40.7% |
| 2005 | $185 +12% | $225,540 +3.9% |
| 2004 | $165 +12% | $216,990 +257.1% |
| 2003 | $148 +7.8% | $60,760 +3.8% |
| 2002 | $137 +8.5% | $58,526 +4% |
| 2001 | $126 | $56,291 |
Find assessor info on the county website
Monthly payment
Est. payment
Payment breakdown
Explore the cost of this home by adjusting the details. Changes won't be saved.Climate risks
Neighborhood: Woodridge
Nearby schools
Schools provided by the listing agent
- District: District Of Columbia Public Schools
Source: Bright MLS. This data may not be complete. We recommend contacting the local school district to confirm school assignments for this home.

Similar homes
- $689,9004 bd4 ba1.8k sqft4504 20th St NE, Washington, DC 20018For Sale
 MLS ID #DCDC2286034, Jason Lallis, RLAH @properties. Bright MLS
 - $899,0004 bd5 ba2.2k sqft3216 18th St NE, Washington, DC 20018For Sale
 MLS ID #DCDC2267830, Mr. Steven Rollins, Coldwell Banker Realty. Bright MLS
 - $799,0004 bd3 ba2.1k sqft4632 12th St NE, Washington, DC 20017For Sale
 MLS ID #DCDC2286452, Alexandra Ross, RE/MAX Realty Services. Bright MLS
 - $620,0003 bd4 ba2.2k sqft3034 S Dakota Ave NE, Washington, DC 20018For Sale
 MLS ID #DCDC2267598, Edward DUMITRACHE, Pearson Smith Realty, LLC. Bright MLS
 - $849,0004 bd4 ba2.3k sqft1212 Underwood St NW, Washington, DC 20012For SaleMLS ID #DCDC2276376, Kira Epstein Begal, Washington Fine Properties, LLC. Bright MLS
- $1,099,0004 bd4 ba2.8k sqft2410 20th St NE, Washington, DC 20018For SaleMLS ID #DCDC2267878, Francis Fernandez de Castro, EXP Realty, LLC. Bright MLS
- $685,0005 bd3 ba1.6k sqft4225 Meade St NE, Washington, DC 20019For SaleMLS ID #DCDC2271914, Ms. Karen D Smith, Compass. Bright MLS
- $859,9004 bd4 ba2k sqft5544 29th St NW, Washington, DC 20015For SaleMLS ID #DCDC2257444, Pennye Green, Long & Foster Real Estate, Inc.. Bright MLS
- $699,9004 bd3 ba2.1k sqft534 Irving St NW, Washington, DC 20010For SaleMLS ID #DCDC2285956, Chelsea Traylor, Redfin Corp. Bright MLS
- $849,9993 bd3 ba1.9k sqft7510 Dundalk Rd, Takoma Park, MD 20912For SaleMLS ID #MDMC2236556, Karen Dade, Fairfax Realty Premier. Bright MLS
- $935,0004 bd4 ba2.2k sqft1254 Florida Ave NE, Washington, DC 20002For SaleMLS ID #DCDC2243572, Michael Sheridan, TTR Sotheby's International Realty. Bright MLS
- $699,9006 bd3 ba2k sqft6204 Lombard St, Landover, MD 20785For SaleMLS ID #MDPG2215764, Yvette R Savoy, Colonial Realty. Bright MLS
- $525,0003 bd2 ba1.2k sqft632 Farragut Pl NE, Washington, DC 20017For SaleMLS ID #DCDC2286776, Libby Clarke, Compass. Bright MLS
- $674,9903 bd3 ba2.1k sqft704 Devonshire Ave, Takoma Park, MD 20912For SaleMLS ID #MDMC2250846, Corey Lancaster, Samson Properties. Bright MLS
- $675,0004 bd3 ba1.4k sqft1208 Jackson Ave, Takoma Park, MD 20912For SaleMLS ID #MDMC2247384, Matthew Charlesworth, Keller Williams Realty. Bright MLS
- $899,0004 bd3 ba2.2k sqft8511 Freyman Dr, Chevy Chase, MD 20815For SaleMLS ID #MDMC2248352, Jan Brito, Compass. Bright MLS
- $649,0003 bd3 ba1.5k sqft5391 Chillum Pl NE, Washington, DC 20011For SaleMLS ID #DCDC2280108, Joanna Argenio, Long & Foster Real Estate, Inc.. Bright MLS
- $595,0003 bd3 ba1.5k sqft624 Jefferson St NE, Washington, DC 20011For SaleMLS ID #DCDC2261680, Jay Yu, Ten Thousand Realty. Bright MLS
- $825,0003 bd2 ba1.3k sqft1410 D St NE, Washington, DC 20002For SaleMLS ID #DCDC2282364, Jason Walder, Compass. Bright MLS
- $790,0005 bd2 ba2.2k sqft4529 Eaton Pl, Alexandria, VA 22310For SaleMLS ID #VAFX2327940, Jim Sabol, Pearson Smith Realty, LLC. Bright MLS
