Completely rebuilt from the foundation up in 2025, this extraordinary five-bedroom, two-bath two-story residence offers the quality, craftsmanship, and modern amenities of a brand-new home. The original structure was totally destroyed by fire and replaced with a thoughtfully designed residence featuring exceptional attention to detail and today’s most desirable finishes. Every aspect of this home is new, including the stunning chef-inspired kitchen, elegant hardwood flooring throughout, and beautifully appointed living spaces. The fully finished lower level provides exceptional additional living space and includes a steel- and concrete-lined explosion-proof room, offering a rare and highly specialized feature. Step outside to the impressive 41' x 16' Trex deck, perfect for entertaining, relaxing, and enjoying outdoor living. Ideally located just approximately 10 minutes from the White House, the Pentagon, and the U.S. Capitol, this home provides unmatched convenience with easy access to downtown Washington, D.C.’s premier dining, shopping, entertainment, museums, and cultural attractions. This is a rare opportunity to own a completely reconstructed, move-in-ready residence that combines the benefits of brand-new construction with an unbeatable location. Luxury, security, modern design, and exceptional craftsmanship come together seamlessly in this one-of-a-kind home.
For sale
$790,000
4529 Eaton Pl, Alexandria, VA 22310
5beds
2,236sqft
Single Family Residence
Built in 1962
0.25 Acres Lot
$782,700 Zestimate®
$353/sqft
$-- HOA
What's special
Beautifully appointed living spacesFully finished lower levelTwo-story residenceElegant hardwood flooring throughoutStunning chef-inspired kitchen
- 101 days
- 291
- 17
Zillow last checked:
Listing updated:
Listed by:
Jim Sabol 240-310-8490,
Pearson Smith Realty, LLC 571-386-1075
Source: Bright MLS,MLS#: VAFX2327940
Facts & features
Interior
Bedrooms & bathrooms
- Bedrooms: 5
- Bathrooms: 2
- Full bathrooms: 2
- Main level bathrooms: 1
- Main level bedrooms: 3
Rooms
- Room types: Living Room, Primary Bedroom, Bedroom 2, Bedroom 3, Bedroom 4, Bedroom 5, Kitchen, Family Room, Utility Room, Full Bath
Primary bedroom
- Features: Flooring - HardWood
- Level: Main
- Area: 168 Square Feet
- Dimensions: 12 X 14
Bedroom 2
- Features: Flooring - HardWood
- Level: Main
- Area: 154 Square Feet
- Dimensions: 14 X 11
Bedroom 3
- Features: Flooring - HardWood
- Level: Main
- Area: 90 Square Feet
- Dimensions: 10 X 9
Bedroom 4
- Features: Flooring - Carpet
- Level: Lower
- Area: 240 Square Feet
- Dimensions: 12 X 20
Bedroom 5
- Features: Flooring - HardWood
- Level: Lower
- Area: 110 Square Feet
- Dimensions: 10 X 11
Family room
- Features: Flooring - HardWood, Wood Stove
- Level: Lower
- Area: 204 Square Feet
- Dimensions: 12 X 17
Other
- Features: Flooring - Ceramic Tile
- Level: Lower
Other
- Features: Flooring - Ceramic Tile
- Level: Main
Kitchen
- Features: Flooring - HardWood, Granite Counters
- Level: Main
- Area: 135 Square Feet
- Dimensions: 9 X 15
Living room
- Features: Flooring - HardWood
- Level: Main
- Area: 325 Square Feet
- Dimensions: 13 X 25
Utility room
- Features: Flooring - Ceramic Tile
- Level: Lower
- Area: 171 Square Feet
- Dimensions: 9 X 19
Heating
- Central, Natural Gas
Cooling
- Central Air, Electric
Appliances
- Included: Microwave, Dishwasher, Disposal, Oven/Range - Gas, Stainless Steel Appliance(s), Gas Water Heater
Features
- Entry Level Bedroom, Open Floorplan, Upgraded Countertops
- Flooring: Wood
- Has basement: No
- Number of fireplaces: 1
- Fireplace features: Wood Burning Stove
Interior area
- Total structure area: 2,236
- Total interior livable area: 2,236 sqft
- Finished area above ground: 1,118
- Finished area below ground: 1,118
Property
Parking
- Parking features: Driveway, Off Street
- Has uncovered spaces: Yes
Accessibility
- Accessibility features: Other
Features
- Levels: Bi-Level,Two
- Stories: 2
- Pool features: None
Lot
- Size: 0.25 Acres
Details
- Additional structures: Above Grade, Below Grade, Outbuilding
- Parcel number: 0823 17G 0014
- Zoning: 130
- Special conditions: Standard
Construction
Type & style
- Home type: SingleFamily
- Property subtype: Single Family Residence
Materials
- Brick, HardiPlank Type
- Foundation: Slab, Concrete Perimeter
Condition
- New construction: No
- Year built: 1962
Utilities & green energy
- Sewer: Public Sewer
- Water: Public
Community & HOA
Community
- Subdivision: Sunny Ridge Estates
HOA
- Has HOA: No
Location
- Region: Alexandria
Financial & listing details
- Price per square foot: $353/sqft
- Tax assessed value: $668,990
- Annual tax amount: $7,716
- Date on market: 7/11/2026
- Listing agreement: Exclusive Agency
- Ownership: Fee Simple
Estimated market value
$782,700
$744,000 - $822,000
$3,594/mo
Price history
| Date | Event | Price |
|---|---|---|
| 7/11/2026 | Listed for sale | $790,000+1336.4%$353/sqft |
Source:  Bright MLS #VAFX2327940 Report a problem Bright MLS #VAFX2327940 Report a problem | ||
| 10/13/1976 | Sold | $55,000$25/sqft |
Source: Agent Provided Report a problem | ||
Public tax history
| Year | Property taxes | Tax assessment |
|---|---|---|
| 2025 | $7,153 +2.9% | $618,810 +3.1% |
| 2024 | $6,953 +5.9% | $600,130 +3.1% |
| 2023 | $6,566 +12.9% | $581,870 +14.4% |
| 2022 | $5,815 | $508,550 +4.3% |
| 2021 | -- | $487,550 +8.2% |
| 2020 | $5,331 +8.4% | $450,440 +8.4% |
| 2019 | $4,918 +0.5% | $415,570 +0.5% |
| 2018 | $4,895 +8.1% | $413,570 +6% |
| 2017 | $4,529 +3.3% | $390,120 +3% |
| 2016 | $4,386 -0.4% | $378,590 -4.1% |
| 2015 | $4,404 +7.2% | $394,660 +7% |
| 2014 | $4,107 | $368,830 +9.6% |
| 2013 | -- | $336,570 +3.1% |
| 2012 | -- | $326,430 +9.1% |
| 2011 | -- | $299,070 -4.2% |
| 2010 | -- | $312,080 -2.3% |
| 2009 | -- | $319,460 -23.3% |
| 2008 | -- | $416,680 -6% |
| 2007 | -- | $443,280 +90% |
| 2003 | -- | $233,290 +16% |
| 2002 | -- | $201,110 +12.2% |
| 2001 | -- | $179,240 |
Find assessor info on the county website
Monthly payment
Est. payment
Payment breakdown
Explore the cost of this home by adjusting the details. Changes won't be saved.Climate risks
Neighborhood: Rose Hill
Nearby schools
Schools provided by the listing agent
- District: Fairfax County Public Schools
Source: Bright MLS. This data may not be complete. We recommend contacting the local school district to confirm school assignments for this home.
Similar homes
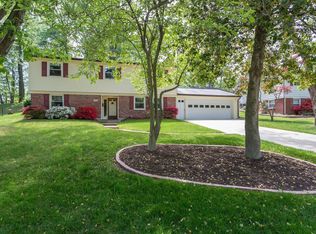
- $795,0004 bd3 ba2.6k sqft8004 Lynnfield Dr, Alexandria, VA 22306For Sale
 MLS ID #VAFX2345492, Lori Jung, Galaxy Realty LLC. Bright MLS
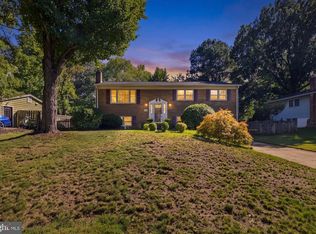
 - $799,9004 bd3 ba2.4k sqft6702 Lenclair St, Alexandria, VA 22306For Sale
 MLS ID #VAFX2336362, Jeannie Nguyen, Century 21 Redwood Realty. Bright MLS
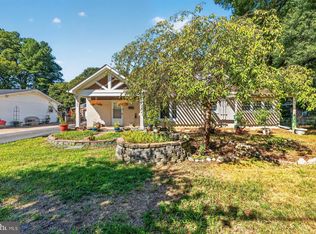
 - $819,9004 bd3 ba2.5k sqft7032 Coventry Rd, Alexandria, VA 22306For Sale
 MLS ID #VAFX2344112, Muhammad mir, First American Real Estate. Bright MLS
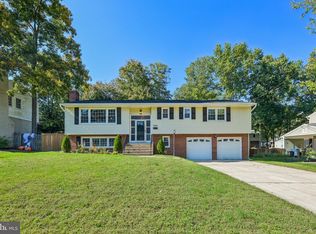
 - $865,0004 bd3 ba2.7k sqft8340 Bound Brook Ln, Alexandria, VA 22309For Sale
 MLS ID #VAFX2345868, Monique Milucky, Berkshire Hathaway HomeServices PenFed Realty. Bright MLS
 - $870,0004 bd3 ba2.4k sqft1516 N Chambliss St, Alexandria, VA 22312For SaleMLS ID #VAAX2064206, Laurie Gessaman, Pearson Smith Realty, LLC. Bright MLS
- $720,0005 bd4 ba2.5k sqft4101 Augustine St, Alexandria, VA 22309For SaleMLS ID #VAFX2340594, Colleen Flynn, Property Collective. Bright MLS
- $740,0004 bd4 ba2.4k sqft8114 Orville St, Alexandria, VA 22309For SaleMLS ID #VAFX2342018, TALITHIA MORRIS, EXP Realty, LLC. Bright MLS
- $845,0003 bd3 ba2.2k sqft6802 Derrell Ct, Alexandria, VA 22307For SaleMLS ID #VAFX2325926, Ana Racanelli, Samson Properties. Bright MLS
- $819,0005 bd3 ba2.5k sqft5510 Kings Park Dr, Springfield, VA 22151For SaleMLS ID #VAFX2341348, Susan Metcalf, Corcoran McEnearney. Bright MLS
- $839,9005 bd2 ba2.5k sqft8923 Cromwell Dr, Springfield, VA 22151For SaleMLS ID #VAFX2332400, Frank Tavares, Pearson Smith Realty, LLC. Bright MLS
- $850,0005 bd4 ba2.4k sqft8109 Overton Ct, Springfield, VA 22153For SaleMLS ID #VAFX2330760, Dina Braun, eXp Realty LLC. Bright MLS
- $799,0004 bd3 ba3k sqft6604 Grey Fox Dr, Springfield, VA 22152For SaleMLS ID #VAFX2339542, Matias Leiva, Keller Williams Realty. Bright MLS
- $825,0005 bd3 ba2.2k sqft4703 Tara Dr, Fairfax, VA 22032For SaleMLS ID #VAFX2338580, Denean Lee Jones, Redfin Corporation. Bright MLS
- $670,0004 bd2 ba1.2k sqft6711 Swarthmore Dr, Alexandria, VA 22307For SaleMLS ID #VAFX2335426, Boyd Grainger, Pearson Smith Realty, LLC. Bright MLS
- $860,0005 bd3 ba1.3k sqft8706 Braeburn Dr, Annandale, VA 22003For SaleMLS ID #VAFX2345586, Verria Hairston, Open Door Brokerage, LLC. Bright MLS
- $850,0004 bd3 ba1.9k sqft8138 Viola St, Springfield, VA 22152For SaleMLS ID #VAFX2344238, Hunter Lang, Serhant. Bright MLS
- $799,0004 bd4 ba2.1k sqft5804 Oak Moss Ter, Burke, VA 22015For SaleMLS ID #VAFX2336392, Carolyn Young, Samson Properties. Bright MLS
- $645,0005 bd3 ba3.2k sqft5935 River Rd, Bryans Road, MD 20616For SaleMLS ID #MDCH2057064, Sarah Mulford-Martin, EXP Realty, LLC. Bright MLS
- $995,0005 bd3 ba2.4k sqft3343 Slade Run Dr, Falls Church, VA 22042For SaleMLS ID #VAFX2342680, Vicky Noufal, Real Broker, LLC. Bright MLS
- $759,0005 bd3 ba2.1k sqft4305 Markwood Ln, Fairfax, VA 22033For SaleMLS ID #VAFX2341906, Joe Dettor, Keller Williams Fairfax Gateway. Bright MLS
