One-level living and multi-generational flexibility at its best! Welcome to 4101 Augustine Street, a beautifully updated 5 bedroom, 4 bath, 2-car garage home offering an exceptional combination of privacy, flexibility, and convenience. Tucked at the end of the street and directly facing the wooded landscape of Huntley Meadows Park, this property offers a rare sense of peace and privacy while still being minutes from everything you need. Thoughtfully renovated and updated throughout, including fresh paint, newly stained floors, updated light fixtures and more. The main kitchen has been completely transformed with quartz countertops, a beautiful new backsplash, updated cabinetry, all-new appliances, and a stunning coffee and/or wine bar. Light-filled living spaces provide a warm and inviting setting, highlighted by a wood-burning fireplace. The primary bedroom features a fully renovated en-suite bath, creating a comfortable private retreat. A secondary living area and galley kitchen adds even more versatility with updated appliances, fresh paint, and new light fixtures. The flexible layout offers the unique opportunity to create two distinct living spaces, making it ideal for multi-generational living, extended guests, a home office setup. Outside, enjoy generous front and side yards surrounded by mature trees and the natural beauty of the park. The carport offers a surprisingly inviting outdoor retreat, the perfect place to unwind after a long day or enjoy your morning coffee while taking in the peaceful surroundings. The oversized 2-car garage offers ample storage space. Perfectly situated directly across from Huntley Meadows Park, enjoy exceptional access to more than 1,500 acres of protected wetlands, scenic woodlands, and miles of walking and jogging trails. Grocery stores, restaurants, cafés, and everyday conveniences are just minutes away, while Old Town Alexandria, I-495, I-95, Fort Belvoir, Crystal City, Washington, D.C., and Ronald Reagan Washington National Airport are all easily accessible. With extensive updates, a versatile floor plan, and a truly private setting overlooking one of the area's most beautiful natural spaces, 4101 Augustine Street offers a lifestyle that is increasingly hard to find. Welcome home!
For sale
Price cut: $40K (10/15)
$720,000
4101 Augustine St, Alexandria, VA 22309
5beds
2,598sqft
Single Family Residence
Built in 1957
0.38 Acres Lot
$-- Zestimate®
$277/sqft
$-- HOA
What's special
Multi-generational flexibilityWood-burning fireplaceComfortable private retreatSurrounded by mature treesOne-level livingVersatile floor planLight-filled living spaces
- 48 days
- 1,413
- 168
Likely to sell faster than
Zillow last checked:
Listing updated:
Listed by:
Colleen Flynn 703-447-1601,
Property Collective 7032538505
Source: Bright MLS,MLS#: VAFX2340594
Facts & features
Interior
Bedrooms & bathrooms
- Bedrooms: 5
- Bathrooms: 4
- Full bathrooms: 4
- Main level bathrooms: 4
- Main level bedrooms: 5
Heating
- Forced Air, Baseboard, Heat Pump, Electric, Oil
Cooling
- Ceiling Fan(s), Central Air, Electric
Appliances
- Included: Microwave, Dishwasher, Disposal, Dryer, Extra Refrigerator/Freezer, Oven/Range - Electric, Refrigerator, Stainless Steel Appliance(s), Washer, Electric Water Heater
- Laundry: Has Laundry
Features
- Attic, Breakfast Area, Built-in Features, Ceiling Fan(s), Combination Dining/Living, Combination Kitchen/Living, Dining Area, Entry Level Bedroom, Family Room Off Kitchen, Open Floorplan, Eat-in Kitchen, Kitchen - Galley, Kitchen Island, Kitchen - Gourmet, Primary Bath(s), Recessed Lighting, Upgraded Countertops, Wine Storage
- Flooring: Hardwood, Wood
- Windows: Skylight(s)
- Has basement: No
- Number of fireplaces: 1
- Fireplace features: Brick, Mantel(s)
Interior area
- Total structure area: 2,598
- Total interior livable area: 2,598 sqft
- Finished area above ground: 2,598
Property
Parking
- Total spaces: 6
- Parking features: Storage, Built In, Inside Entrance, Attached, Driveway
- Attached garage spaces: 2
- Uncovered spaces: 4
Accessibility
- Accessibility features: None
Features
- Levels: One
- Stories: 1
- Pool features: None
Lot
- Size: 0.38 Acres
Details
- Additional structures: Above Grade
- Parcel number: 1012 02 0026
- Zoning: 130
- Special conditions: Standard
Construction
Type & style
- Home type: SingleFamily
- Architectural style: Ranch/Rambler
- Property subtype: Single Family Residence
Materials
- Brick, Combination
- Foundation: Slab
- Roof: Architectural Shingle
Condition
- New construction: No
- Year built: 1957
Utilities & green energy
- Sewer: Public Sewer
- Water: Public
Community & HOA
Community
- Subdivision: Mt Vernon Woods
HOA
- Has HOA: No
Location
- Region: Alexandria
Financial & listing details
- Price per square foot: $277/sqft
- Tax assessed value: $704,490
- Annual tax amount: $8,756
- Date on market: 9/17/2026
- Listing agreement: Exclusive Right To Sell
- Ownership: Fee Simple
Estimated market value
Not available
Estimated sales range
Not available
Not available
Price history
| Date | Event | Price |
|---|---|---|
| 10/19/2026 | Listed for rent | $3,800$1/sqft |
Source: Bright MLS #VAFX2346888 Report a problem | ||
| 10/15/2026 | Price change | $720,000-5.3%$277/sqft |
Source:  Bright MLS #VAFX2340594 Report a problem | ||
| 9/17/2026 | Listed for sale | $760,000+12.6%$293/sqft |
Source: Bright MLS #VAFX2340594 Report a problem | ||
| 5/8/2024 | Sold | $675,000+2.3%$260/sqft |
Source: Bright MLS #VAFX2154114 Report a problem | ||
| 5/6/2024 | Pending sale | $659,900$254/sqft |
Source: Bright MLS #VAFX2154114 Report a problem | ||
| 4/16/2024 | Contingent | $659,900$254/sqft |
Source: Bright MLS #VAFX2154114 Report a problem | ||
| 4/12/2024 | Listed for sale | $659,900+1.7%$254/sqft |
Source: Bright MLS #VAFX2154114 Report a problem | ||
| 10/26/2023 | Listing removed | $649,000$250/sqft |
Source: Bright MLS #VAFX2123808 Report a problem | ||
| 8/1/2023 | Price change | $649,000-3%$250/sqft |
Source: Bright MLS #VAFX2123808 Report a problem | ||
| 4/26/2023 | Listed for sale | $669,000+4.7%$258/sqft |
Source: Bright MLS #VAFX2123808 Report a problem | ||
| 4/18/2023 | Listing removed | $639,000$246/sqft |
Source: Bright MLS #VAFX2111758 Report a problem | ||
| 3/2/2023 | Pending sale | $639,000$246/sqft |
Source: Bright MLS #VAFX2111758 Report a problem | ||
| 2/27/2023 | Listed for sale | $639,000$246/sqft |
Source: Bright MLS #VAFX2111758 Report a problem | ||
| 2/21/2023 | Pending sale | $639,000$246/sqft |
Source: Bright MLS #VAFX2111758 Report a problem | ||
| 2/16/2023 | Price change | $639,000-7.3%$246/sqft |
Source: Bright MLS #VAFX2111758 Report a problem | ||
| 2/4/2023 | Listed for sale | $689,000$265/sqft |
Source: Bright MLS #VAFX2111758 Report a problem | ||
| 2/1/2023 | Listing removed | $689,000$265/sqft |
Source: Bright MLS #VAFX2107298 Report a problem | ||
| 1/12/2023 | Price change | $689,000-8%$265/sqft |
Source: Bright MLS #VAFX2107298 Report a problem | ||
| 1/4/2023 | Listed for sale | $749,000+304.9%$288/sqft |
Source: Bright MLS #VAFX2107298 Report a problem | ||
| 5/3/1999 | Sold | $185,000$71/sqft |
Source: Public Record Report a problem | ||
Public tax history
| Year | Property taxes | Tax assessment |
|---|---|---|
| 2026 | $8,756 +8.4% | $704,490 +9.1% |
| 2025 | $8,076 +9.5% | $645,840 +9.7% |
| 2024 | $7,375 +5.7% | $588,650 +2.4% |
| 2023 | $6,975 +3.6% | $574,650 +5% |
| 2022 | $6,734 | $547,320 +11% |
| 2021 | -- | $492,930 +9.6% |
| 2020 | $5,693 +7.2% | $449,770 +8% |
| 2019 | $5,312 +2.3% | $416,340 +1.7% |
| 2018 | $5,195 +8.8% | $409,340 +7.3% |
| 2017 | $4,773 +0.2% | $381,430 |
| 2016 | $4,764 +3.5% | $381,430 |
| 2015 | $4,602 +11.2% | $381,430 +11.9% |
| 2014 | $4,140 | $340,810 -3.2% |
| 2013 | -- | $352,070 +5.4% |
| 2012 | -- | $333,970 +4.8% |
| 2011 | -- | $318,560 +2.7% |
| 2010 | -- | $310,280 -2.4% |
| 2009 | -- | $317,850 -38.7% |
| 2008 | -- | $518,820 -7.5% |
| 2007 | -- | $560,710 +96.6% |
| 2003 | -- | $285,245 +17% |
| 2002 | -- | $243,800 +15% |
| 2001 | -- | $212,000 |
Find assessor info on the county website
Monthly payment
Est. payment
Payment breakdown
Explore the cost of this home by adjusting the details. Changes won't be saved.Climate risks
Neighborhood: 22309
Nearby schools
Schools provided by the listing agent
- Elementary: Mount Vernon Woods
- Middle: Whitman
- High: Mount Vernon
- District: Fairfax County Public Schools
Source: Bright MLS. This data may not be complete. We recommend contacting the local school district to confirm school assignments for this home.
- $532,6003 bd1 ba1.4k sqft7818 Martha Washington St, Alexandria, VA 22309Off Market
- $639,8003 bd2 ba1.1k sqft7901 Donelson St, Alexandria, VA 22309Off Market
- $585,0004 bd2 ba1k sqft7820 Martha Washington St, Alexandria, VA 22309Off Market

- $601,0003 bd2 ba1.2k sqft7903 Donelson St, Alexandria, VA 22309Off Market
Similar homes
- $725,0004 bd4 ba2.4k sqft8114 Orville St, Alexandria, VA 22309For Sale
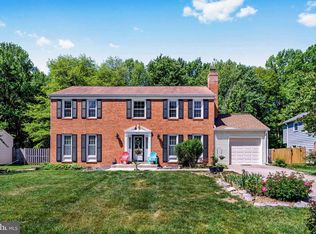
 MLS ID #VAFX2342018, TALITHIA MORRIS, EXP Realty, LLC. Bright MLS
- $724,9504 bd3 ba2k sqft8629 Curtis Ave, Alexandria, VA 22309For Sale
 MLS ID #VAFX2342594, Chris White, Long & Foster Real Estate, Inc.. Bright MLS
- $665,0004 bd2 ba1.5k sqft4806 Eubank St, Alexandria, VA 22309For Sale
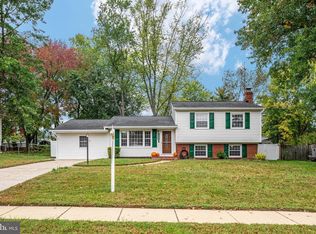 MLS ID #VAFX2337838, Ryan Rice, Keller Williams Capital Properties. Bright MLS
- $865,0004 bd3 ba2.7k sqft8340 Bound Brook Ln, Alexandria, VA 22309For Sale
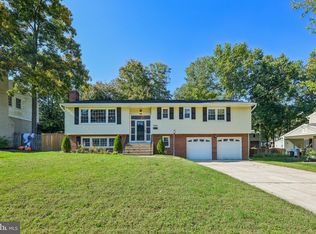 MLS ID #VAFX2345868, Monique Milucky, Berkshire Hathaway HomeServices PenFed Realty. Bright MLS
- $879,9995 bd3 ba2k sqft8524 Wagon Wheel Rd, Alexandria, VA 22309For SaleMLS ID #VAFX2344666, Kristina Inglis, EXP Realty, LLC. Bright MLS
- $735,0004 bd2 ba2.1k sqft4803 Apple Tree Dr, Alexandria, VA 22310For SaleMLS ID #VAFX2331694, Ray Minarcik, Nomadic Real Estate Broker Services. Bright MLS
- $799,9004 bd3 ba2.4k sqft6702 Lenclair St, Alexandria, VA 22306For SaleMLS ID #VAFX2336362, Jeannie Nguyen, Century 21 Redwood Realty. Bright MLS
- $790,0005 bd2 ba2.2k sqft4529 Eaton Pl, Alexandria, VA 22310For SaleMLS ID #VAFX2327940, Jim Sabol, Pearson Smith Realty, LLC. Bright MLS
- $745,0004 bd2 ba1.5k sqft6522 Cavalier Dr, Alexandria, VA 22307For SaleMLS ID #VAFX2332398, Johnny Sarkis, Keller Williams Realty/Lee Beaver & Assoc.. Bright MLS
- $799,9004 bd4 ba1.8k sqft6510 Old Coach Ct, Alexandria, VA 22315For SaleMLS ID #VAFX2347244, Julia Shin, Samson Properties. Bright MLS
- $755,8885 bd3 ba2.6k sqft7235 Hadlow Dr, Springfield, VA 22152For SaleMLS ID #VAFX2333854, Stephanie Wayne, eXp Realty LLC. Bright MLS
- $800,0006 bd3 ba2.6k sqft5613 Sedgwick Ln, Springfield, VA 22151For SaleMLS ID #VAFX2348248, Ilham El Adlani, Compass. Bright MLS
- $759,9005 bd3 ba2.3k sqft7113 Galgate Dr, Springfield, VA 22152For SaleMLS ID #VAFX2329270, Jess Miller, Samson Properties. Bright MLS
- $475,0005 bd3 ba2.1k sqft12521 Macduff Dr, Fort Washington, MD 20744For SaleMLS ID #MDPG2224810, Hazel Shakur, Redfin Corp. Bright MLS
- $845,0003 bd3 ba2.2k sqft6802 Derrell Ct, Alexandria, VA 22307For SaleMLS ID #VAFX2325926, Ana Racanelli, Samson Properties. Bright MLS
- $799,9995 bd4 ba3.6k sqft13911 Piscataway Dr, Fort Washington, MD 20744For SaleMLS ID #MDPG2217478, Catelin Schwarz, NextHome Envision. Bright MLS
- $798,8884 bd3 ba2.7k sqftFountainbleau, Annandale, VA 22003For SaleMLS ID #VAFX2326744, Nathan Arnold, eXp Realty LLC. Bright MLS
- $725,0005 bd3 ba2.5k sqft16201 Brandywine Rd, Brandywine, MD 20613For SaleMLS ID #MDPG2215264, Rose Taylor, RE/MAX United Real Estate. Bright MLS
- $870,0005 bd3 ba2.6k sqft7840 Brompton St, Springfield, VA 22152For SaleMLS ID #VAFX2344522, Steve McIlvaine, KW United. Bright MLS
- $624,9004 bd2 ba1.7k sqft3726 Tedrich Blvd, Fairfax, VA 22031For SaleMLS ID #VAFC2009452, Kristy Moore, Local Expert Realty. Bright MLS
